Cookie Policy: This site uses cookies to store information on your computer. Read more
| Address | 1 The Salmon Leap, (castleroe Road), Coleraine |
|---|---|
| Price | Offers over £235,000 |
| Style | Semi-detached House |
| Bedrooms | 3 |
| Receptions | 1 |
| Bathrooms | 3 |
| Heating | Gas |
| Size | 1,100 sq. feet |
| EPC Rating | B81/B81 |
| Status | Under offer |
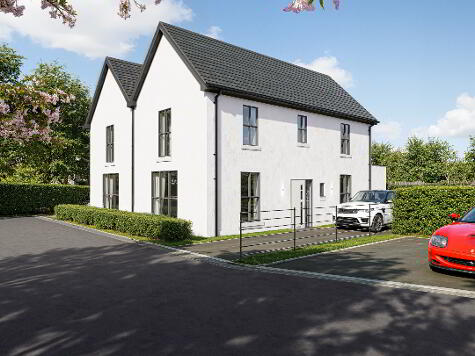
We are delighted to offer for sale this superb semi detached property situated along the ever popular Castleroe Road, Coleraine. The property is situated on a prime elevated site with lovely view overlooking the River Bann. Offering 3 good bedrooms (master having ensuite) together with a spacious lounge and kitchen. Internally the property has been decorated and maintained to a standard second to none. The property also benefits from a good sized enclosed yard to rear providing ample parking. We invite you to browse this property at your leisure so that you can see for yourself what this property truly has to offer. For further details contact sole selling agents Frank A McCaughan & Son on 02827667444.
*** JUST ON THE MARKET FRIDAY 29TH MAY. FULL PROPERTY DETAILS WILL BE UPLOADED SHORTLY ***
Accommodation in brief;
Entrance Hall:
With tiled floor, understairs storage cupboard.
Downstairs W.C. & Wash Hand Basin:
With modern wall mounted wash hand basin, tiled floor, chrome wall mounted heated radiator.
Lounge:
16'1 x 13'9 With feature 'Ingelnook' styled fireplace having black multi-fuel stove set on a good black slate hearth, 'Herringbone' wooden floor, modern fitted wall shelf.
Kitchen/Dining Area:
13'3 x 12'3 With most attractive ash grey fully fitted 'Shaker' styled fully fitted eye and low level units complimented with a copper effect door handle. The kitchen incorporates a 'Hoover' 4 ring gas hob, 'Candy' stainless steel electric oven, 'Franke' one and a half stainless steel sink unit, 'Beko' integrated dishwasher, stainless steel extractor fan, 'Beko' fridge/freezer, concealed lights under units, saucepan drawers, tiled between eye and low level units, recessed lights, tiled between eye and low level units, LED floor lights on foot board. Double patio doors to rear.
Utility:
7'1 x 6'0 With ash grey 'Shaker' styled fully fitted eye and low level units with single drainer stainless steel sink unit, left plumbed for automatic washing machine, space for dryer, tiled floor, tiled between eye and low level units, recessed lights.
Hand Painted Spindled Staircase To;
First Floor
Spacious Landing Area
Master Bedroom:
14'2 x 13'9 With laminate wooden floor, high level television point. Ensuite facility with fully tiled walk-in shower cubicle having 'Mira Sport' electric shower system, modern wall mounted wash hand basin, tiled splashback, tiled floor, recessed lights.
Bedroom 2:
12'10 x 9'7 With laminate wooden floor.
Bedroom 3:
8'7 x 8'10 With laminate wooden floor.
Bathroom & W.C. Combined:
8'0 x 5'7 With modern suite, having telephone hand shower over bath with screen, w.c. and wall mounted wash hand basin, chrome wall mounted heated towel rail, tiled floor, tiled around bath.
Exterior Features
TO THE REAR: Fully enclosed tarmac yard to rear bordered by 6ft panelled fence complete with double entrance gates, fully insulated wooden cabin 10'10 x 10'0 with full electrics and finished with a decked area to front, general purpose store 10'10 x 5'0 with water tap, Garden shed 8'0 x 7'6, modern open 'Veranda' with wooden decked floor. TO THE FRONT: Garden laid in coloured stone with pavior path leading to front door and finished with a black wrought iron fence to front.
Special Features