Cookie Policy: This site uses cookies to store information on your computer. Read more
| Address | 160 Straid Road, Bushmills |
|---|---|
| Price | Offers over £365,000 |
| Style | Detached House and Land |
| Bedrooms | 5 |
| Receptions | 2 |
| Bathrooms | 2 |
| Heating | Oil |
| Size | 2,300 sq. feet |
| EPC Rating | E53/B81 |
| Status | For sale |
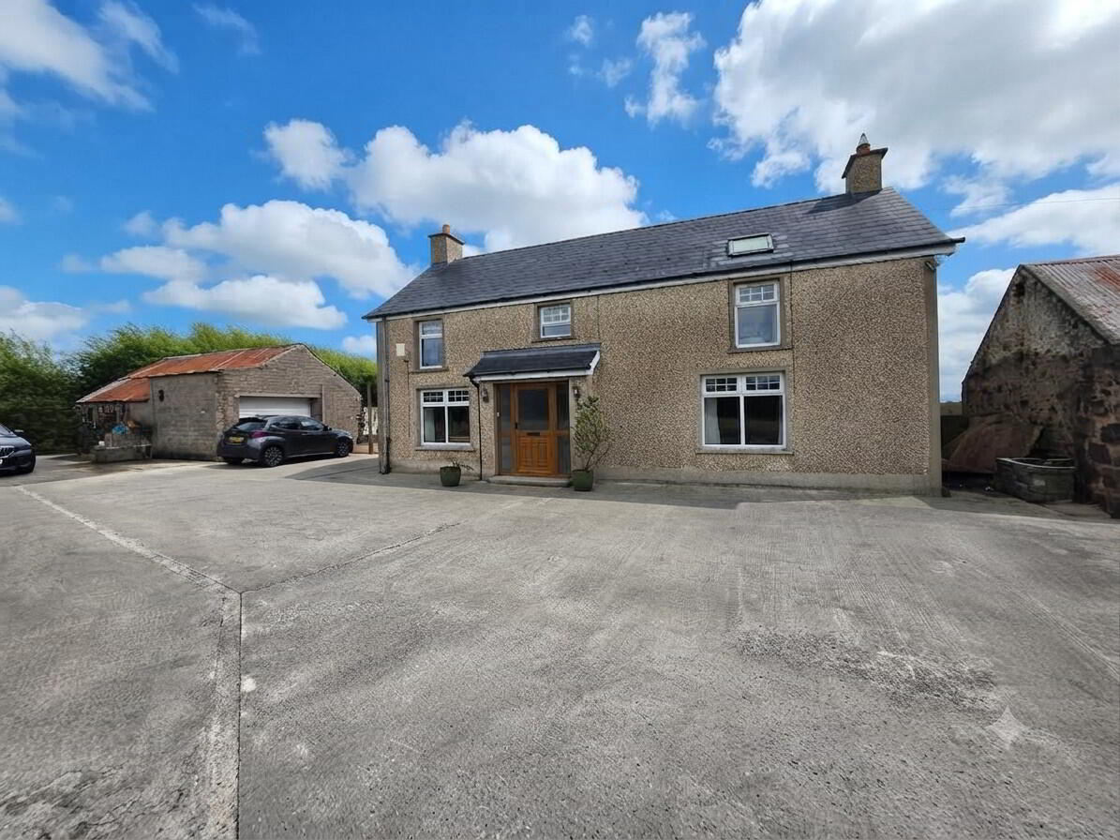
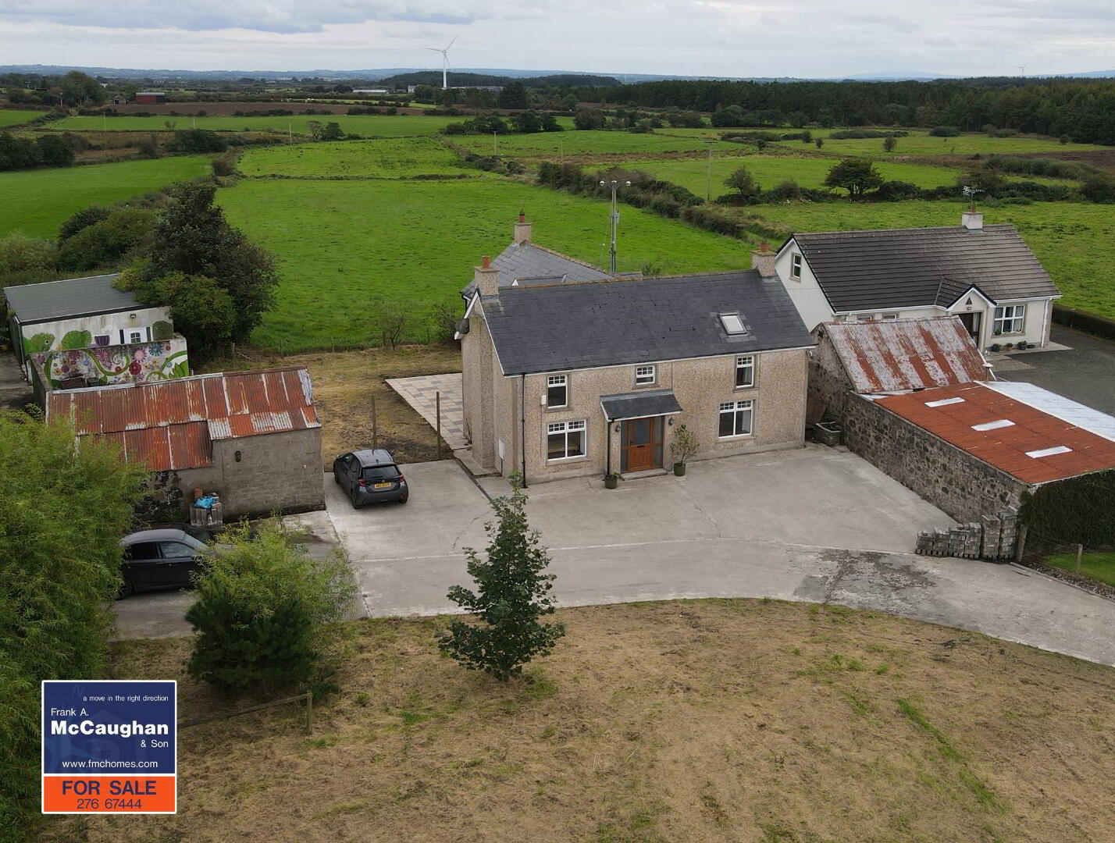
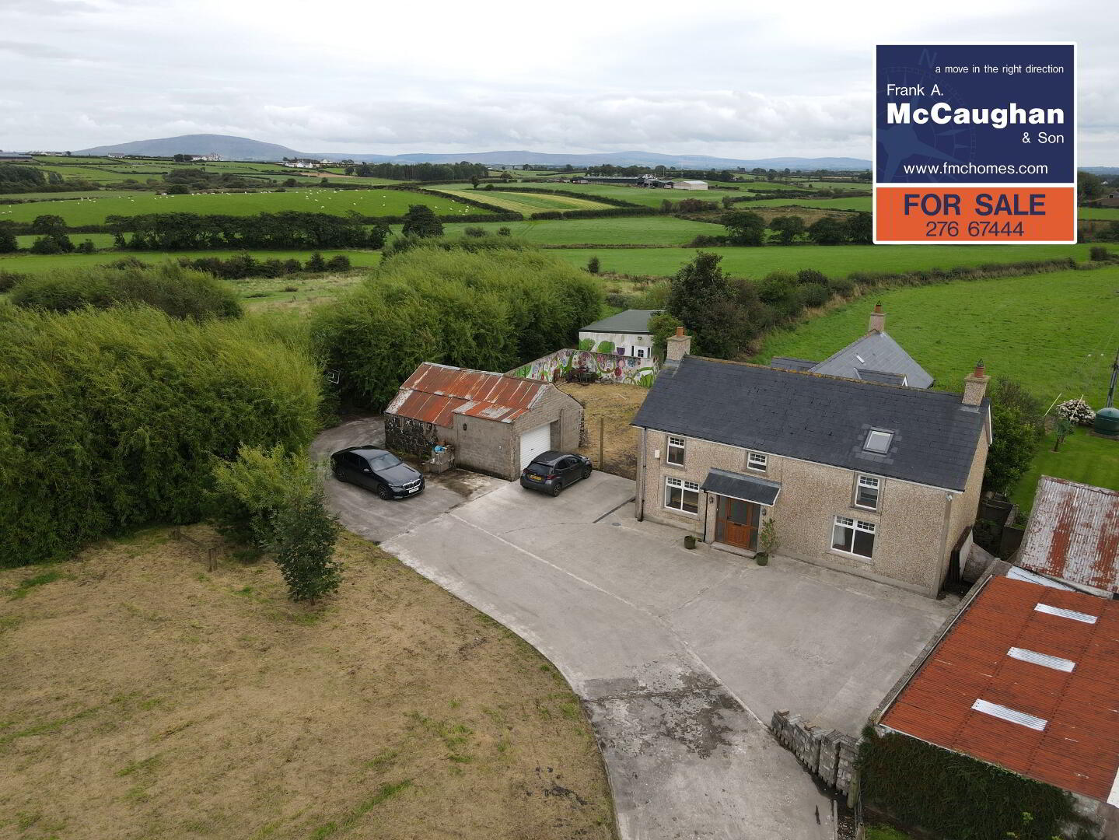
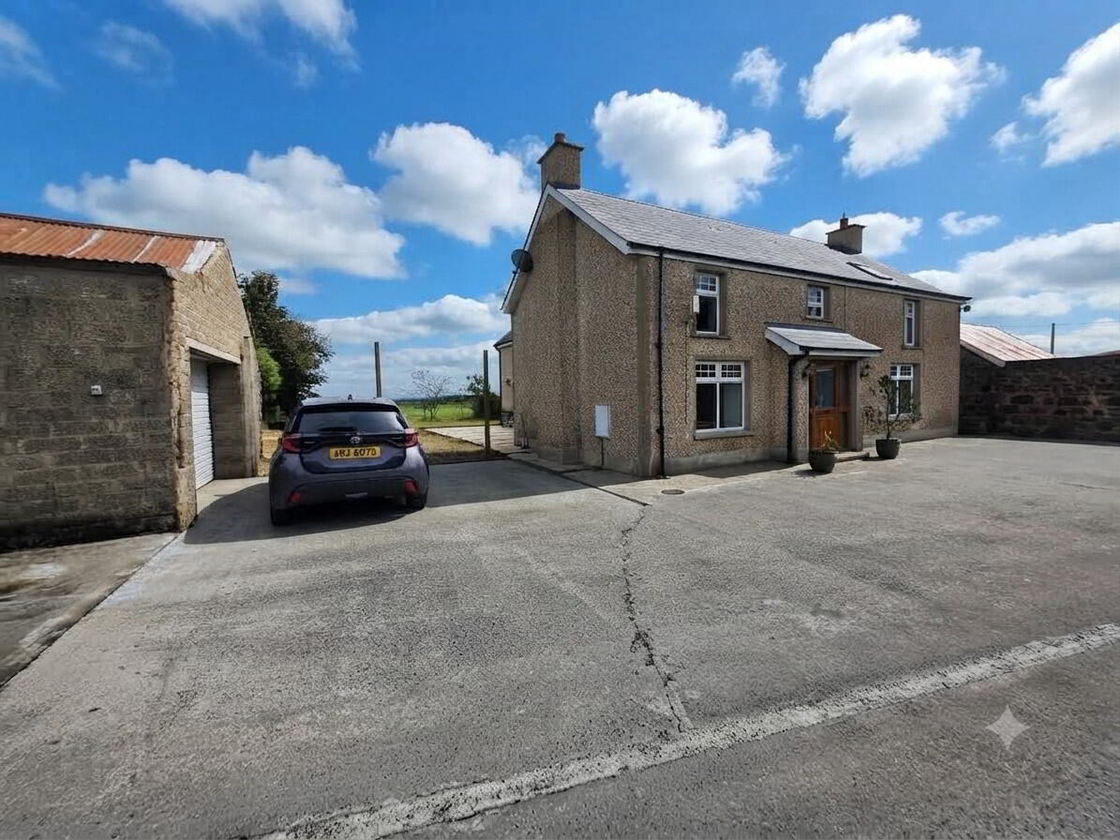
We are delighted to offer for sale this exceptional detached family home, ideally situated just two miles from the historic village of Bushmills and the world-famous Giant's Causeway, right in the heart of the scenic North Antrim Coast. Offering bright, versatile, and spacious accommodation throughout, this property is perfect for growing families or those looking for a tranquil coastal lifestyle combined with outdoor space.
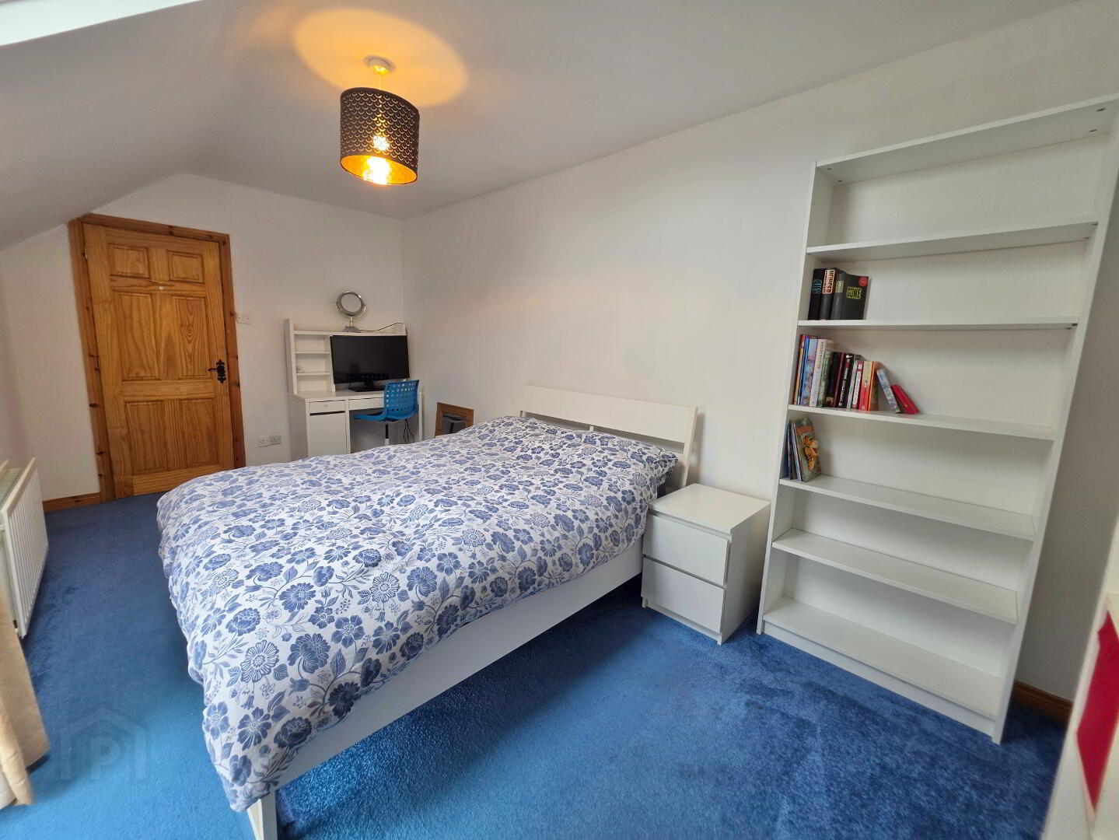
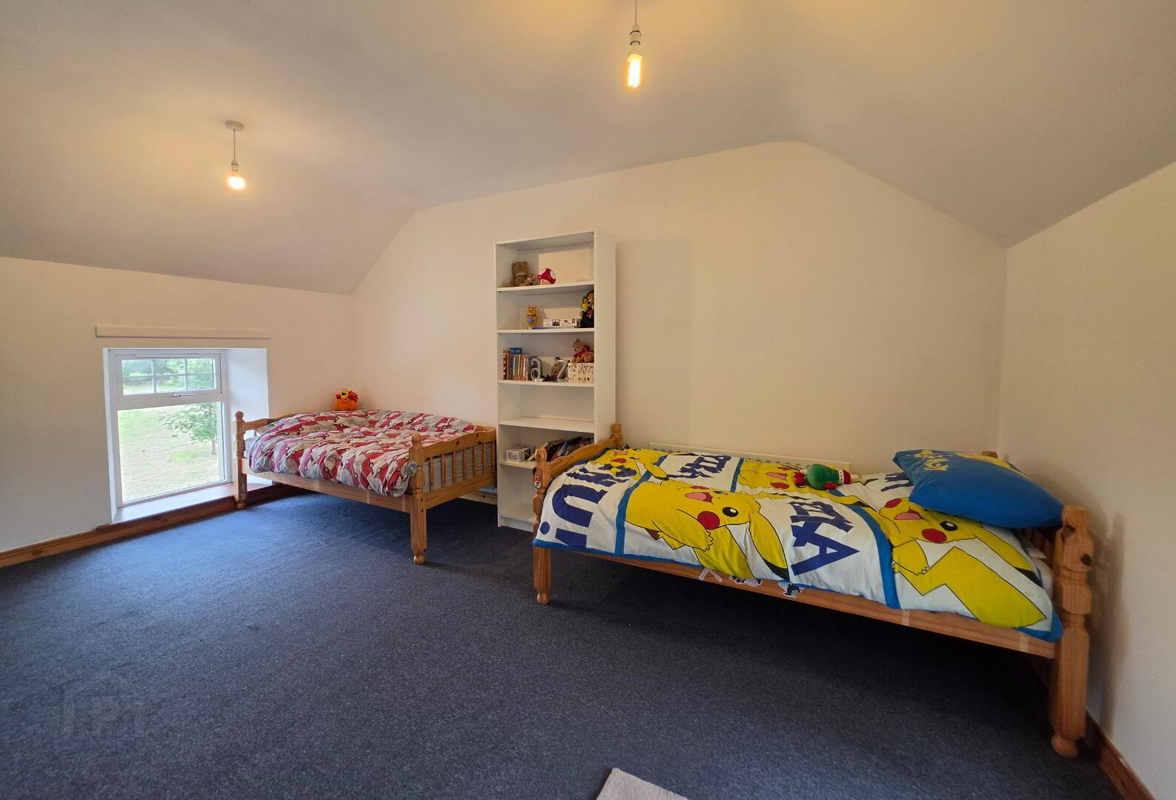
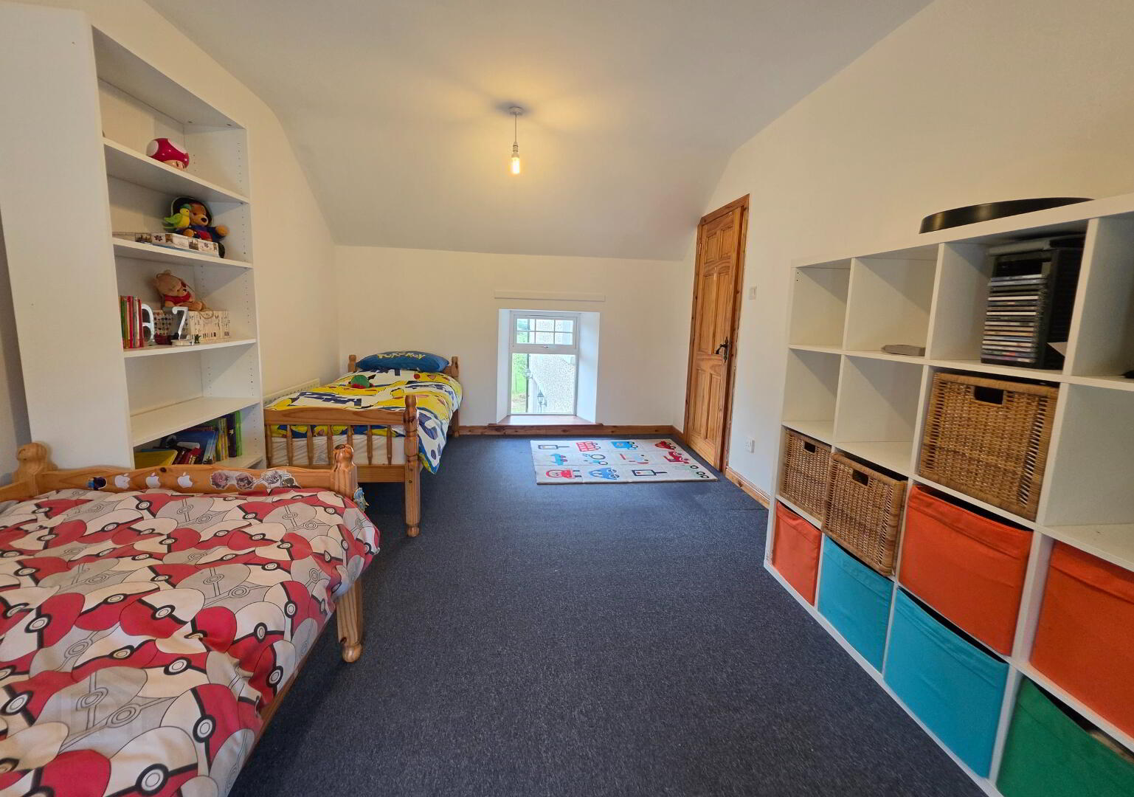
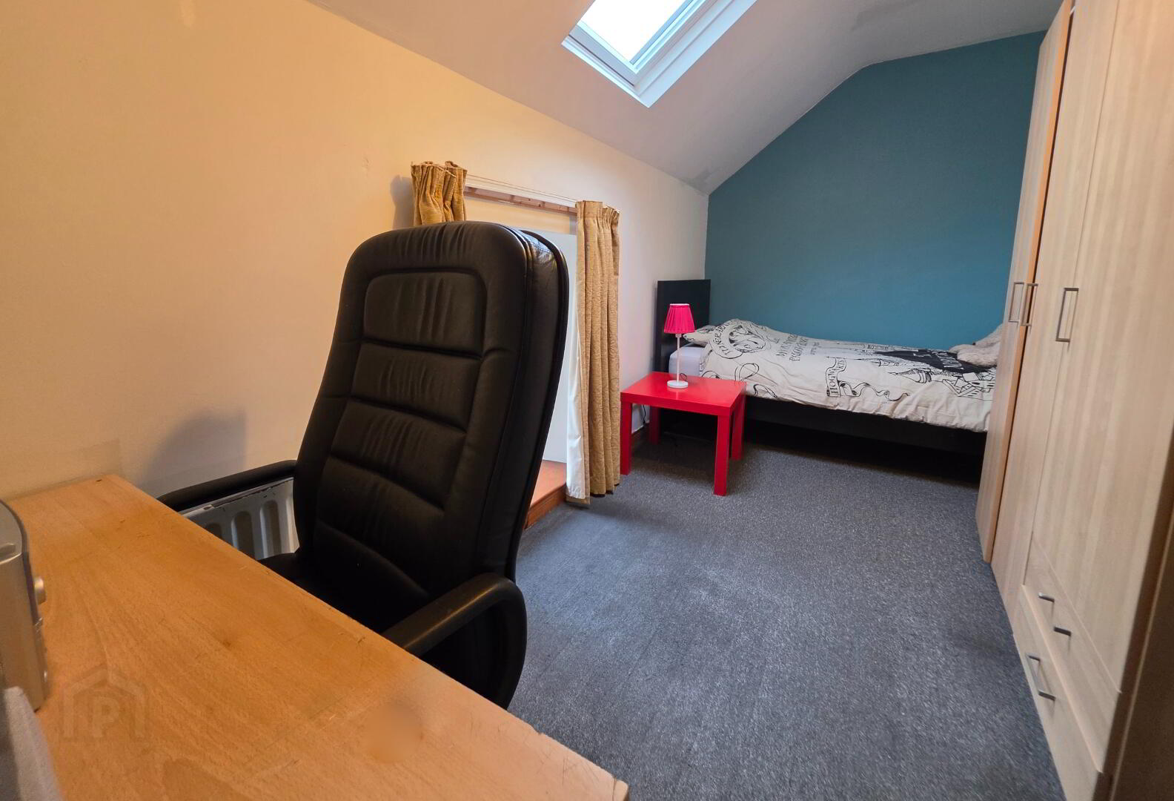
Accommodation: Generous layout featuring 5 well-proportioned bedrooms and 2 comfortable reception rooms.
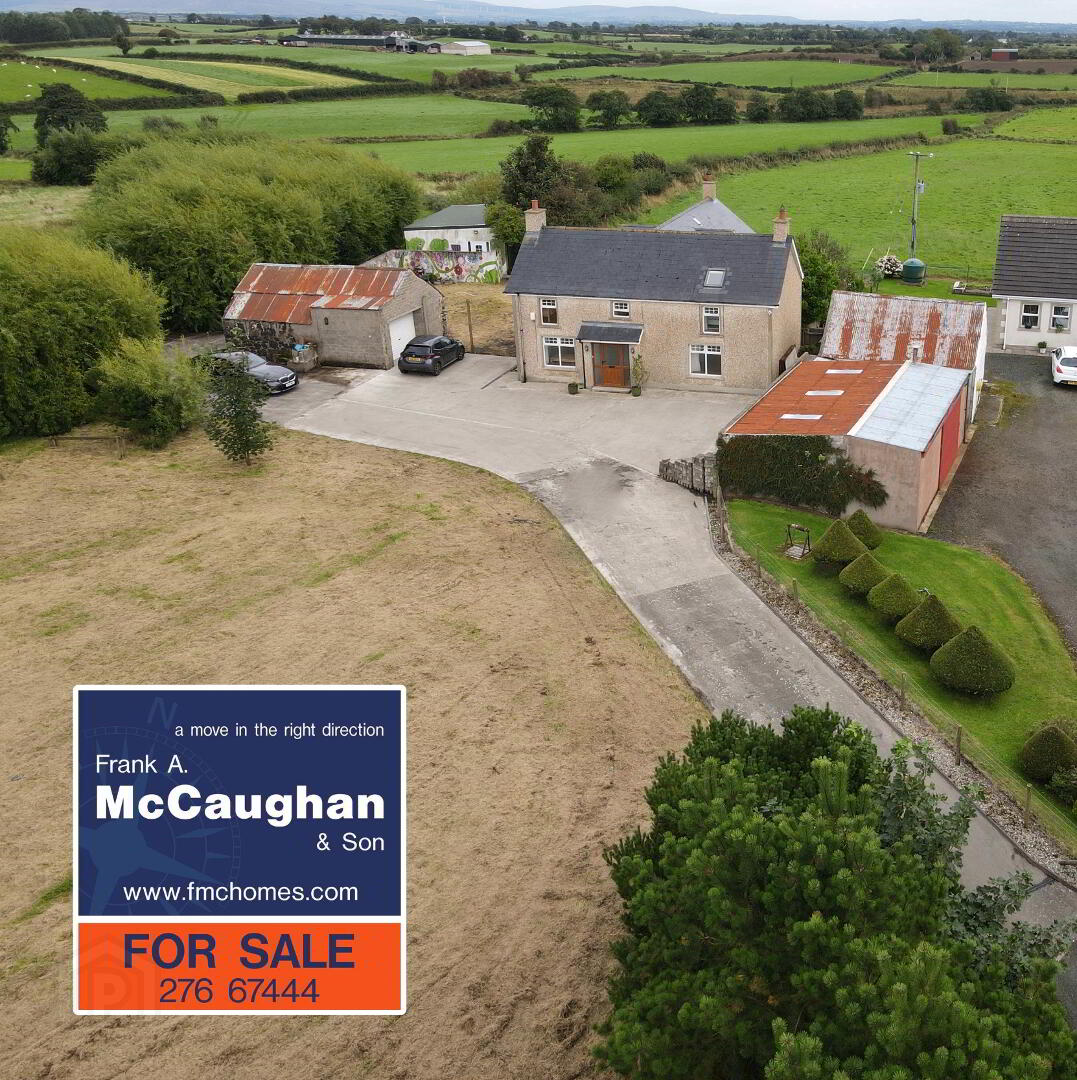
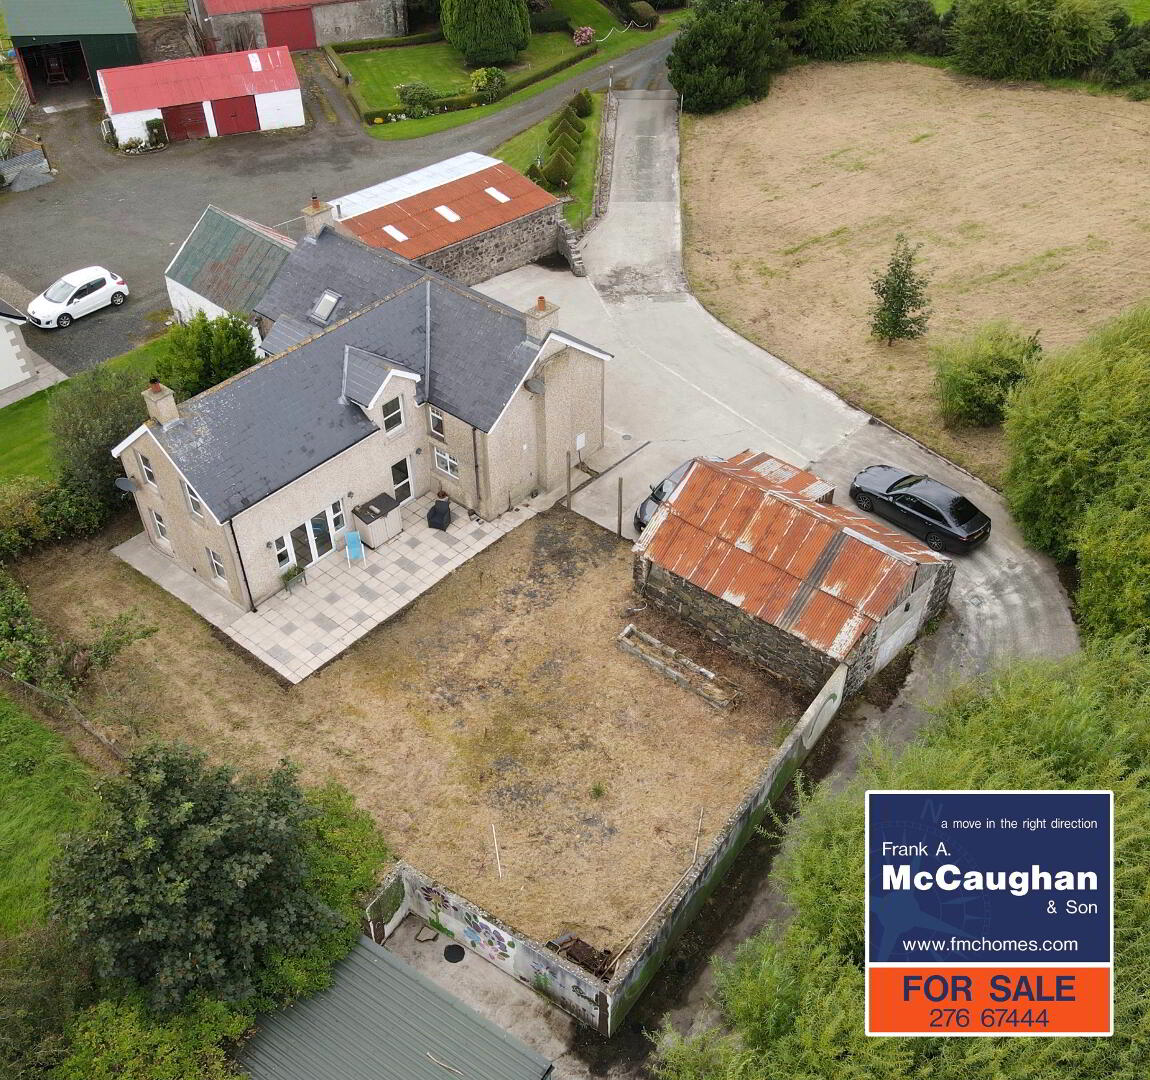
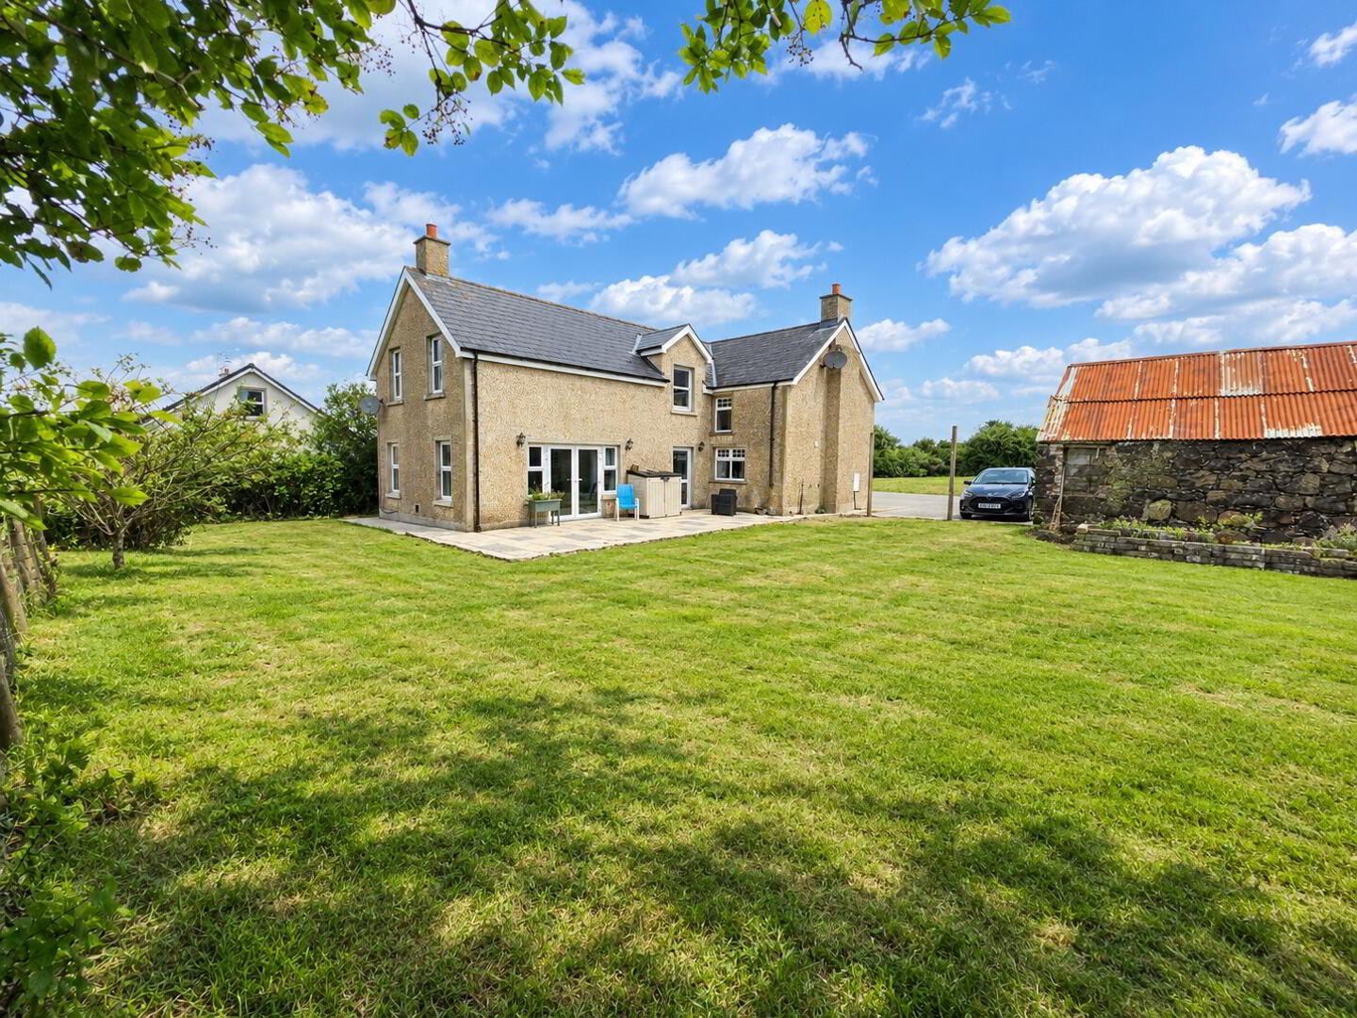
Outdoor Space: Set amidst mature, spacious gardens offering plenty of privacy and room for outdoor entertaining.
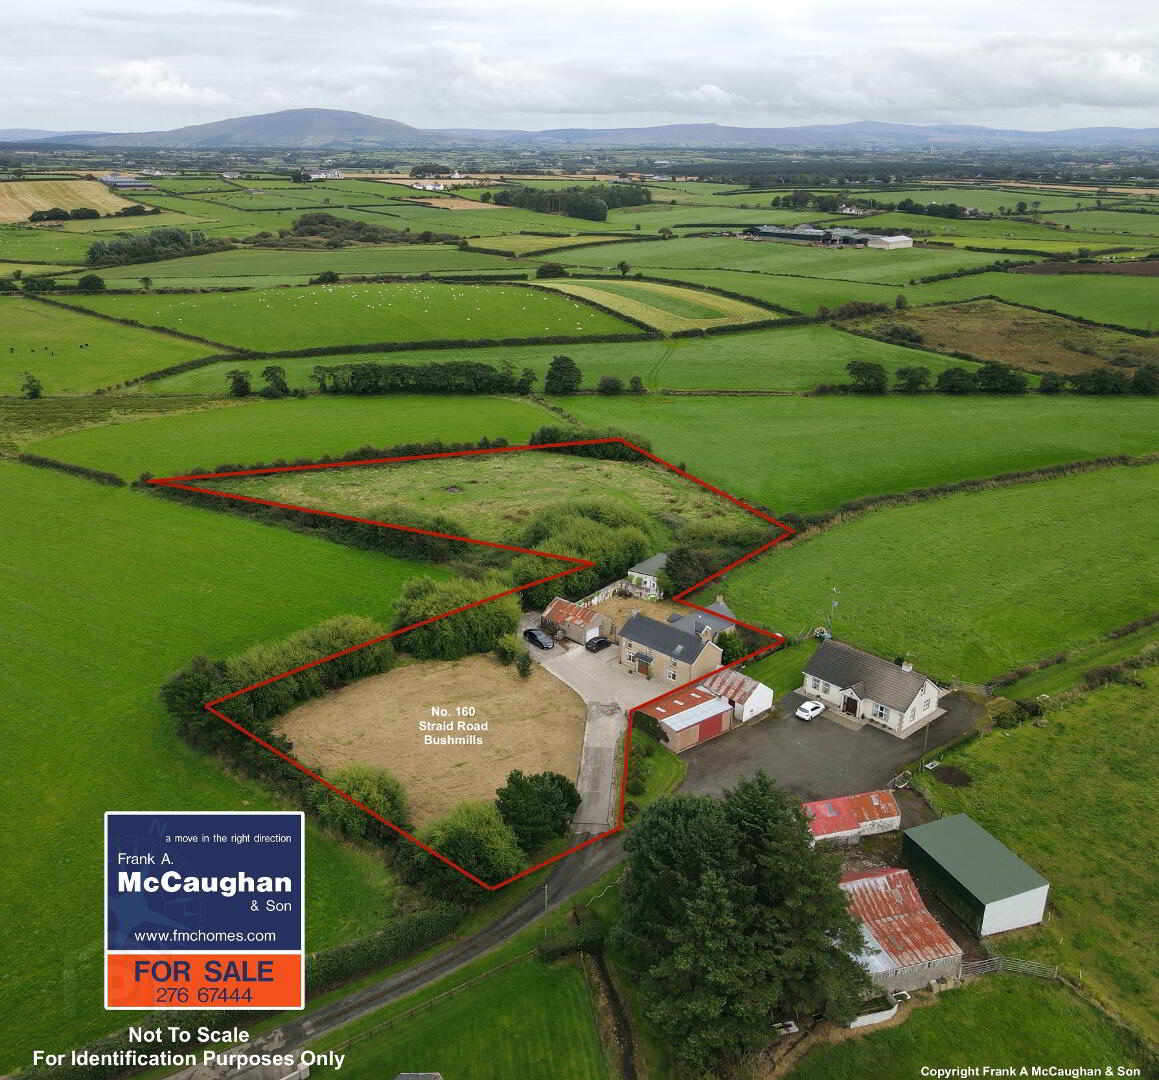
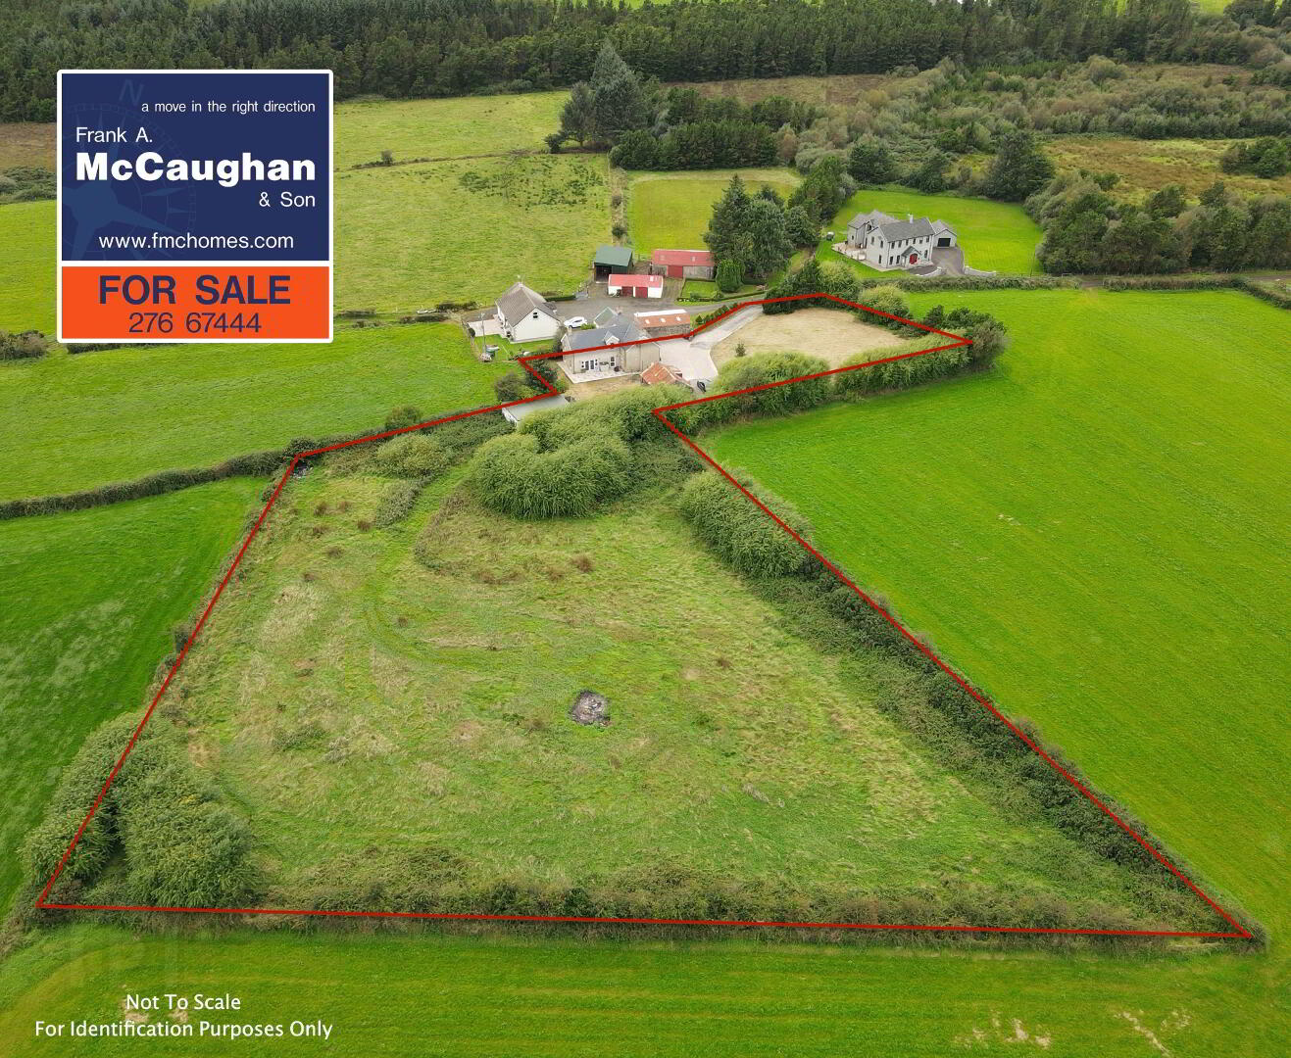
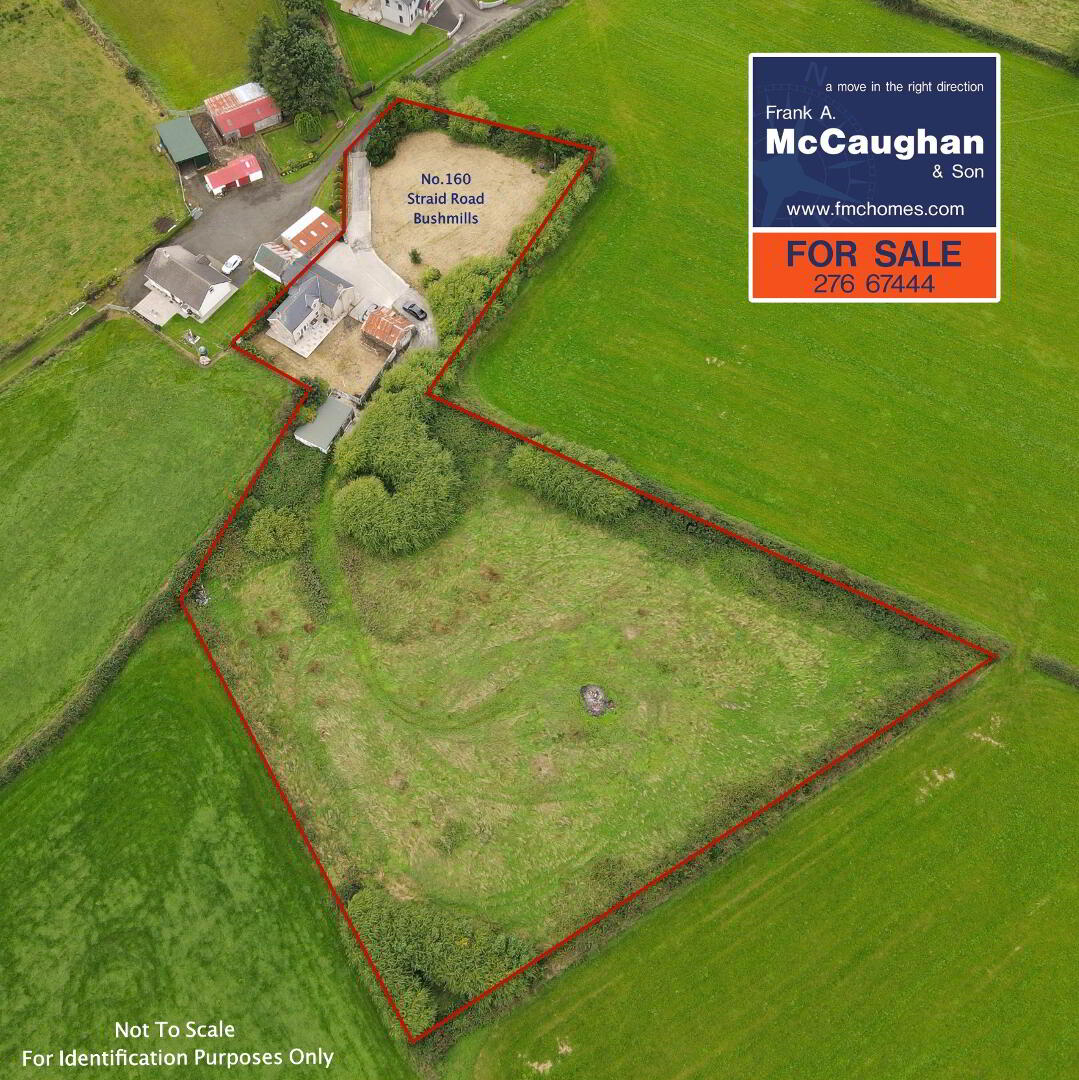
Land: Includes an adjoining 1.75-acre paddock, ideal for equestrian use, hobby farming, or general recreational space.
Location: Exceptionally positioned approximately two miles from the Giant's Causeway and the stunning attractions of the North Antrim coastline.
Accommodation in brief:
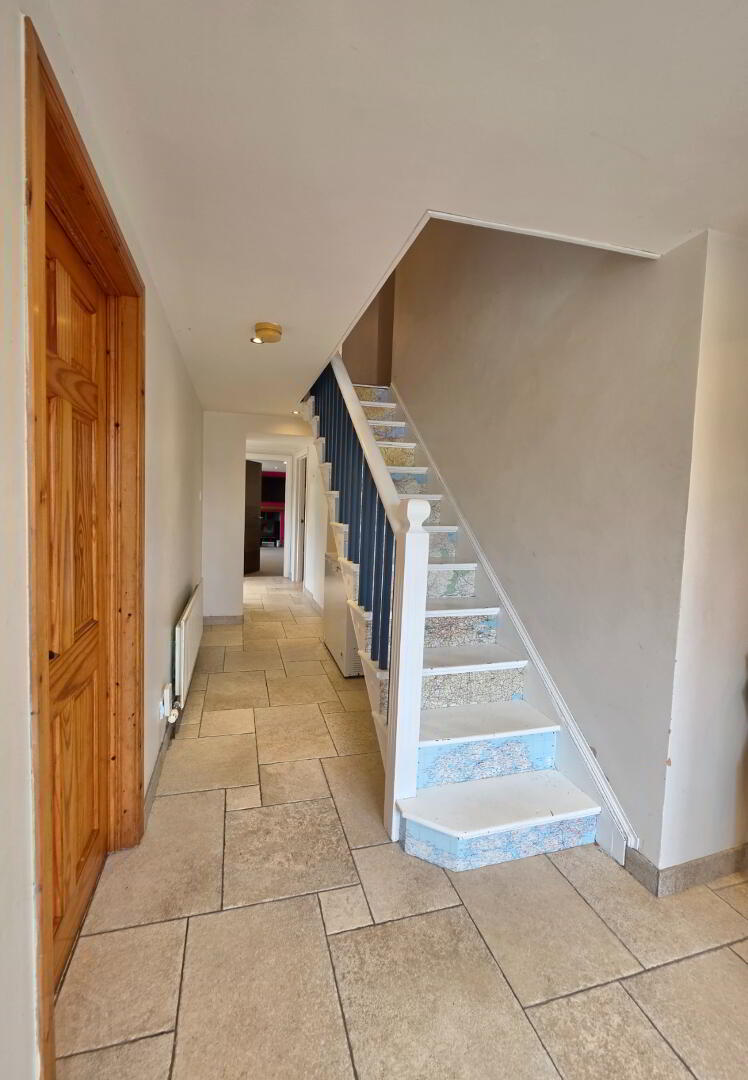
Spacious Entrance Hall:
With tiled floor, recessed lights.
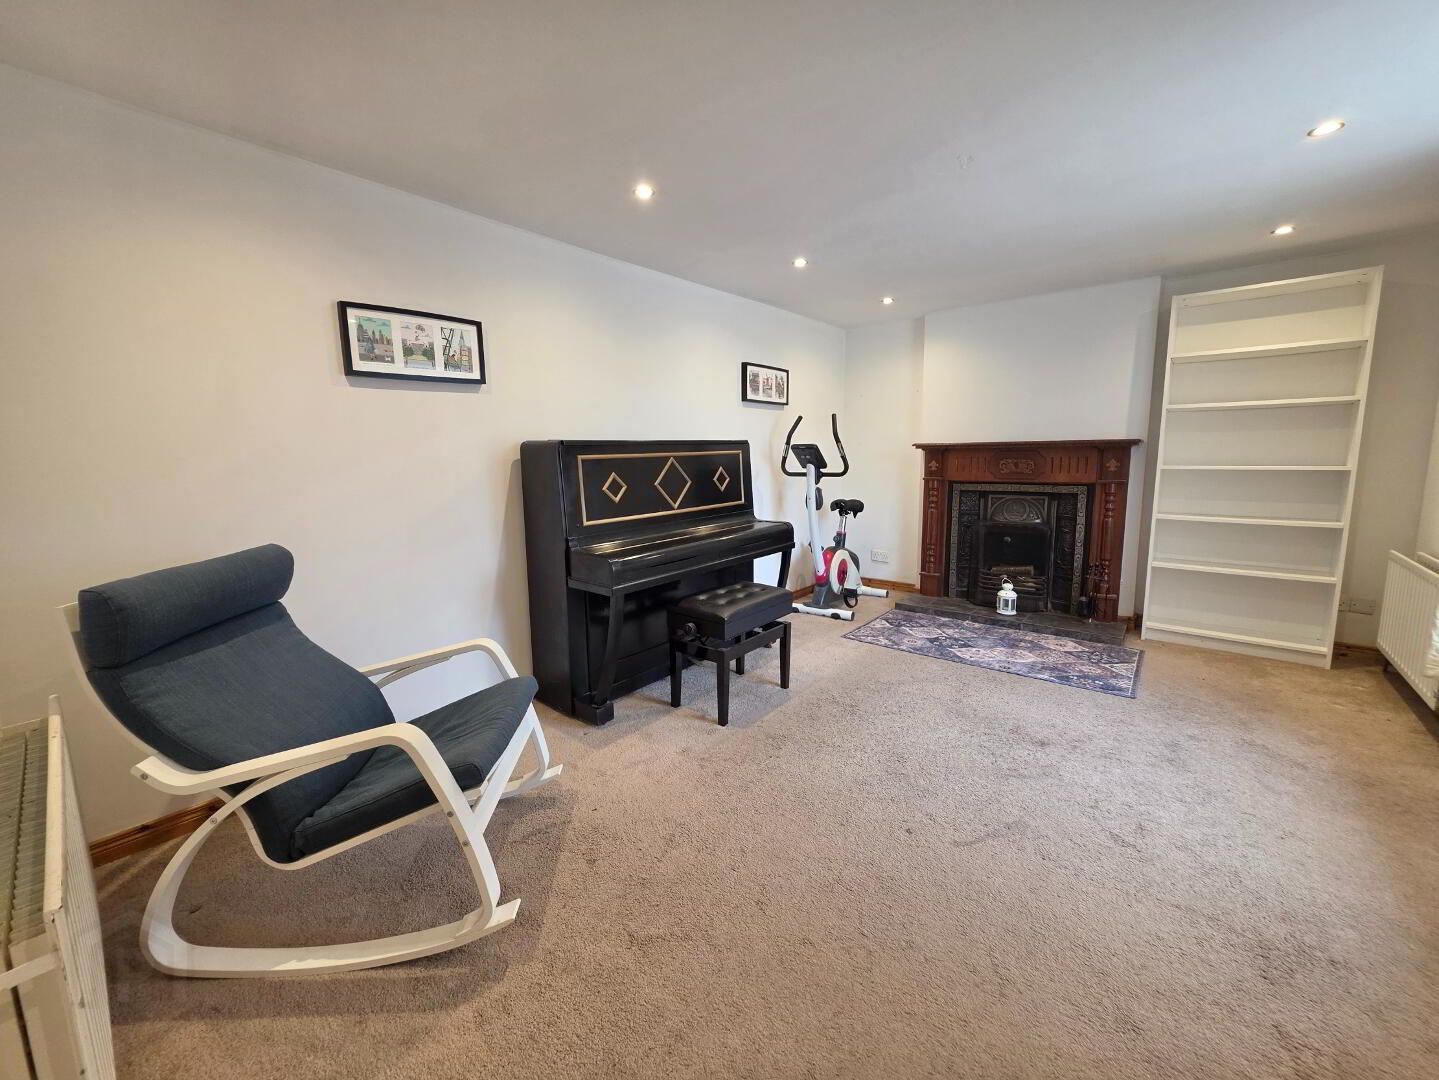
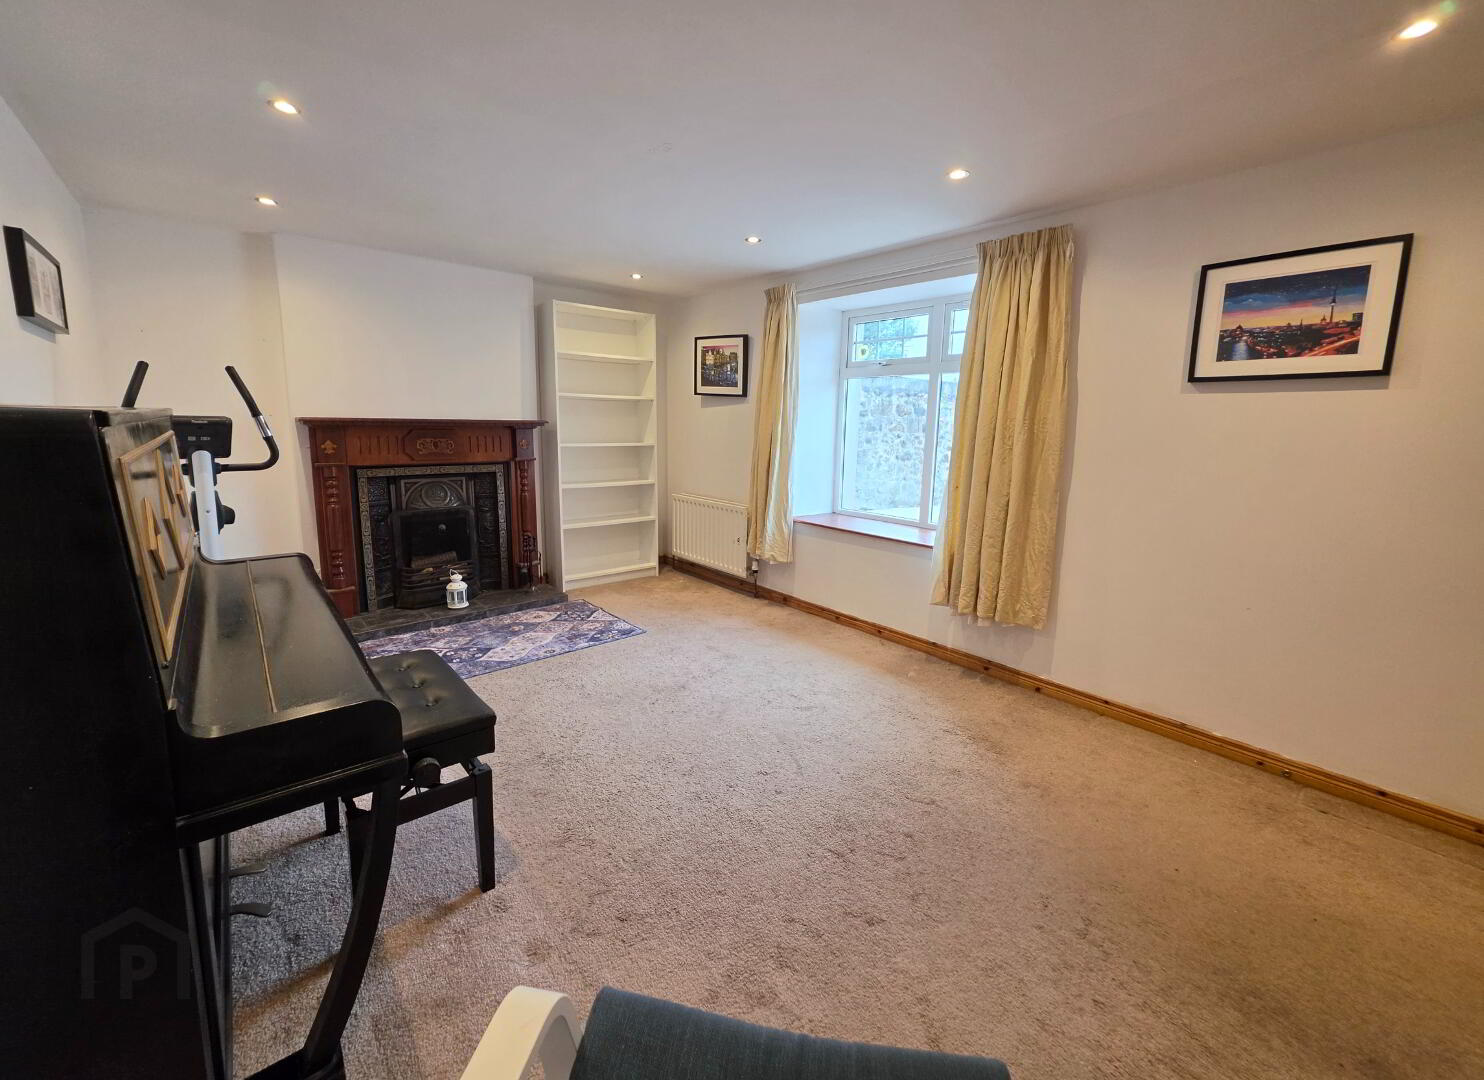
Lounge:
15'2 x 10'9 With a feature mahogany fireplace having a cast iron inset and set on a black tiled hearth, recessed lights.
Family Room:
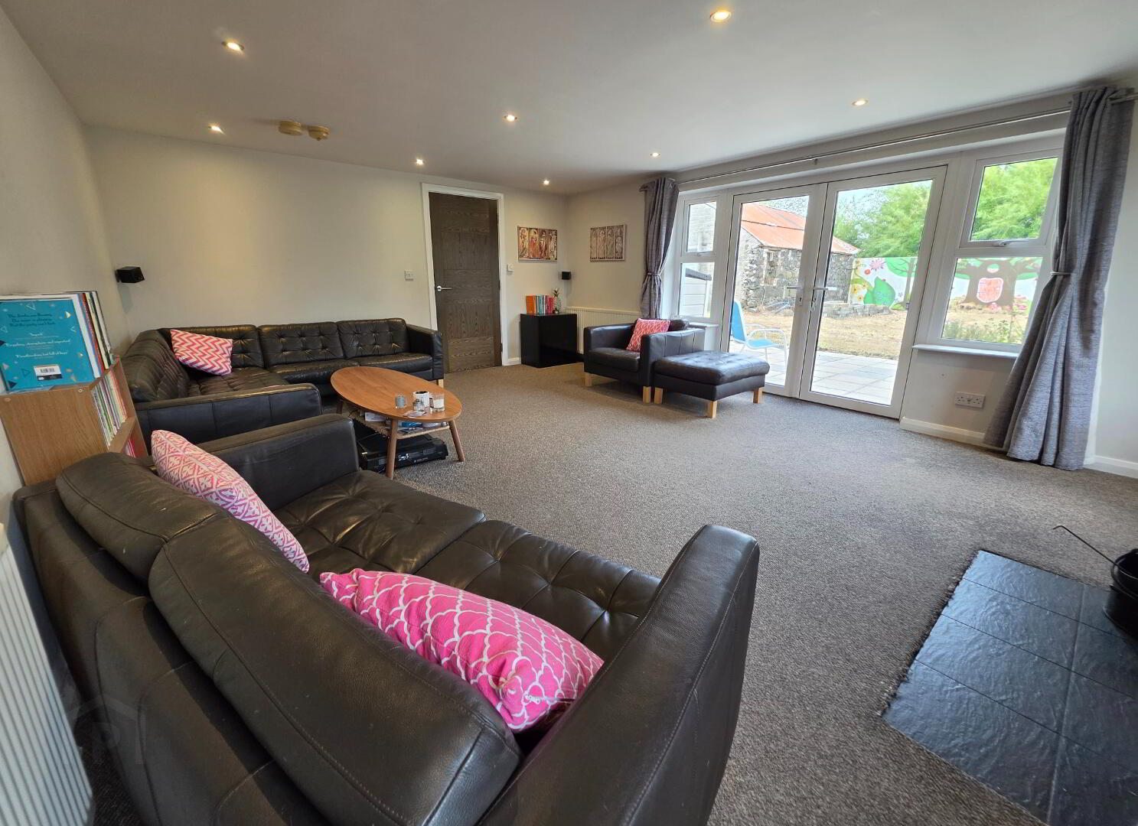
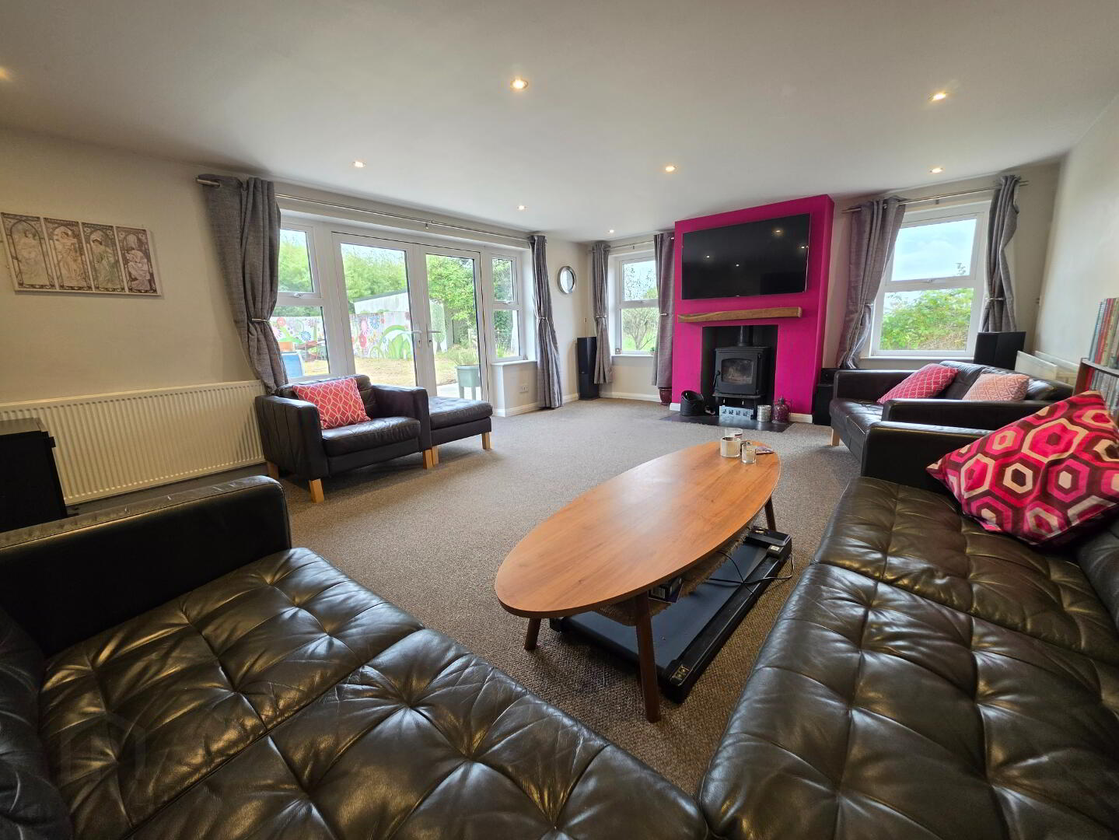
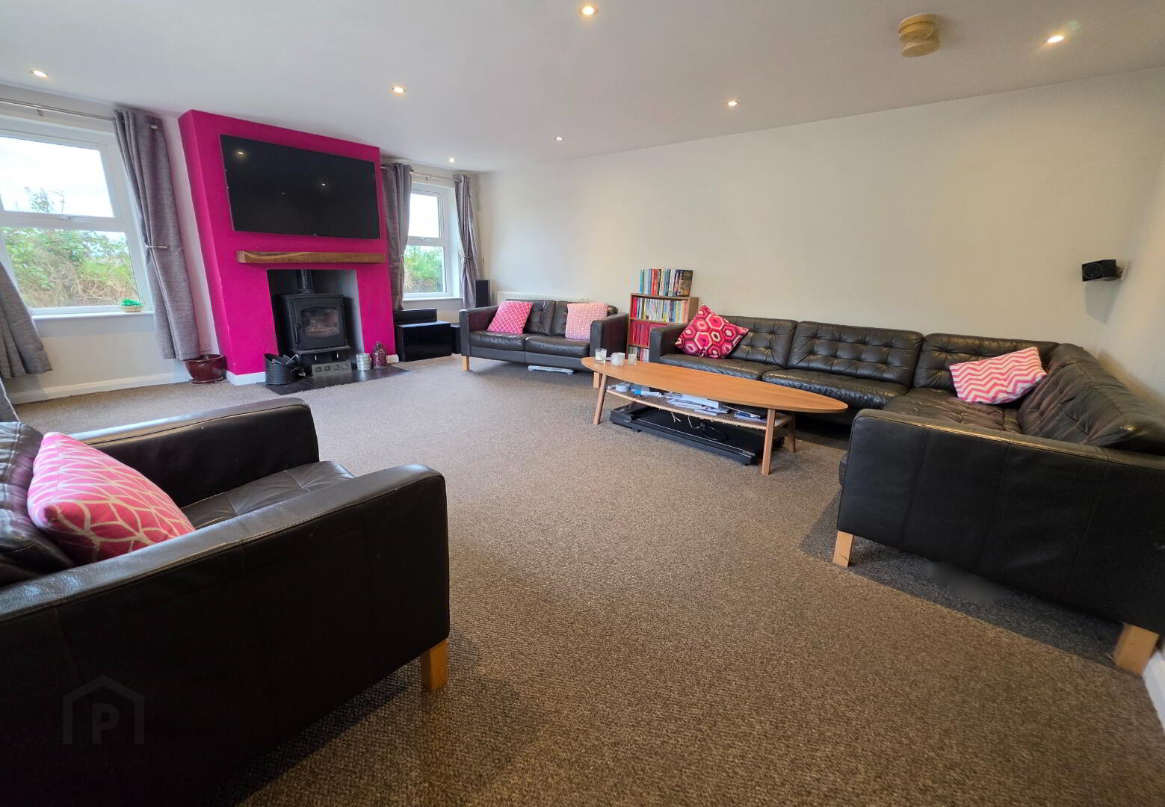
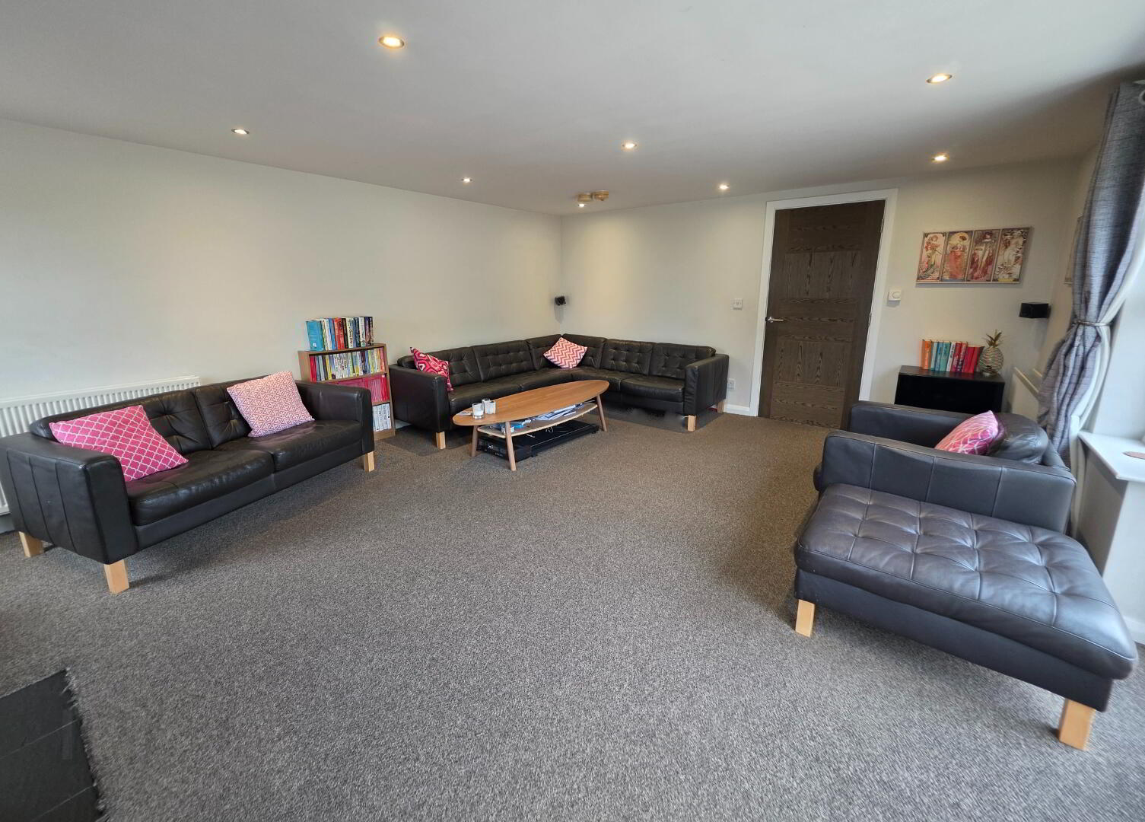
19'0 x 15'4 with feature open aspect fireplace complete with black multi-fuel store set on a black tiled hearth, high level television point, high level television point, patio doors to side.
Kitchen/Dining Area:
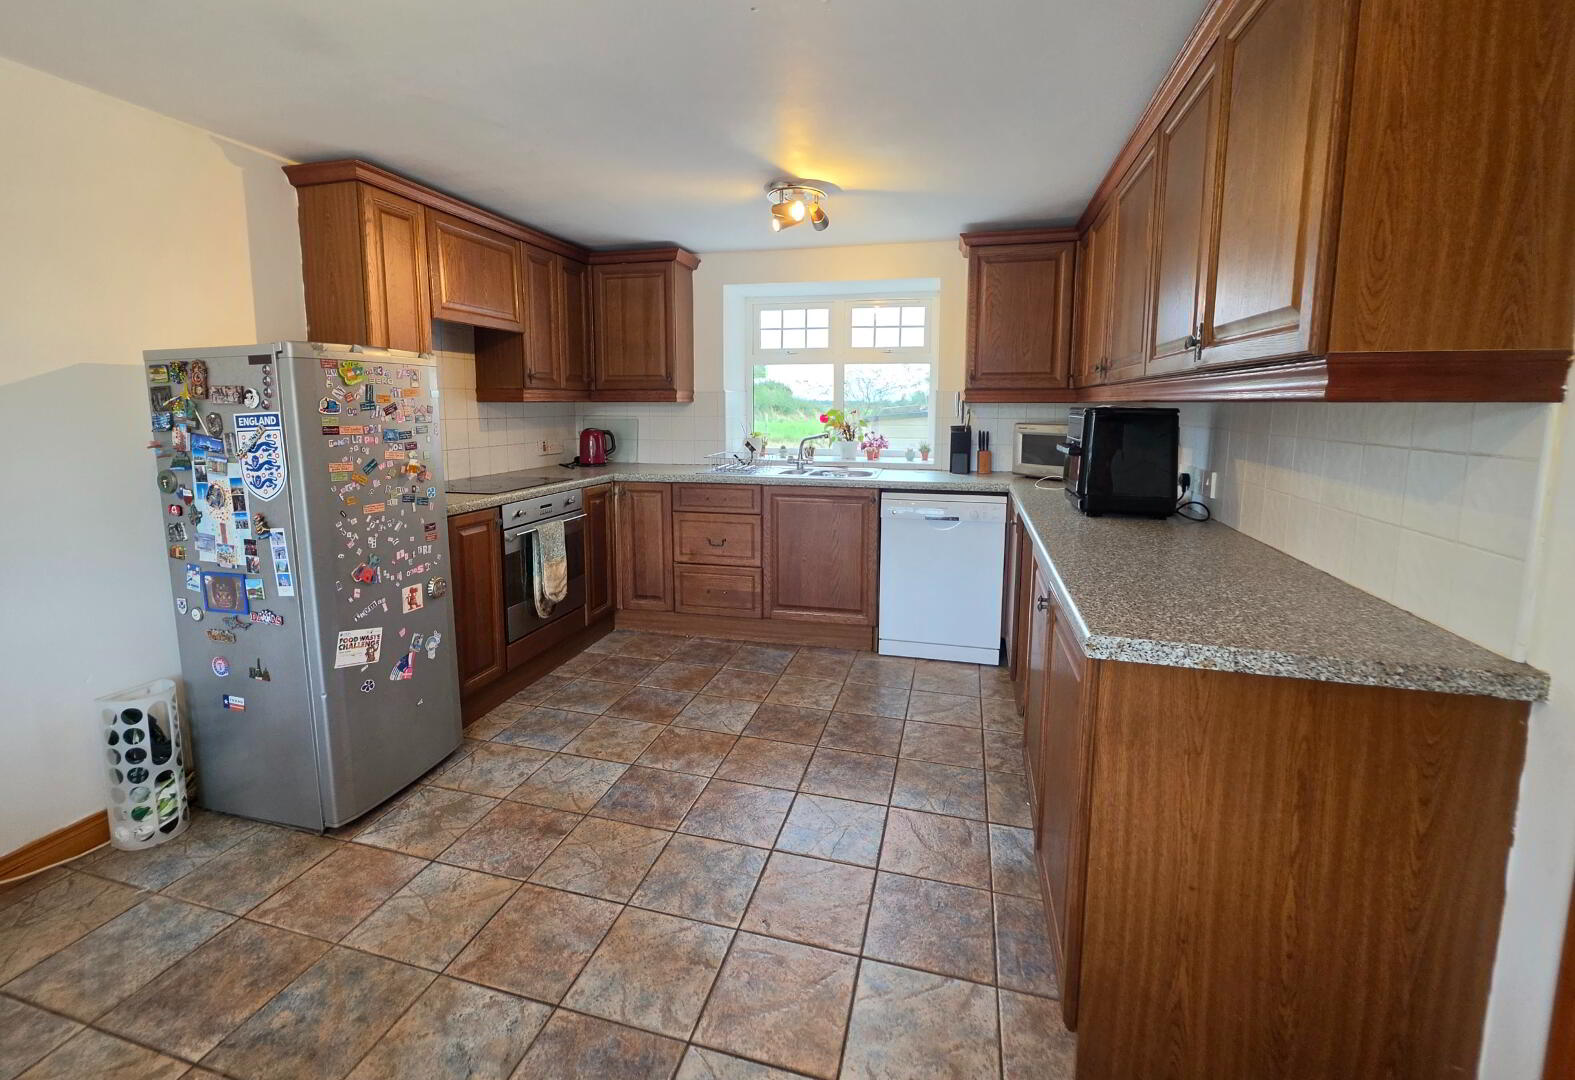
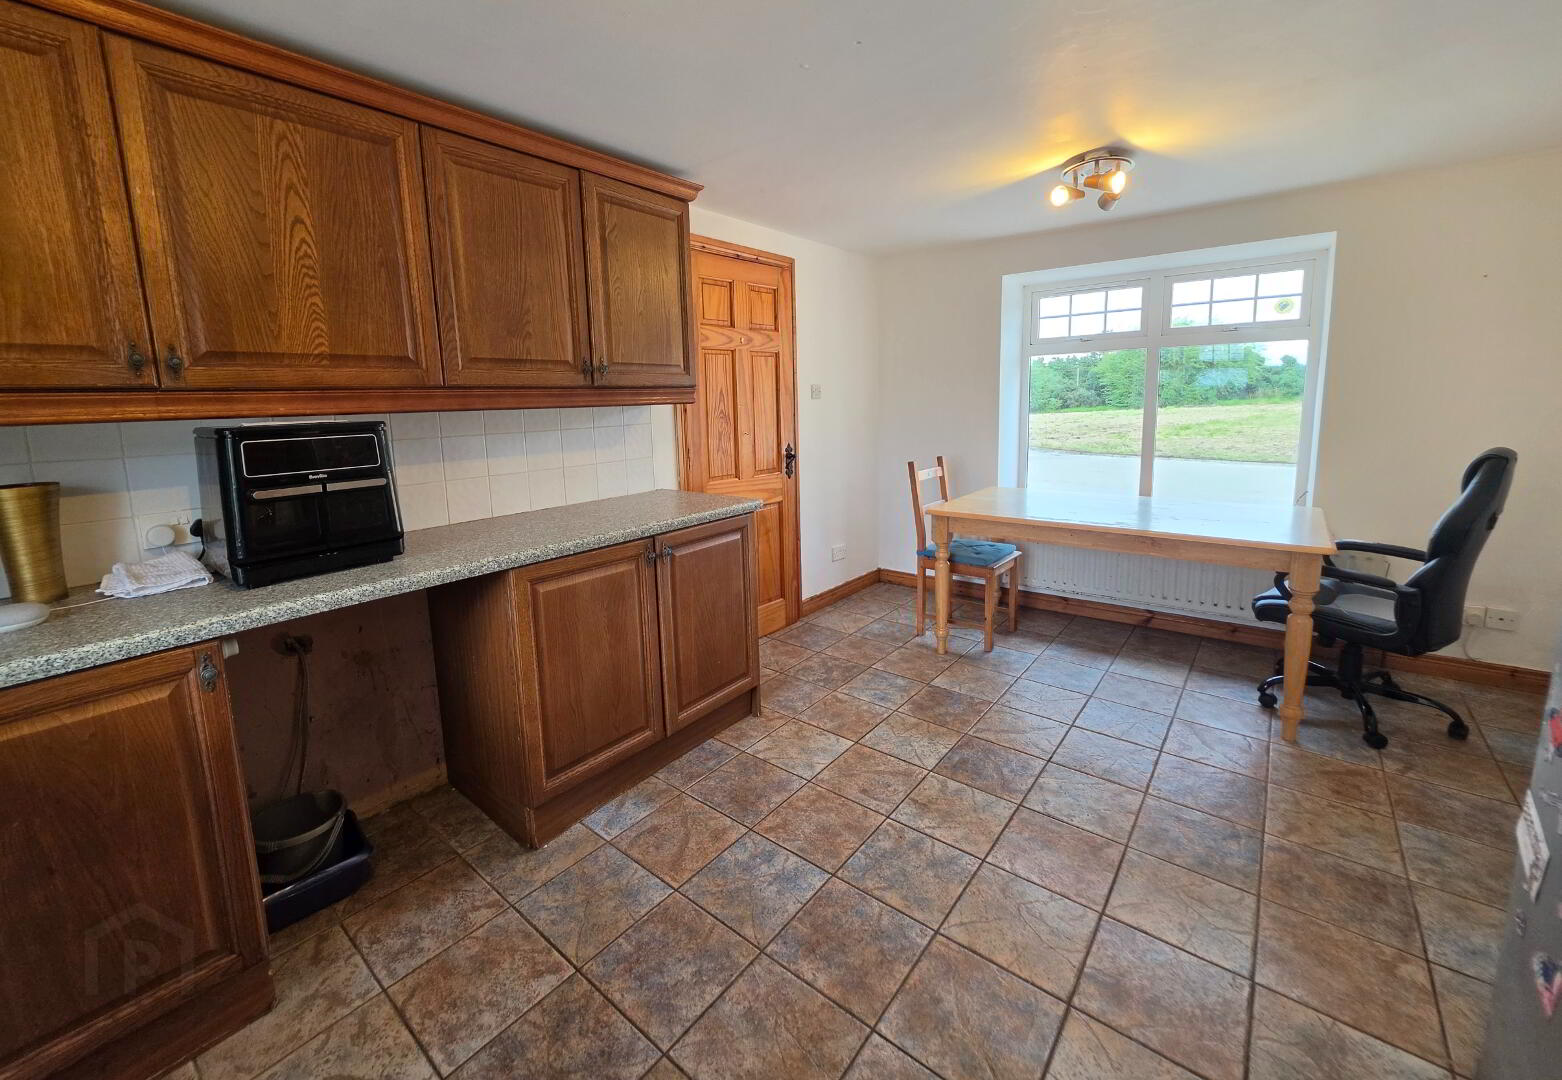
15'5 x 10'6 With an extensive range of eye and low level units incorporating a one and a half bowl single drainer stainless steel sink unit, 'Smeg' ceramic hob, 'Smeg' stainless steel under oven, saucepan drawers, space left for free standing dishwasher, directional spot lights, tiled floor, tiled between eye and low level units.
Utility Room:
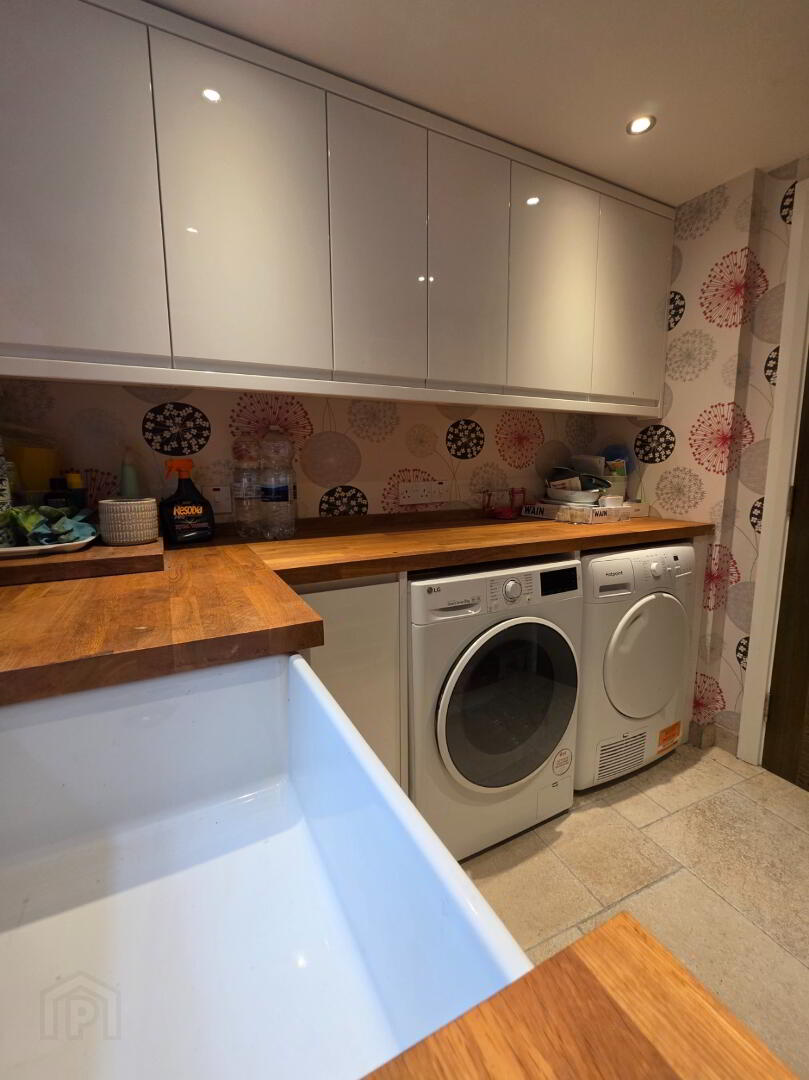
15'5 x 7'9 With an extensive range of fully fitted eye and low level units incorporating a good 'Belfast' sink, left plumbed for automatic washing machine, space for dryer, recessed lights.
Central Hallway:
With tiled floor.
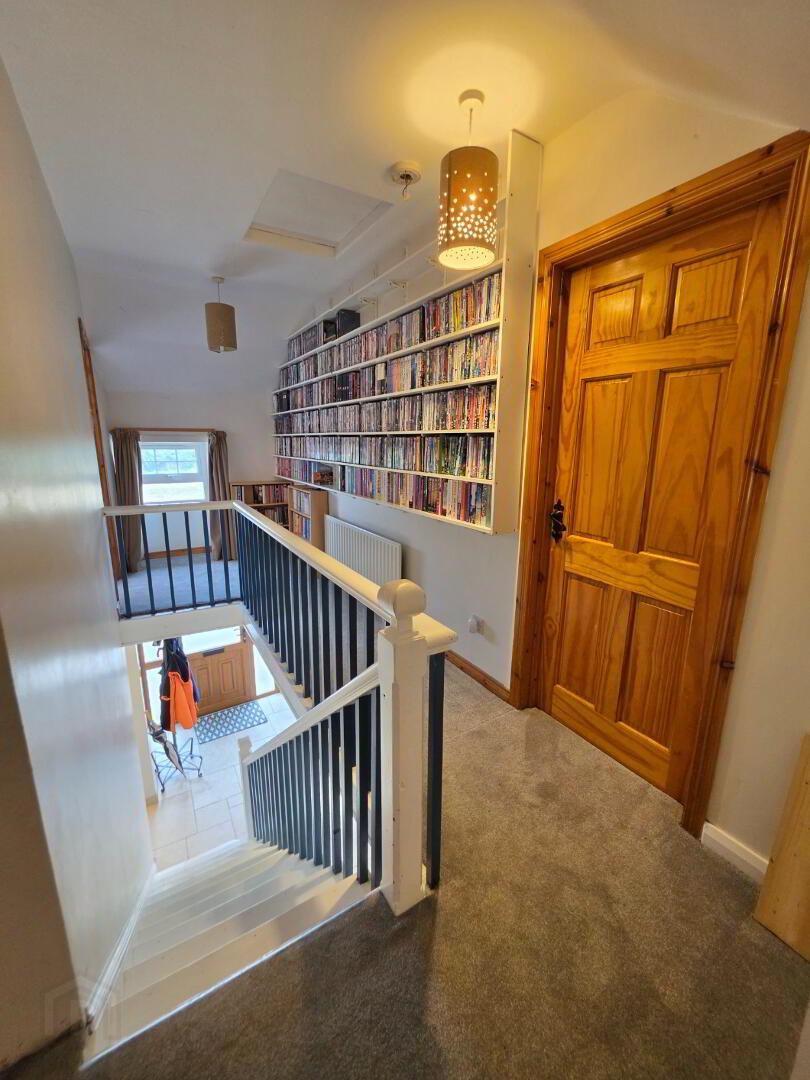
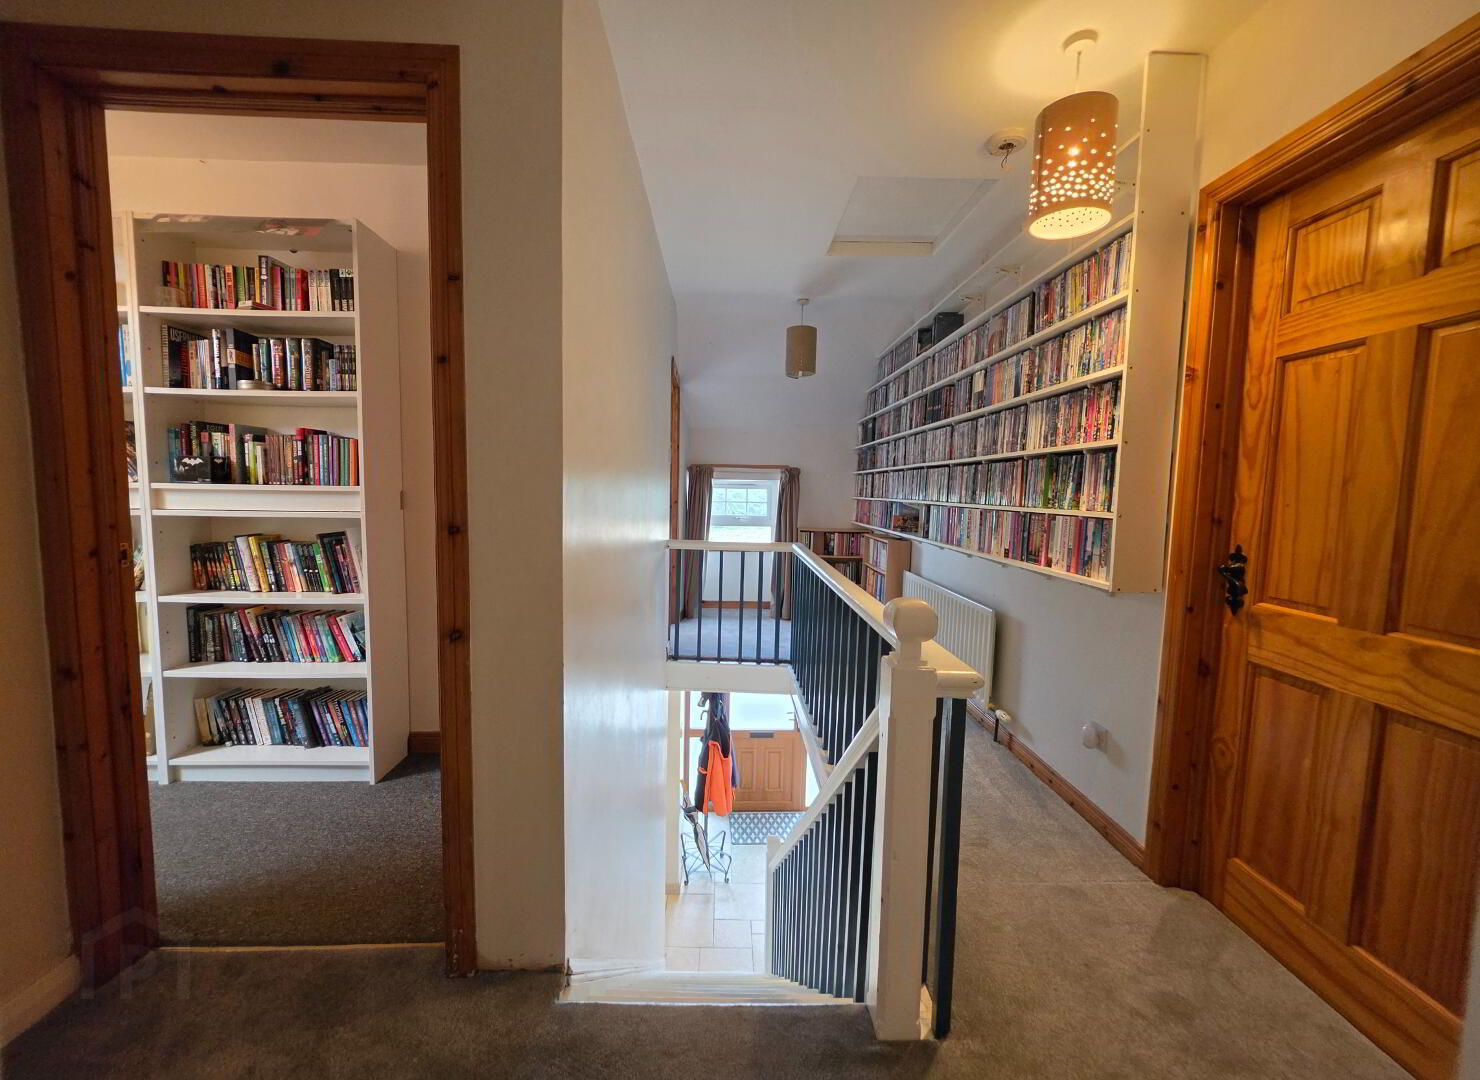
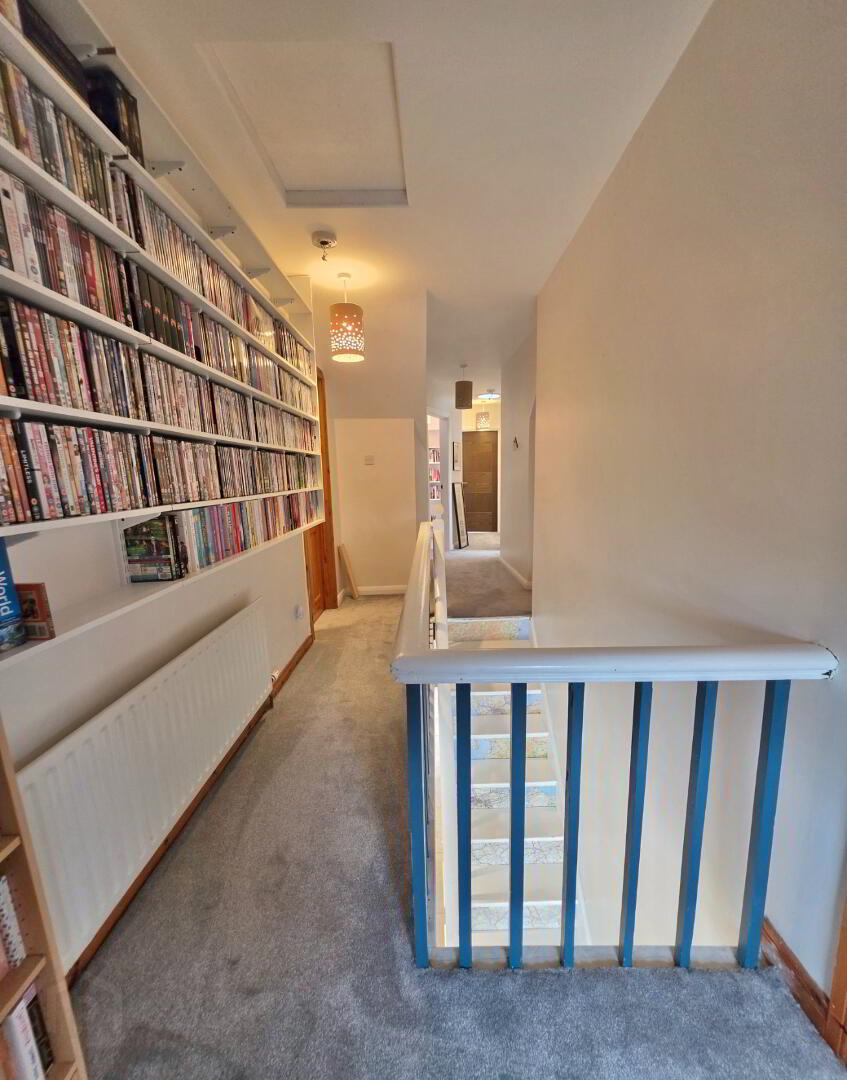
Hand Painted Spindled Staircase To;
First Floor
Spacious Gallery Landing
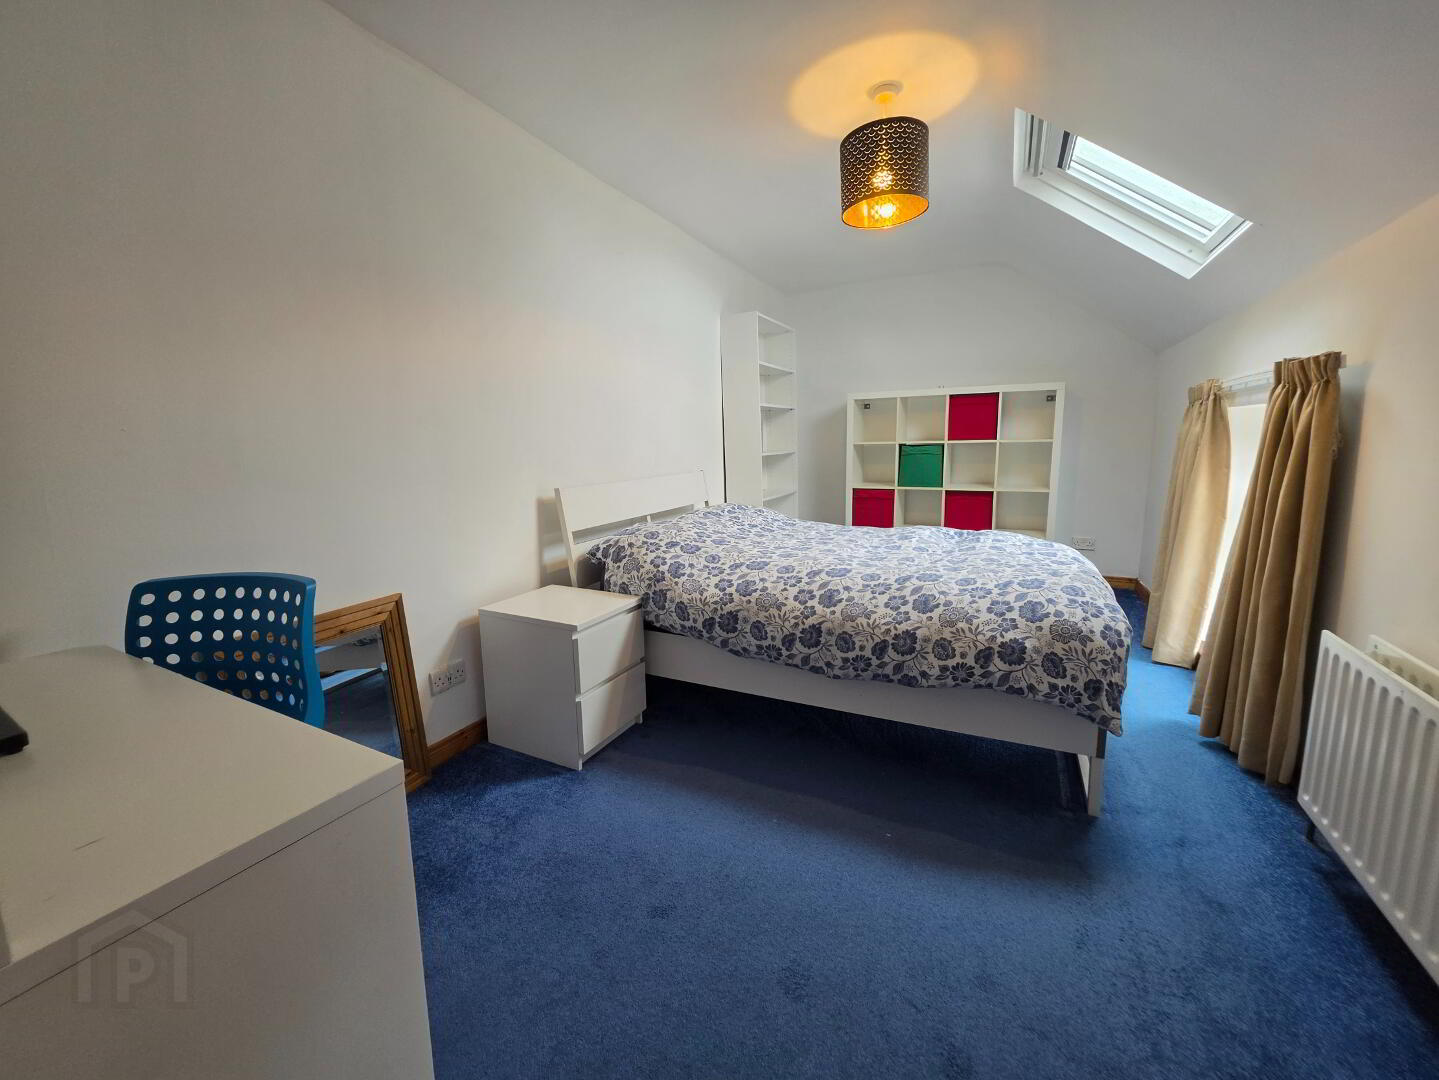
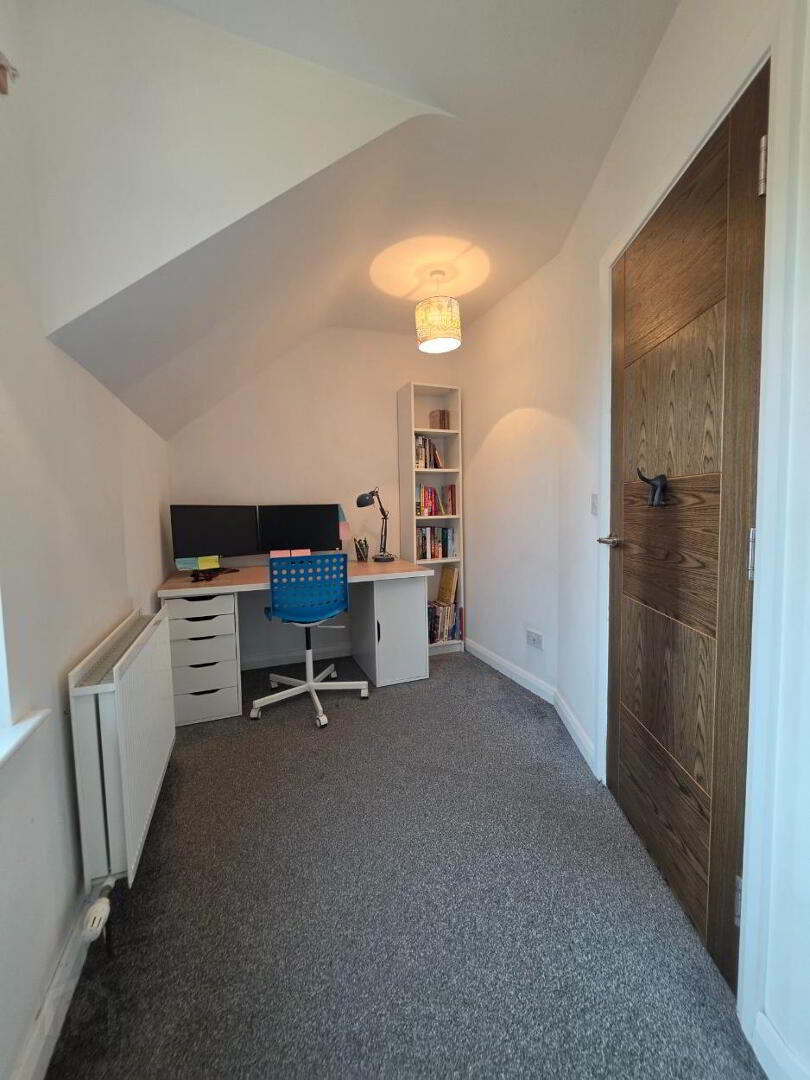
Bedroom 1:
17'3 x 9'0
Bedroom 2:
16'2 x 10'7
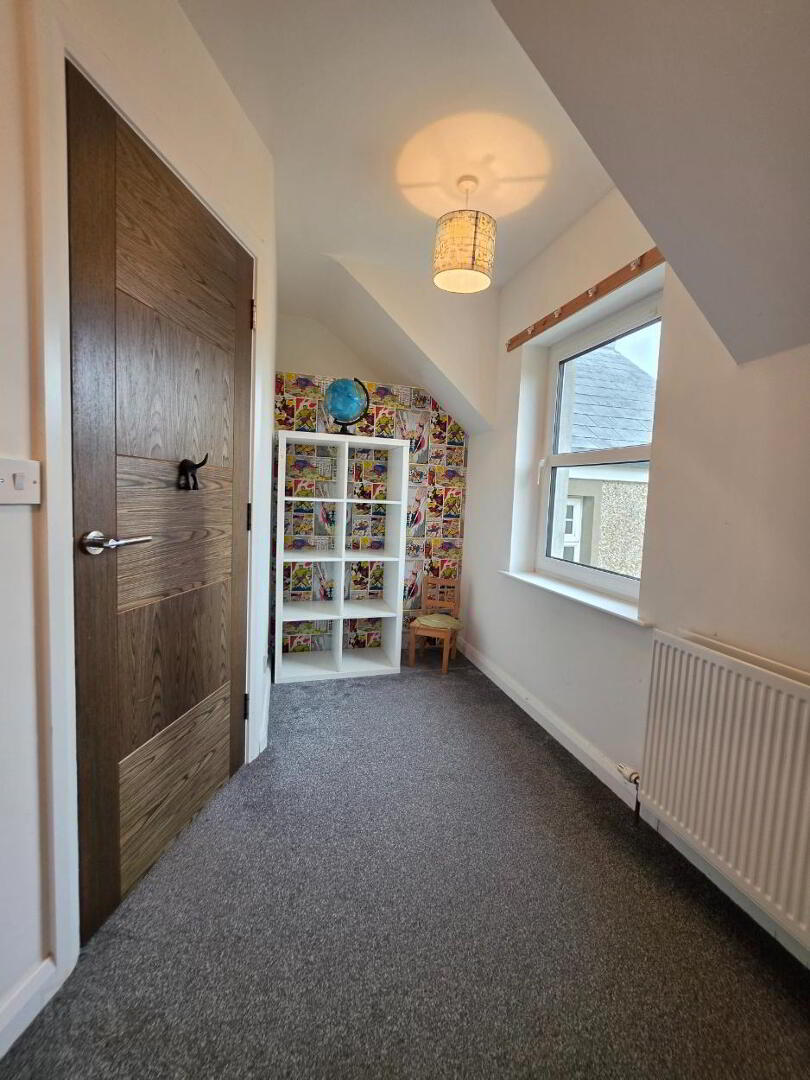
Bedroom 3:
14'0 x 7'0
Bedroom 4:
12'6 x 6'8
Bedroom 5:
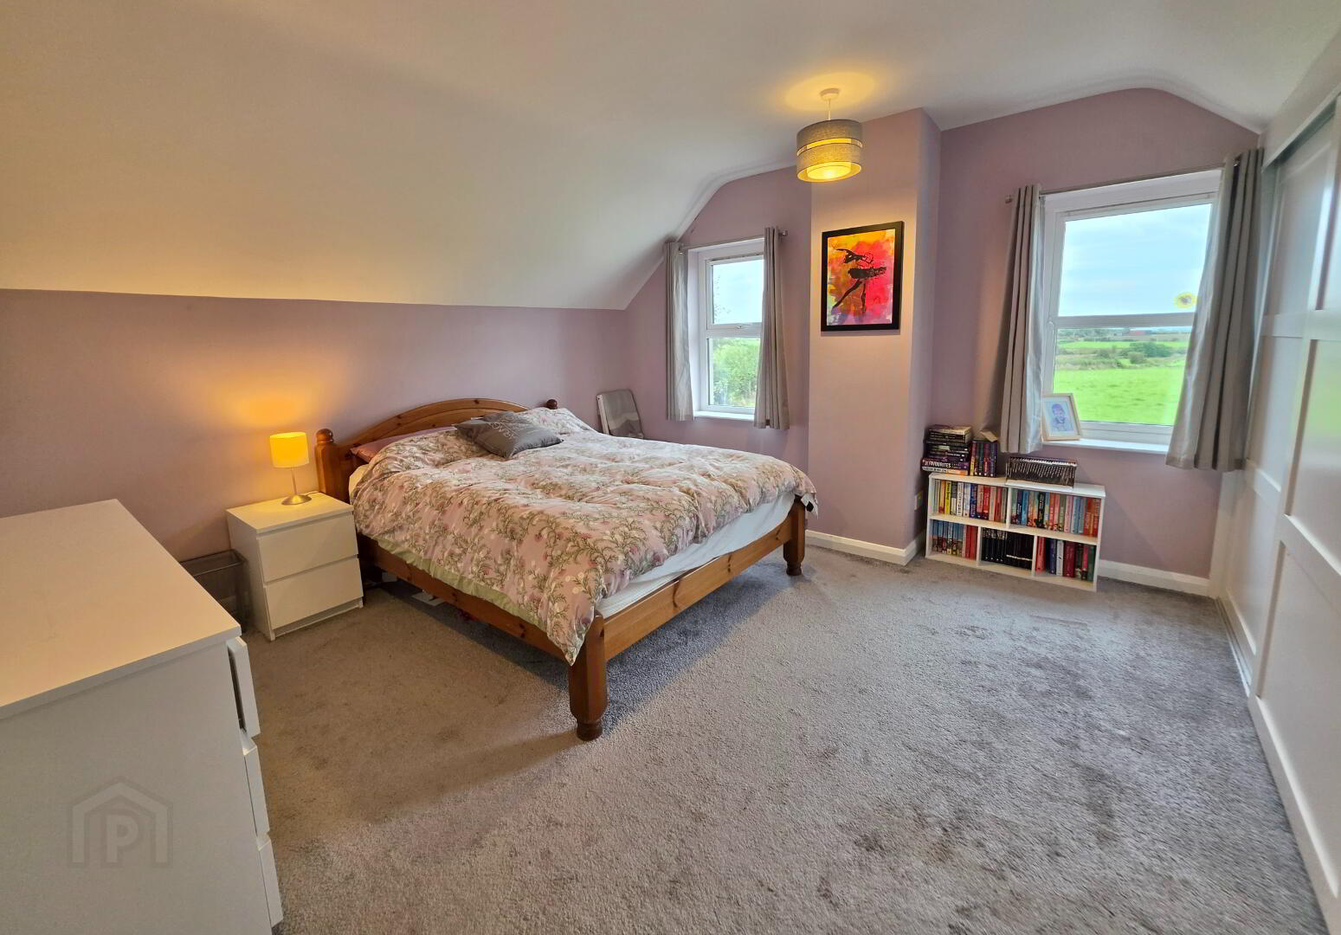
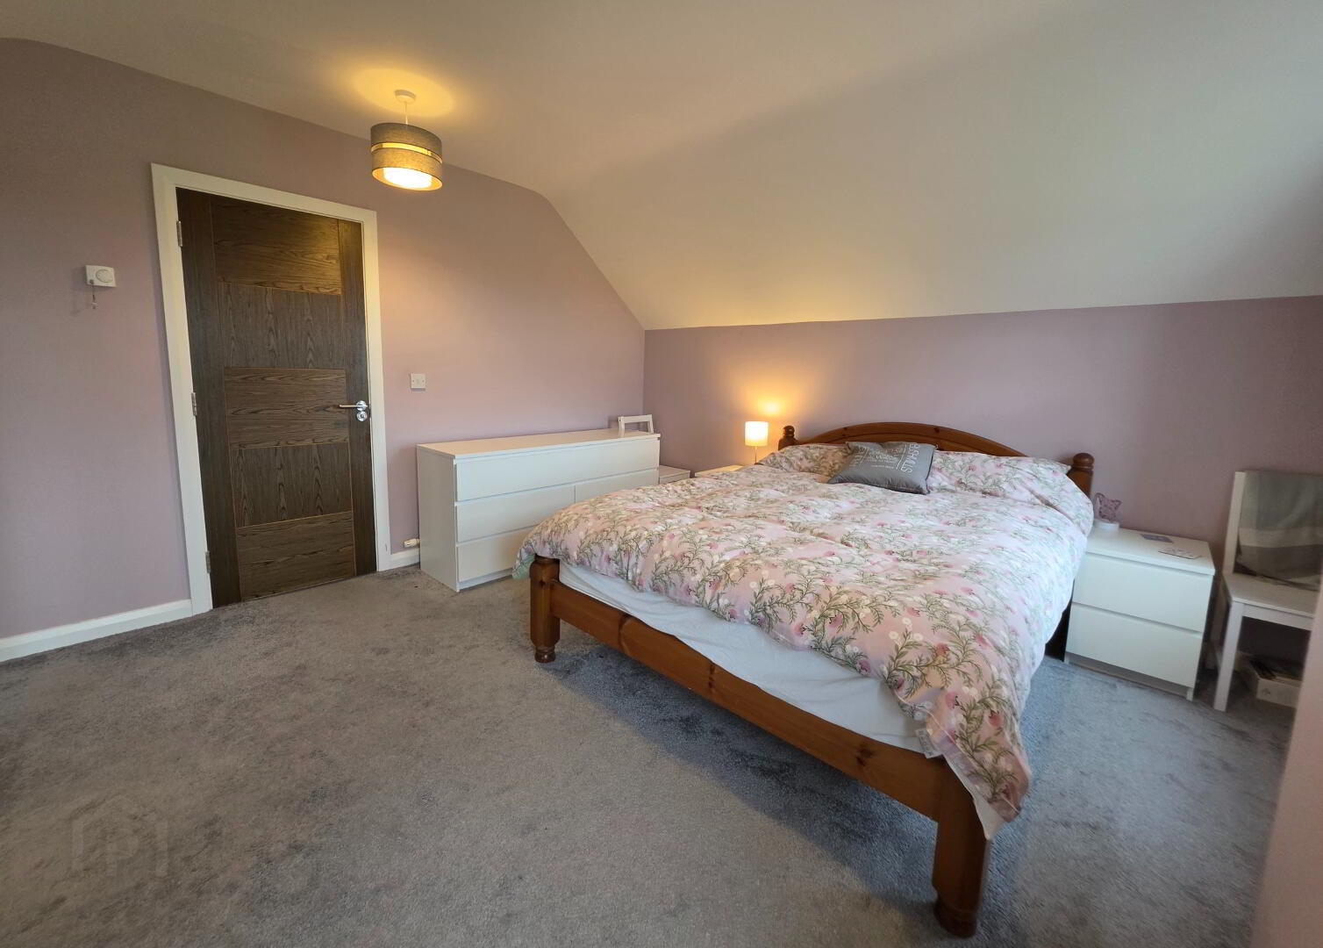
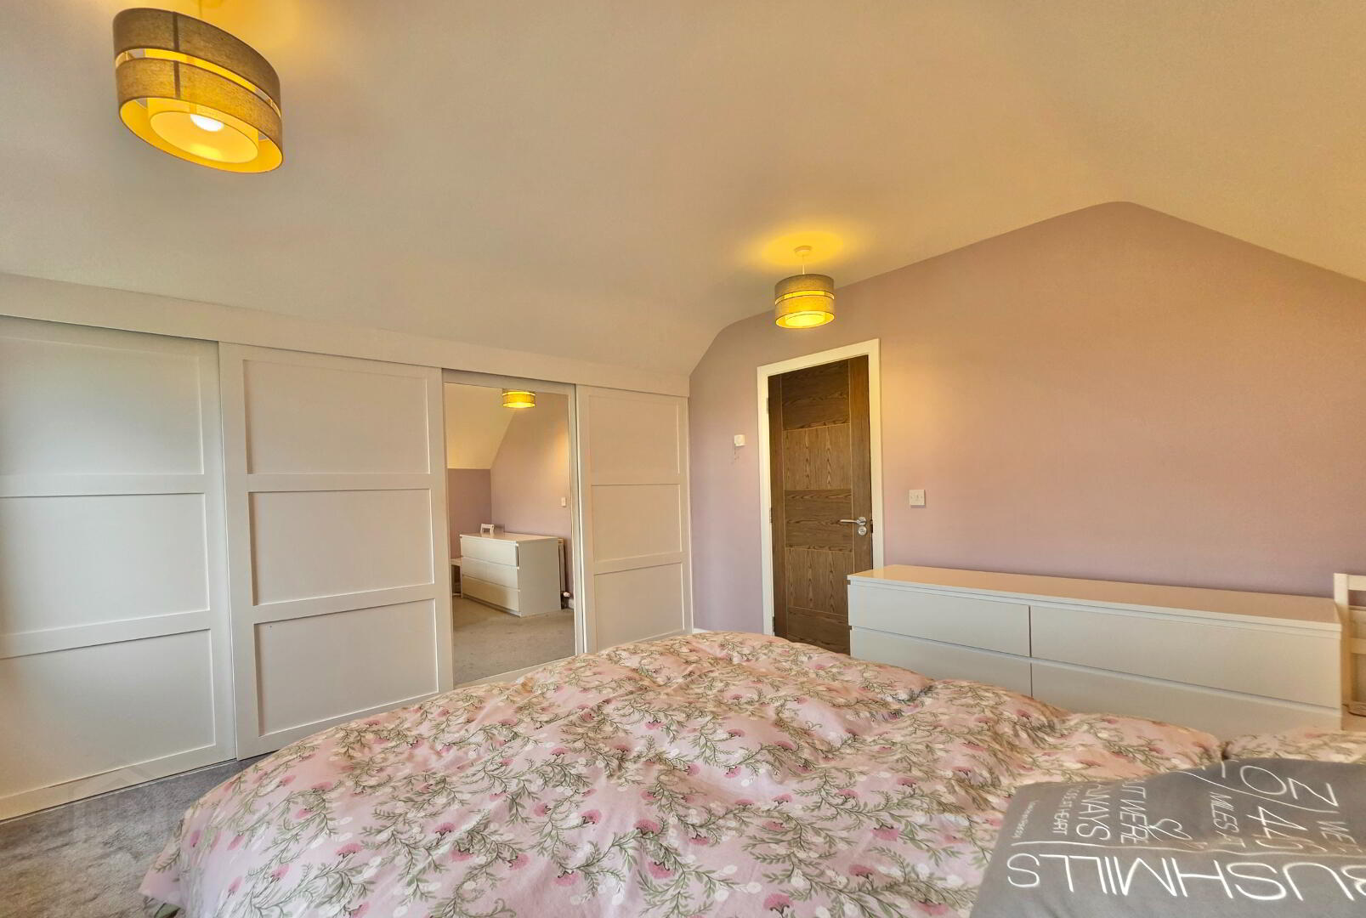
13'0 x 12'8 With built-in part mirrored sliderobes having ample wardrobe space and shelving units.
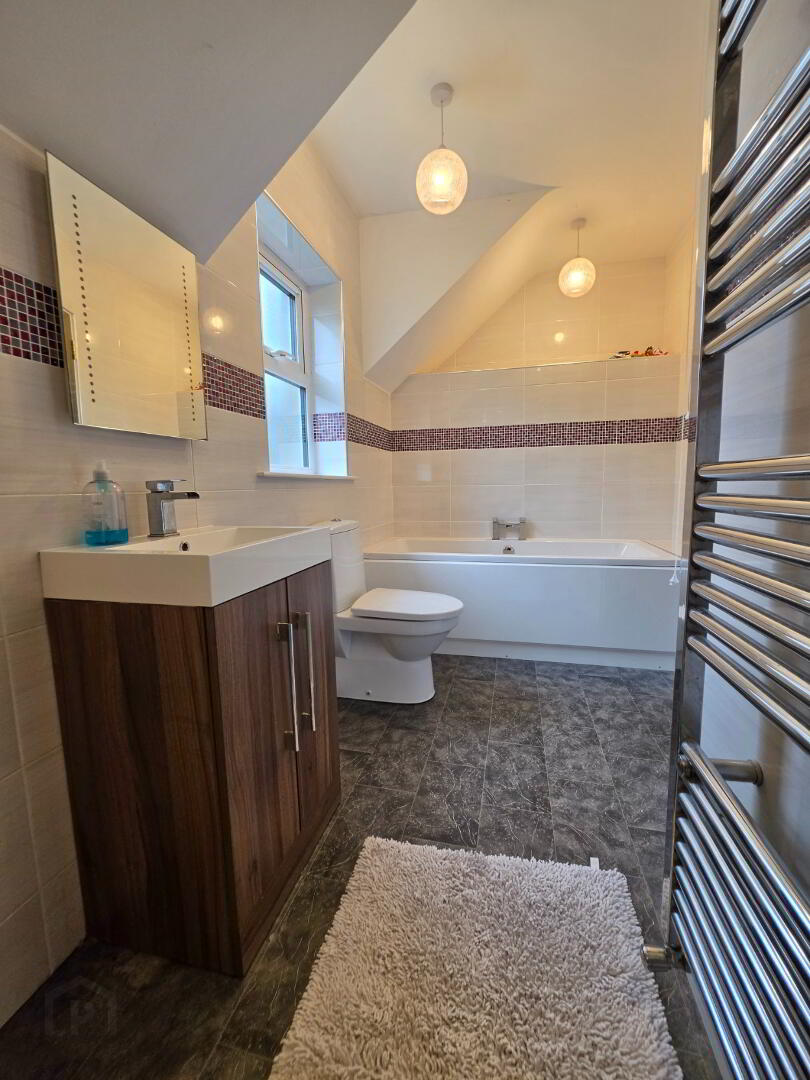
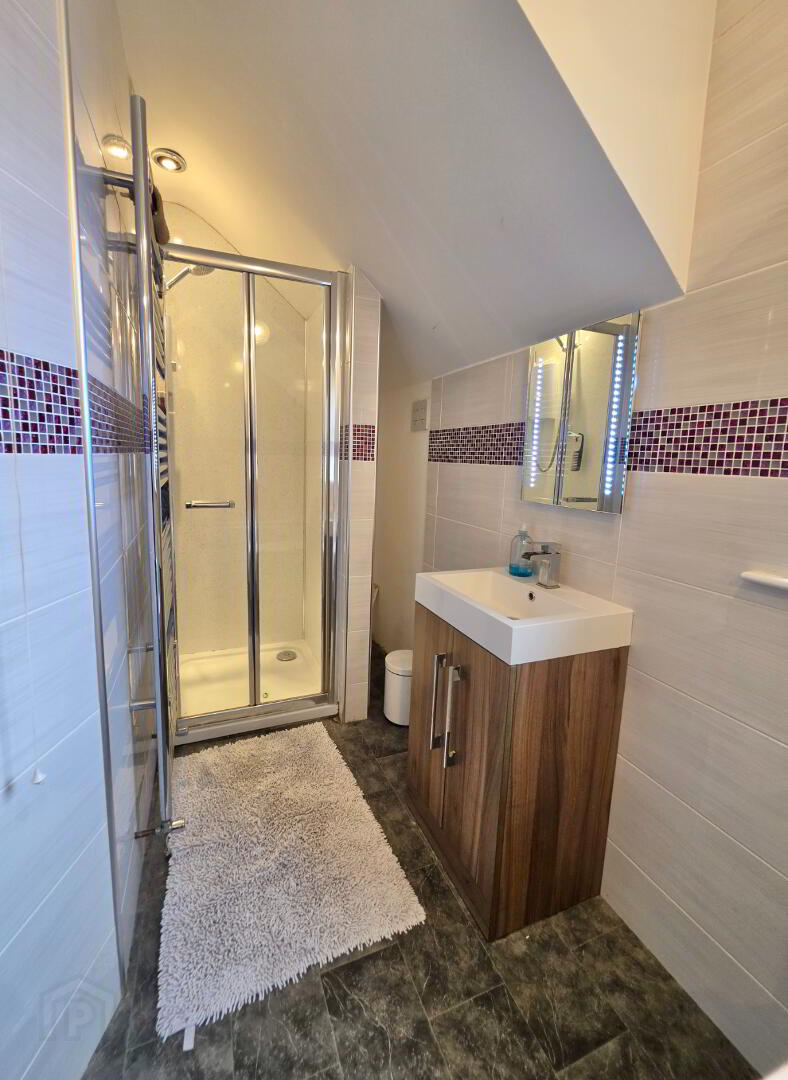
Bathroom & W.C. Combined:
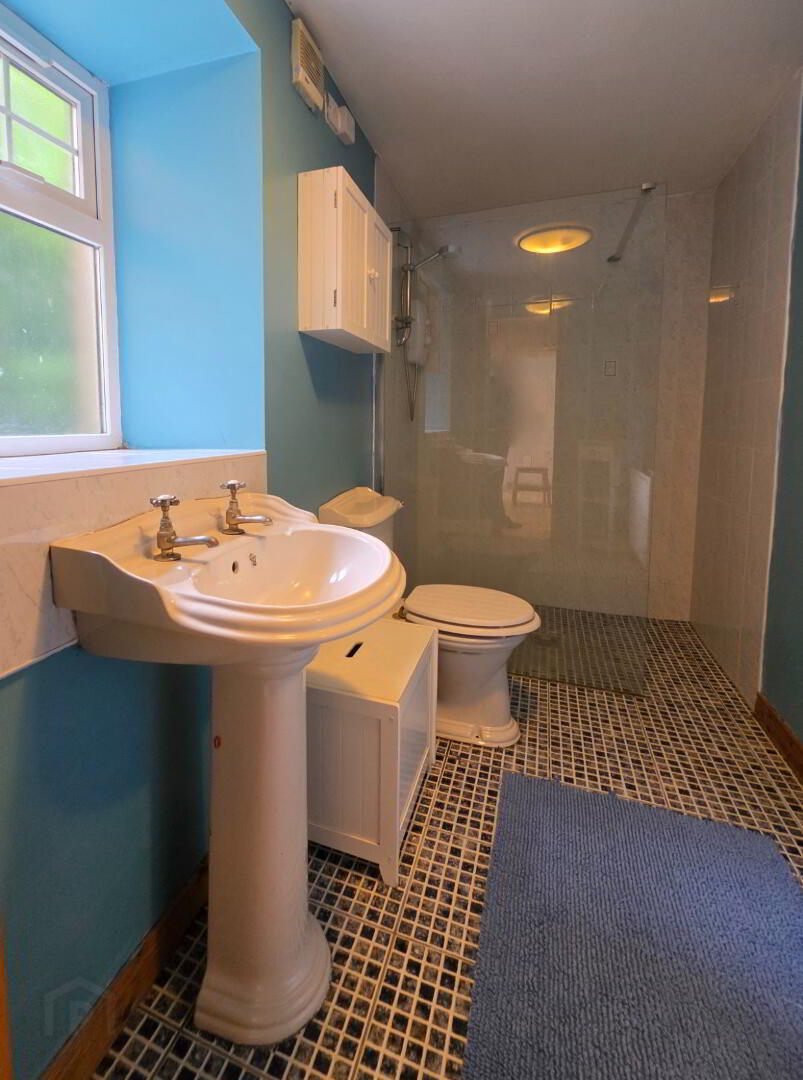
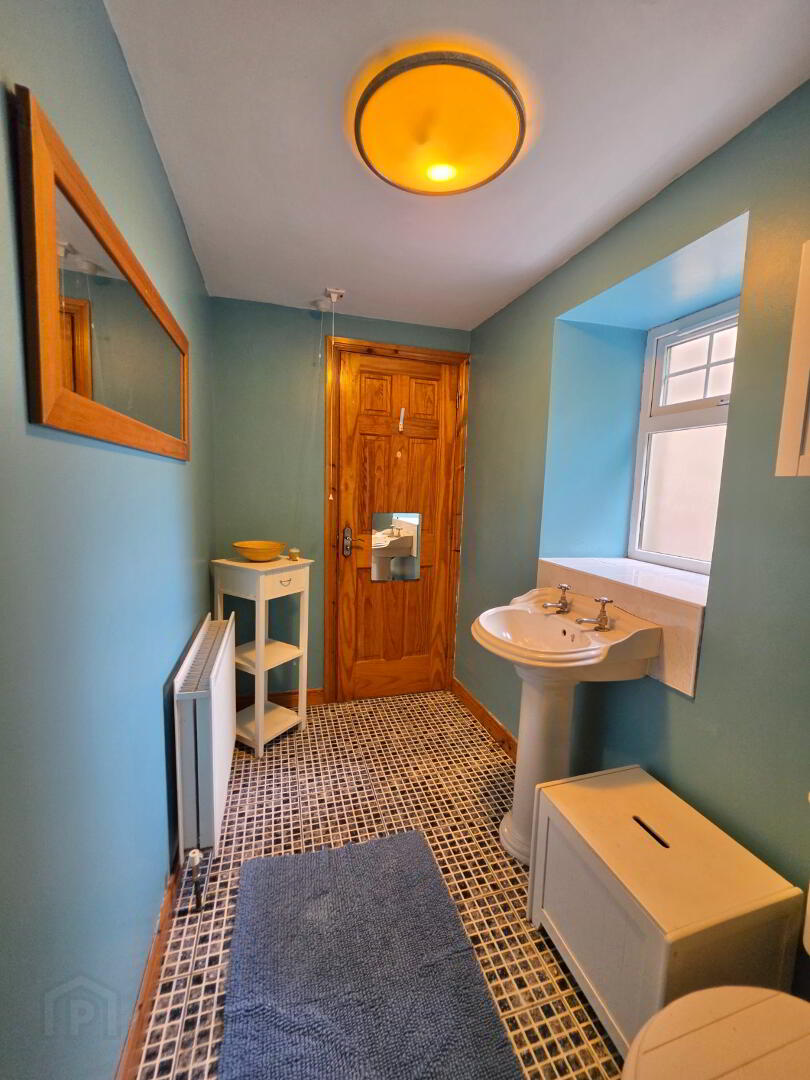
With white suite, fully tiled walk-in shower cubicle having 'Mira' Sport electic shower unit, vanity unit, fitted wall mirror, chrome wall mounted heated towel rail, fully tiled walls, tiled floor.
Exterior Features
Garage/Workshop: 24'2 x 17'1 with roller door, light and power points. Detached Office Block; Room 1: 17'1 x 13'3, Room 2: 17'1 x 14'4 with kitchen area, toilet facilty, left plumbed for central heating and full electrics. Approx. 1.75 Acre Paddock to rear. Extensive gardens to front, side and rear access via concrete laneway.
Special Features