Cookie Policy: This site uses cookies to store information on your computer. Read more
| Address | 27 The Boulevard, Coleraine |
|---|---|
| Price | Offers over £225,000 |
| Style | Semi-Detached House |
| Bedrooms | 3 |
| Receptions | 1 |
| Bathrooms | 1 |
| Heating | Gas |
| Status | For sale |
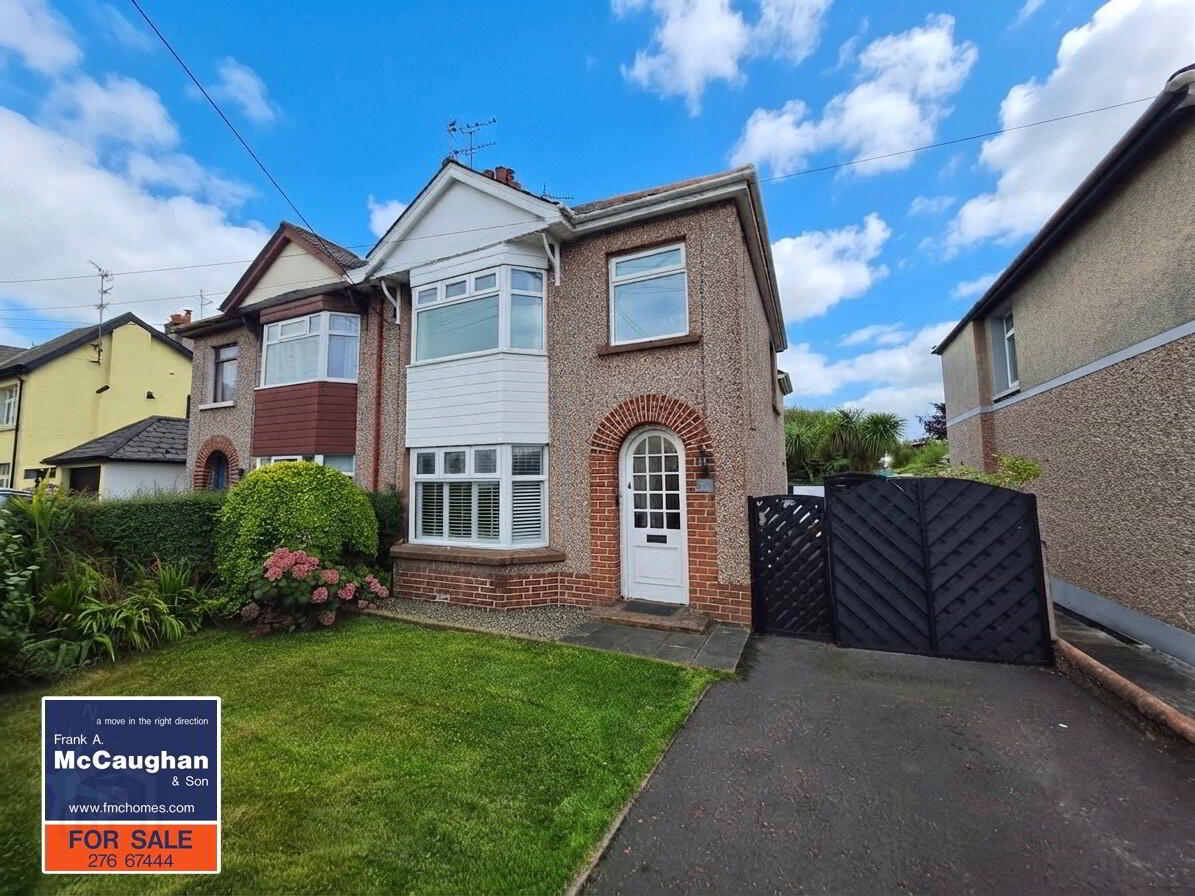
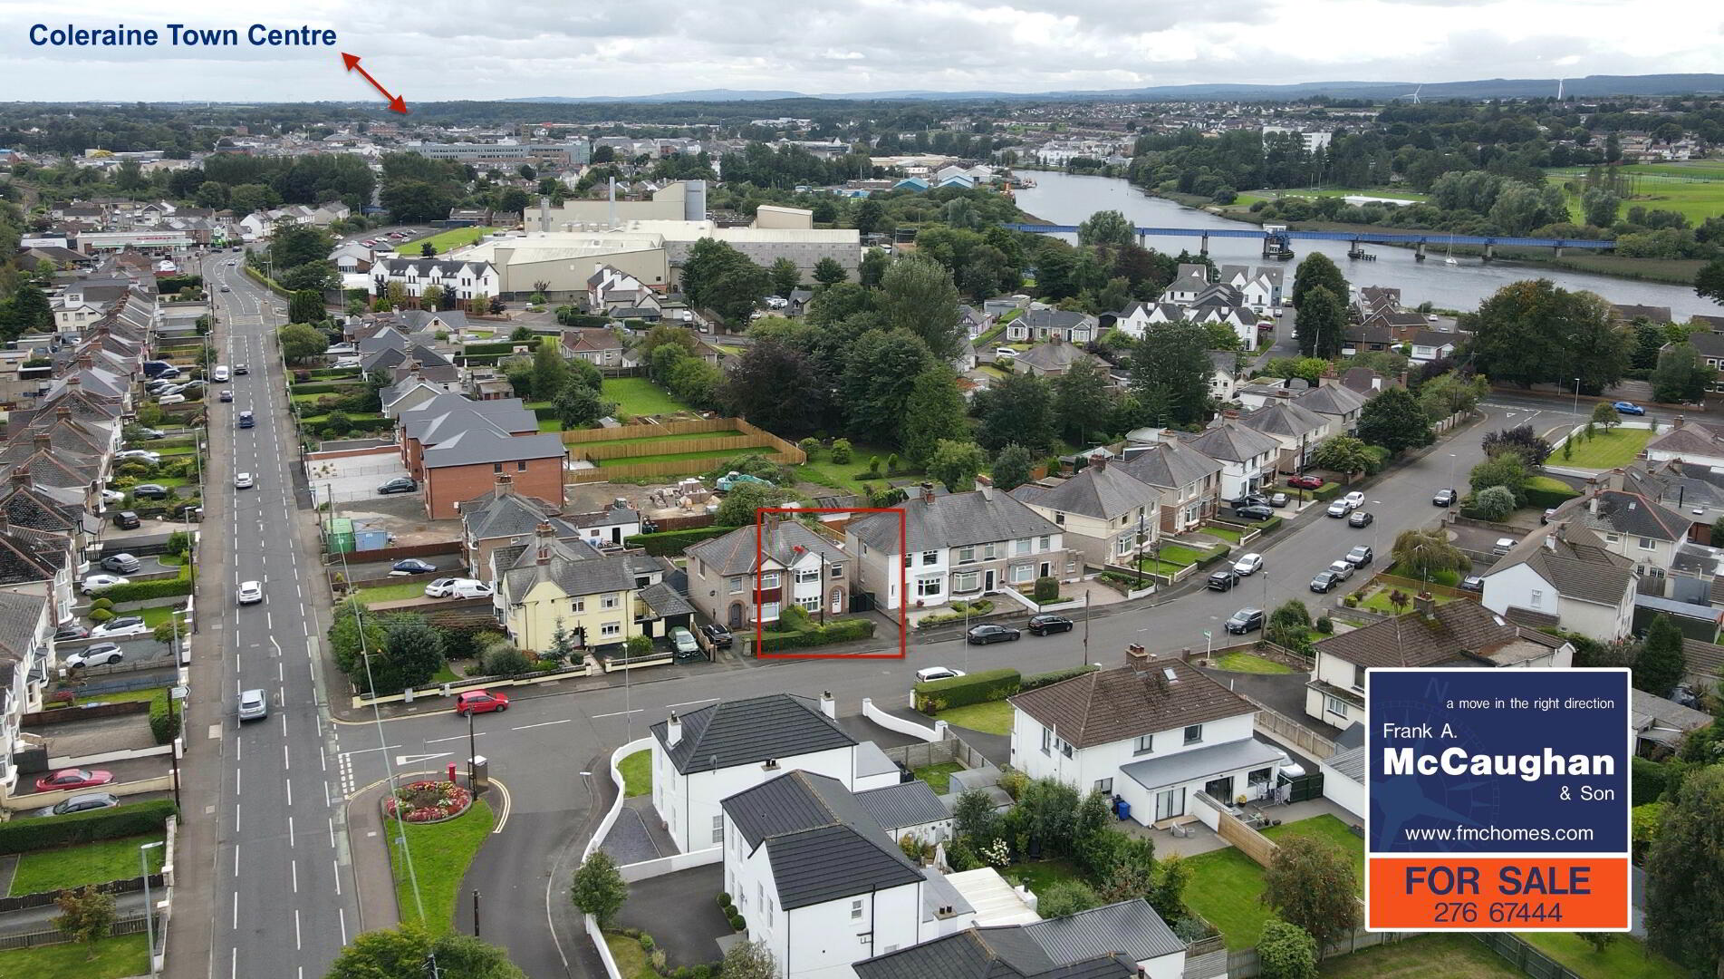
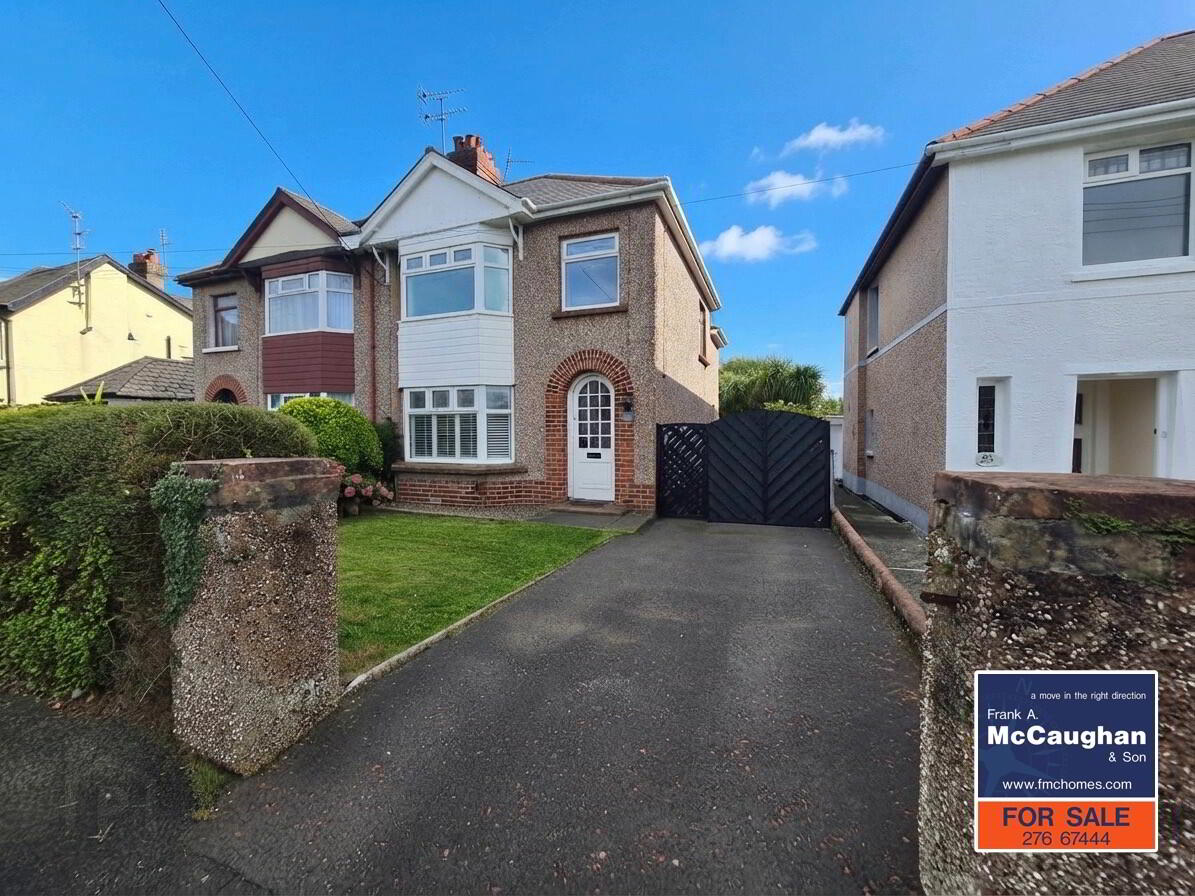
Welcome to 27 The Boulevard—a fantastic, bright, and spacious property just hitting the market! Perfectly positioned just off the main Portstewart Road, this home offers the ultimate blend of convenience and coastal living, sitting approximately one mile from Coleraine town center and within easy reach of the stunning North Coast.
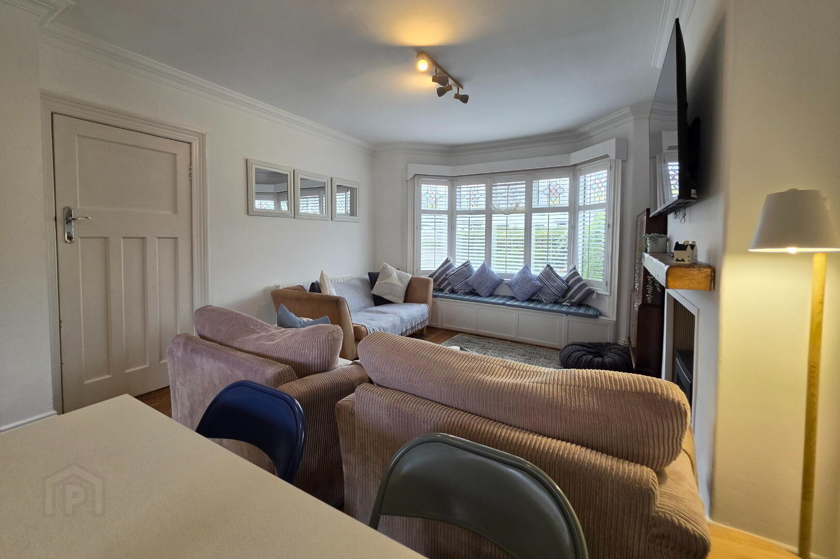
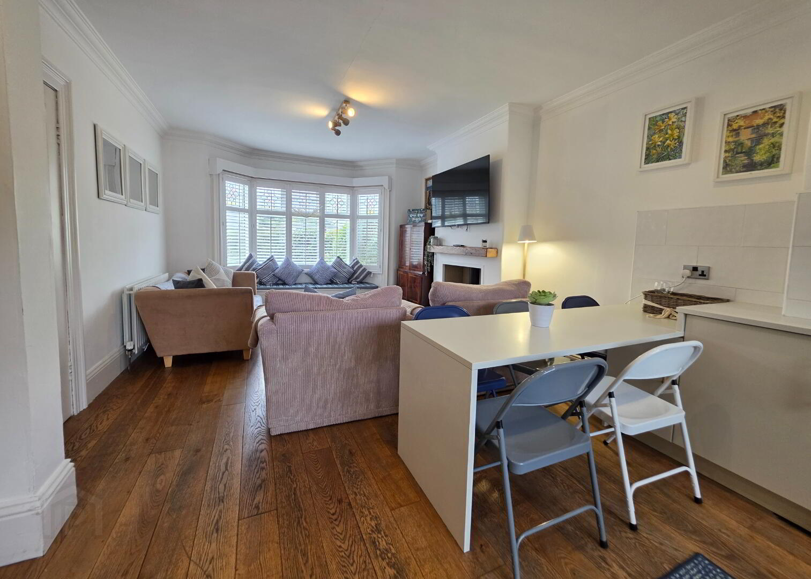
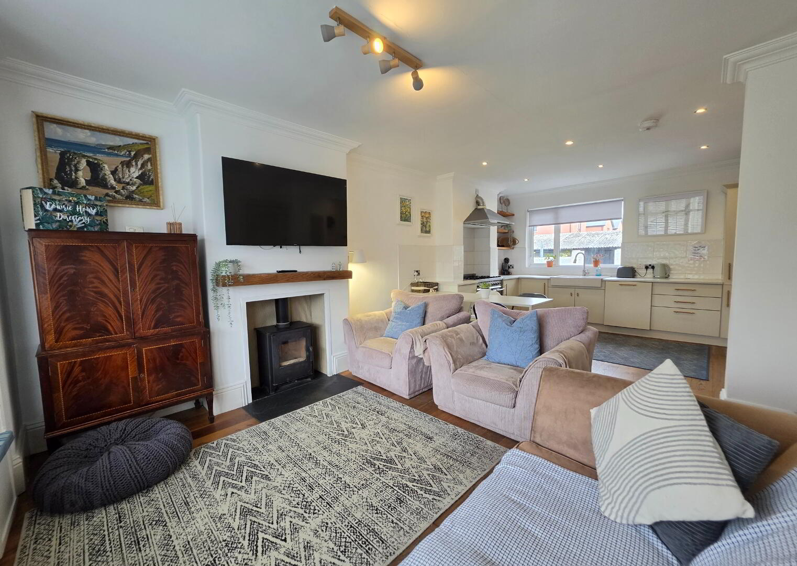
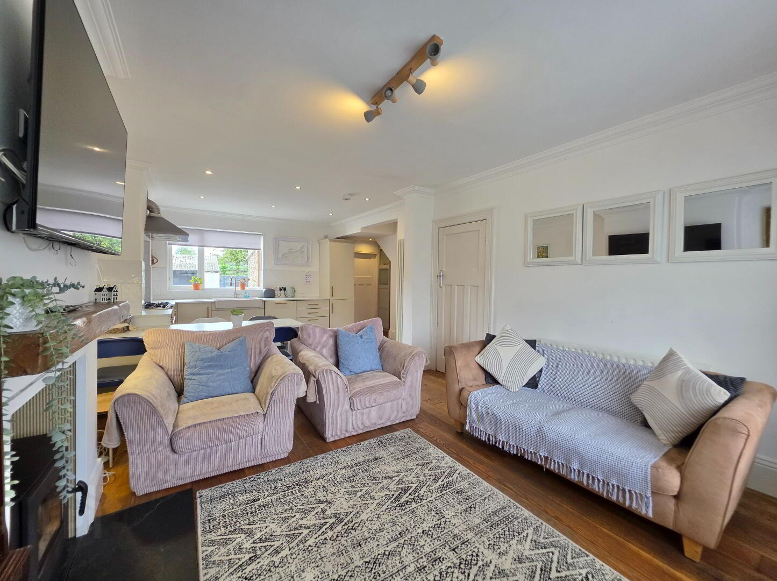
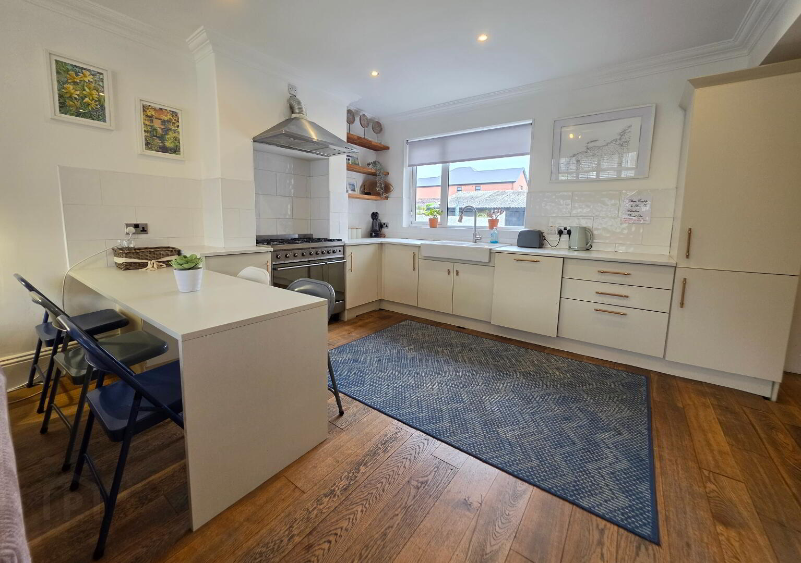
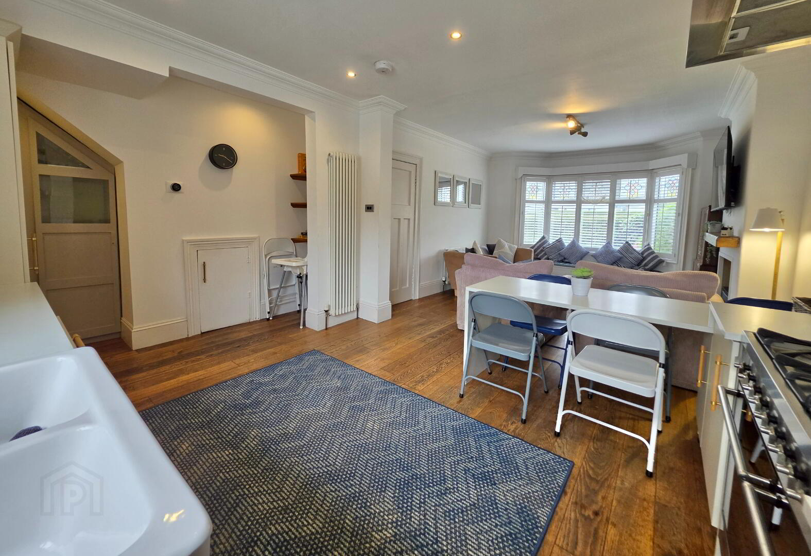
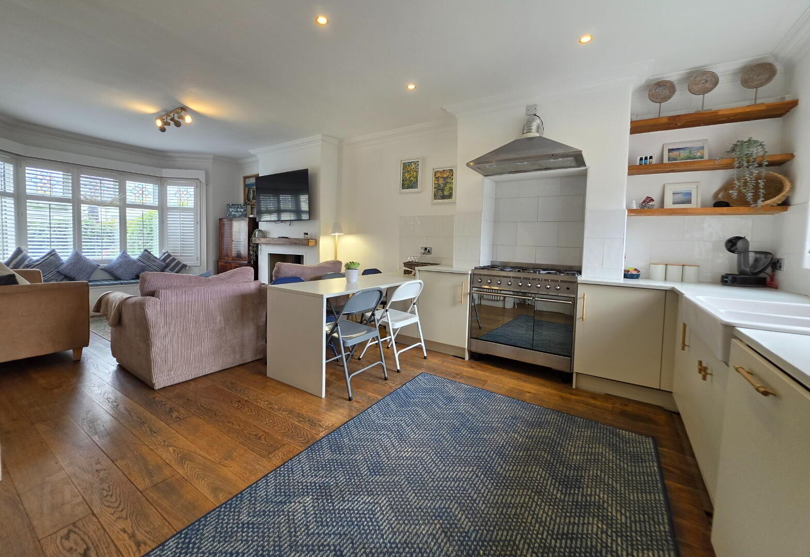
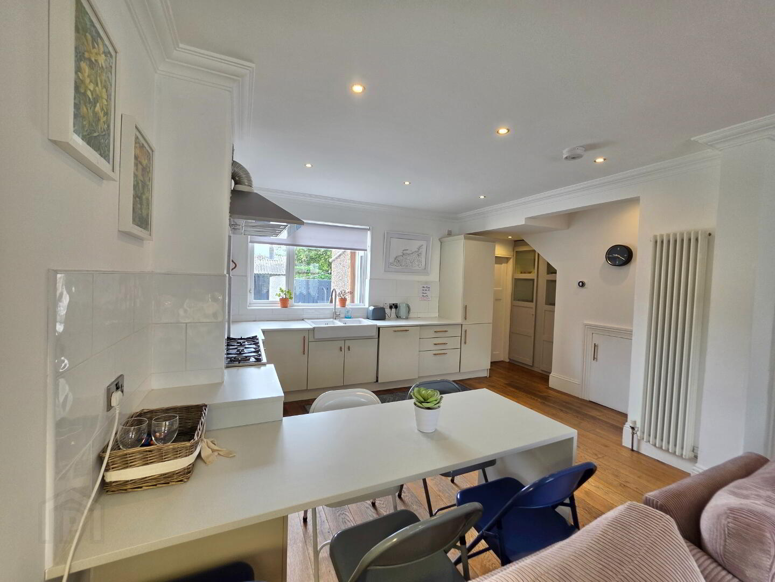
The heart of the home is an expansive, open-plan lounge, kitchen, and dining area - ideal for both relaxing evenings and entertaining family and friends, the property also offers three bedrooms and has been maintained and decorated to a very good standard.
Situated in a highly sought-after neighborhood, giving you quick access to local amenities, schools, and commuter links, whether you are searching for your first home, a smart investment, or a base near the coast, 27 The Boulevard is a must-see.
Entrance Porch:
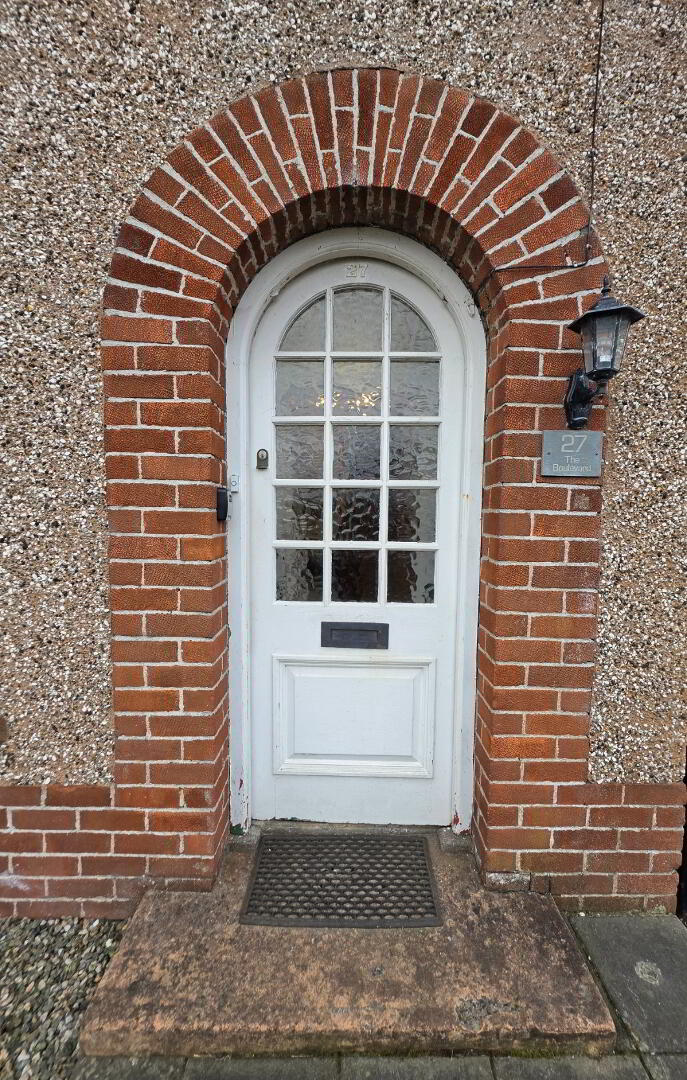
With beautiful Art Nouveau styled tiled floor.
Entrance Hall:
With solid oak wooden floor.
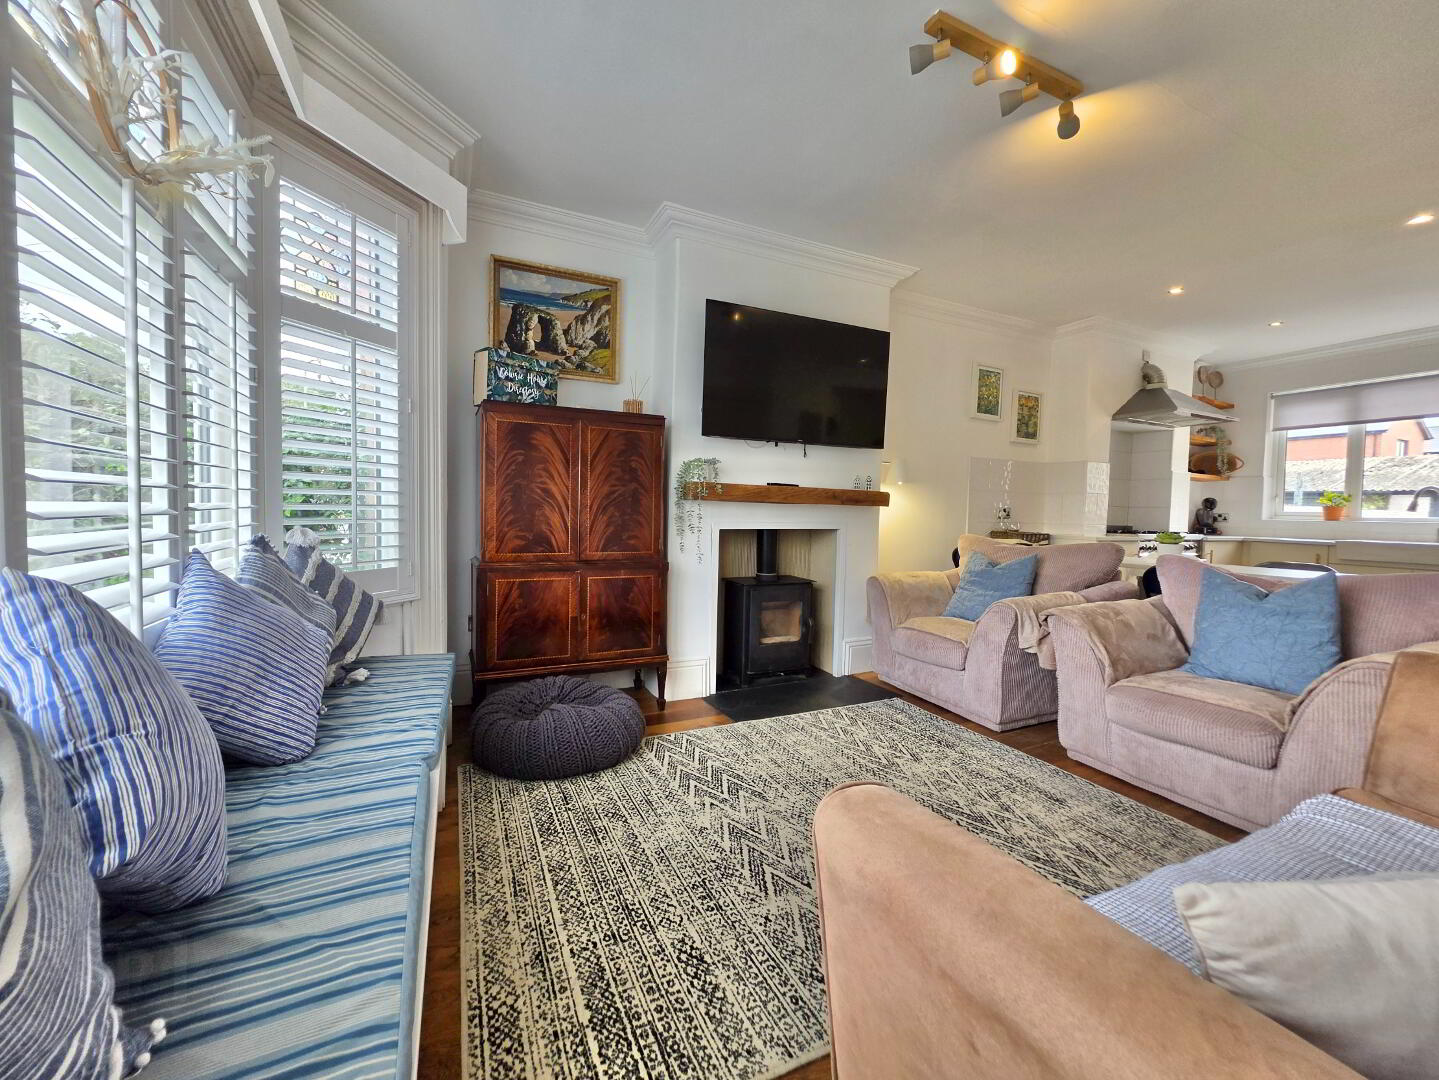
Open Plan Lounge/Kitchen/Dining Area: 25'10 x 15'1
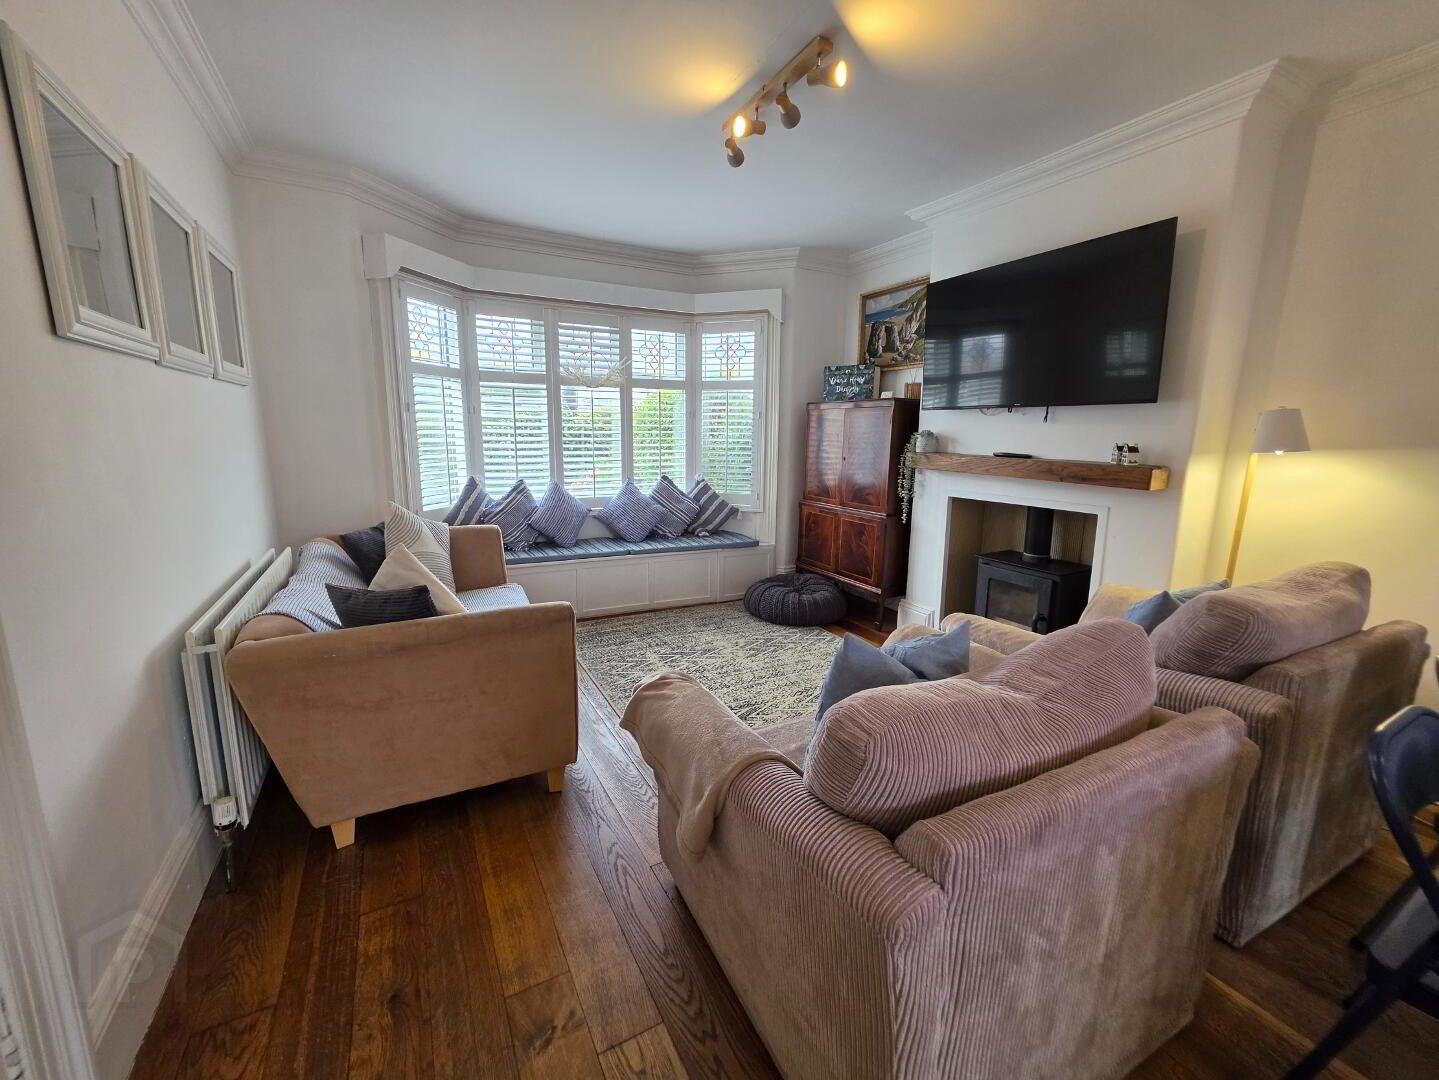
Lounge Area:
12'6 x 12' 4 With feature 'Inglenook' styled fireplace having black multi-fuel stove set on a slate hearth and finished with a wall mounted oak over mantle, solid oak wooden floor, fitted window seat with storage facility high level television point, directional spot lights.
Kitchen/Dining Area:
16'4 x 10'9 (Average) With fully fitted low level units incorporating a ceramic double bowl sink unit complete with 'Vapsint' mixer tap with pull out hose/rinser, 'Smeg' 6 ring stainless steel hob and double oven/grill, stainless steel extractor fan, integrated fridge/freezer, 'Beko' integrated dishwasher, modern fitted dining table, tiled around worktop, solid oak wooden floor, recessed lights, understairs storage unit, modern wall mounted fluted radiator.
Utility Room:
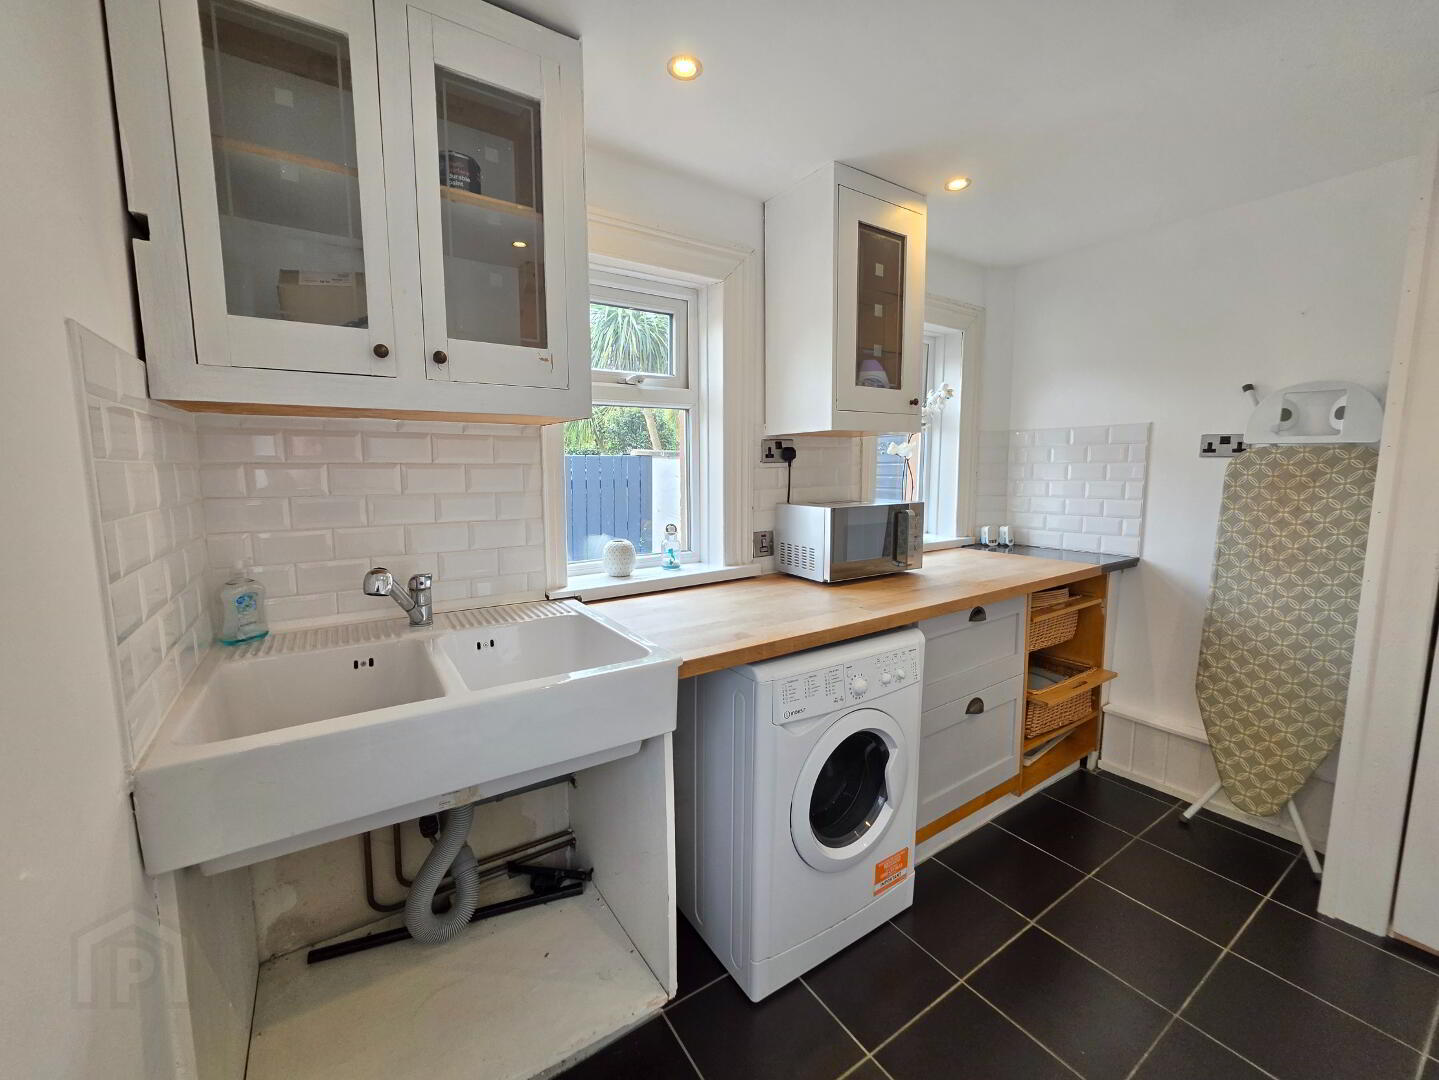
9'9 x 6'10 With eye and low level units incorporating double bowl ceramic sink unit, left plumbed for automatic washing machine, saucepan drawers, double wicker vegetable baskets, glazed display cabinet, tiled between eye and low level units, tiled floor.
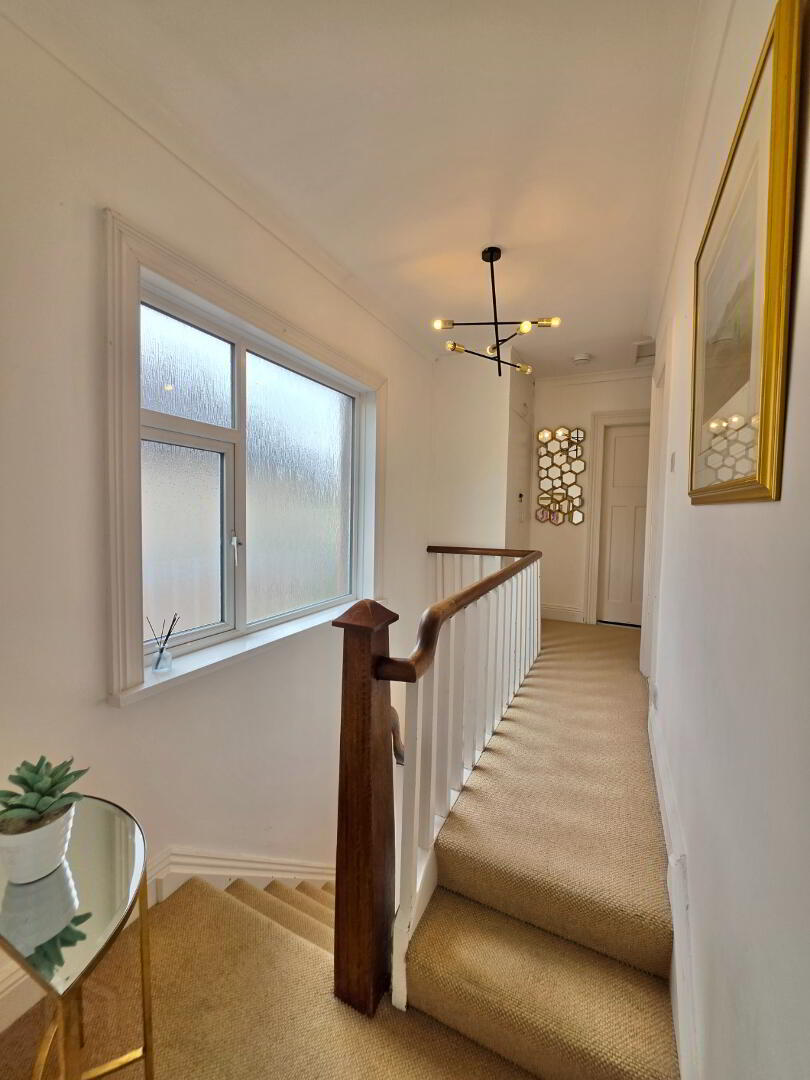
Origional Mahogany Staircase Leading To;
First Floor
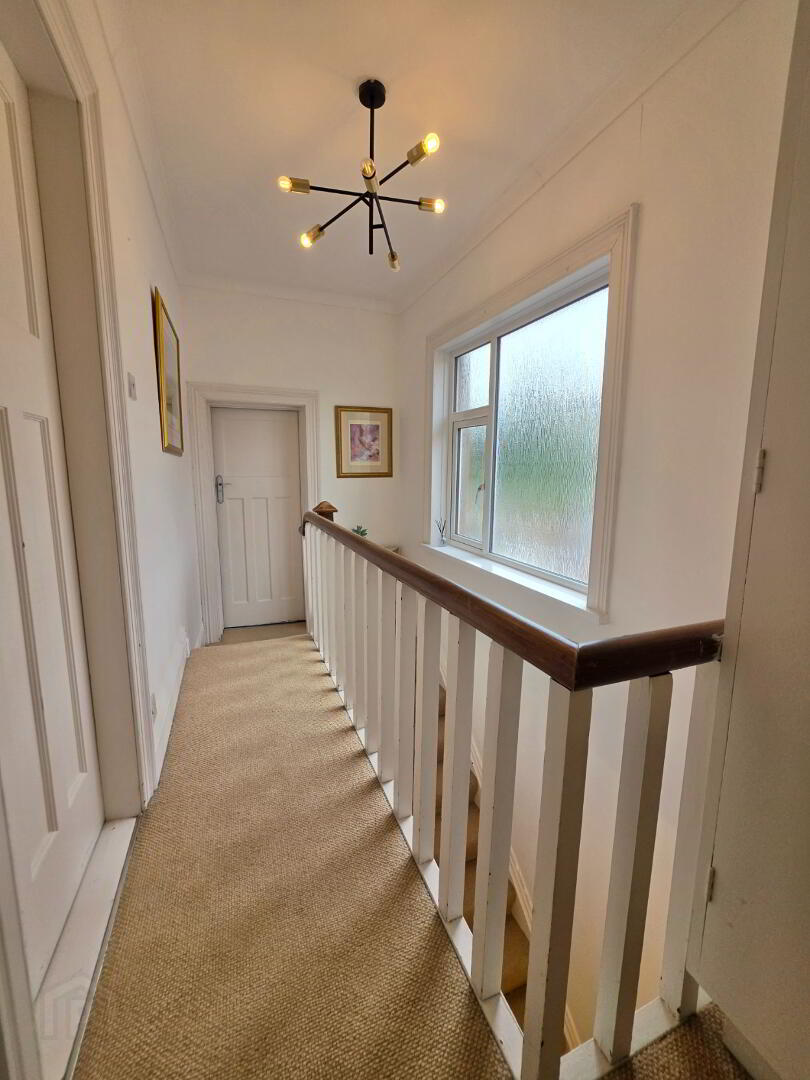
Spacious Landing Area
Bedroom 1:
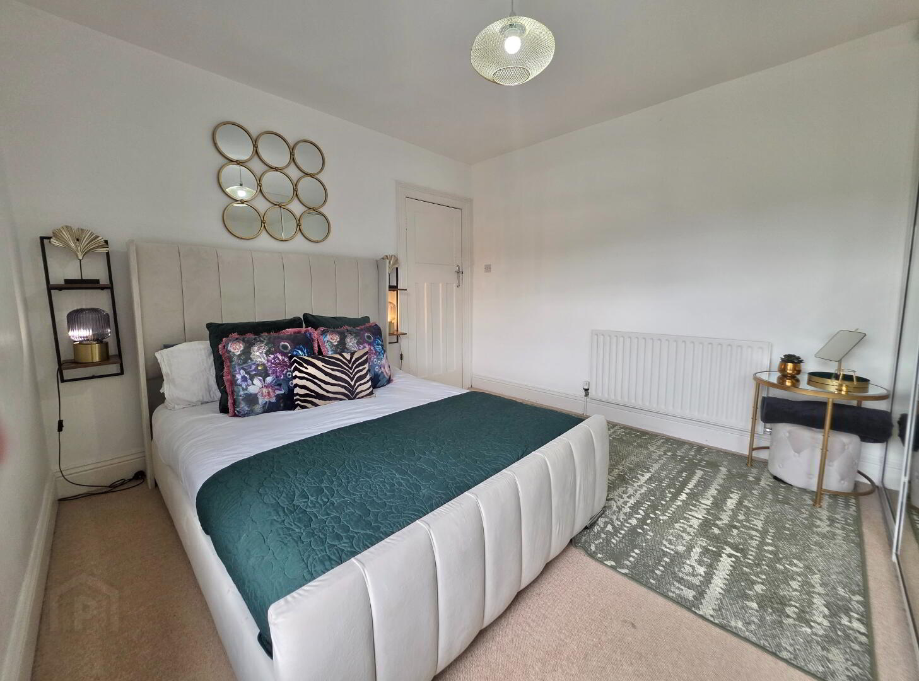
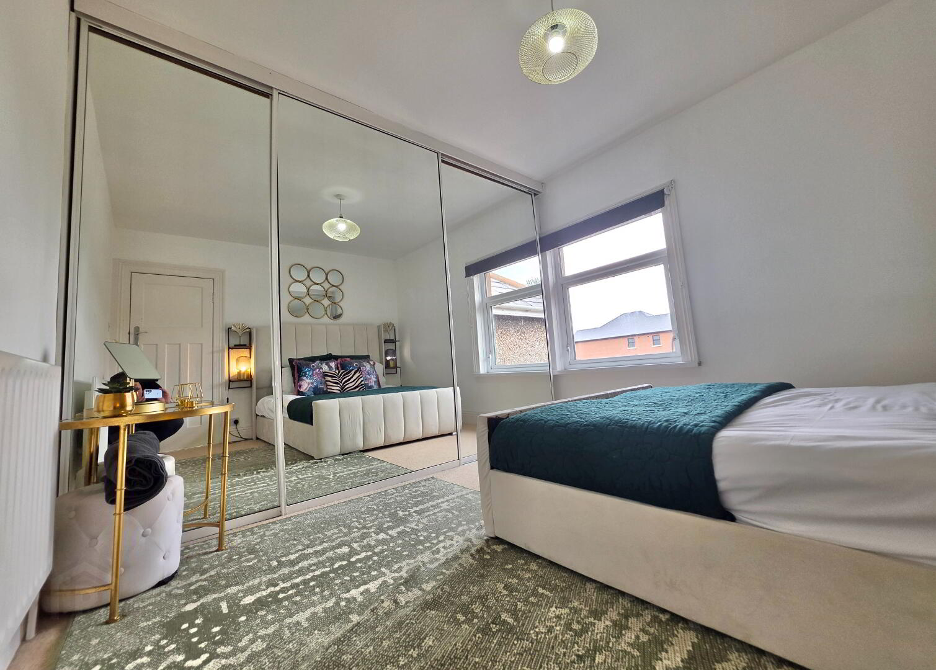
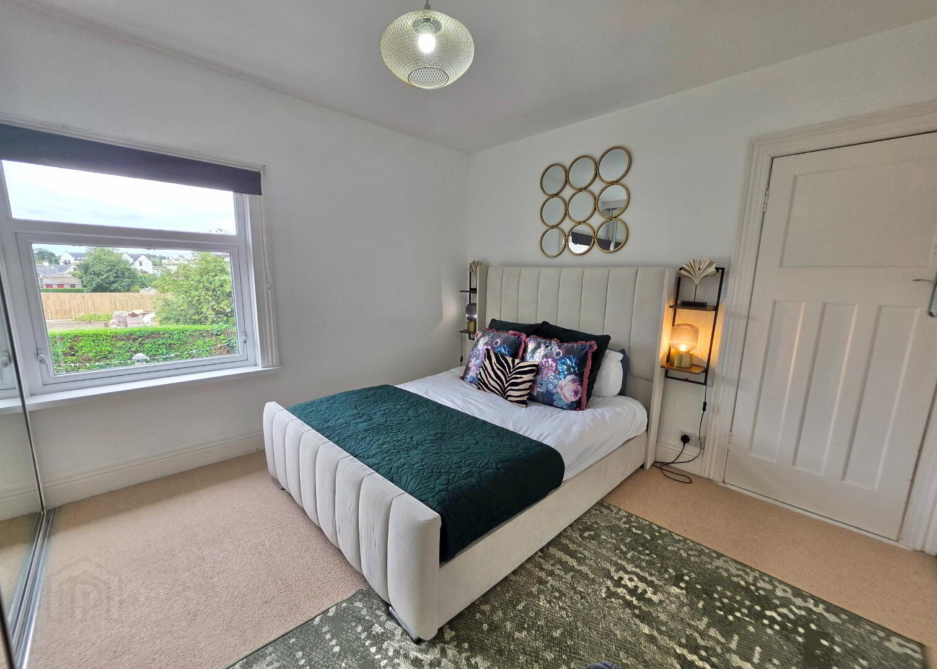
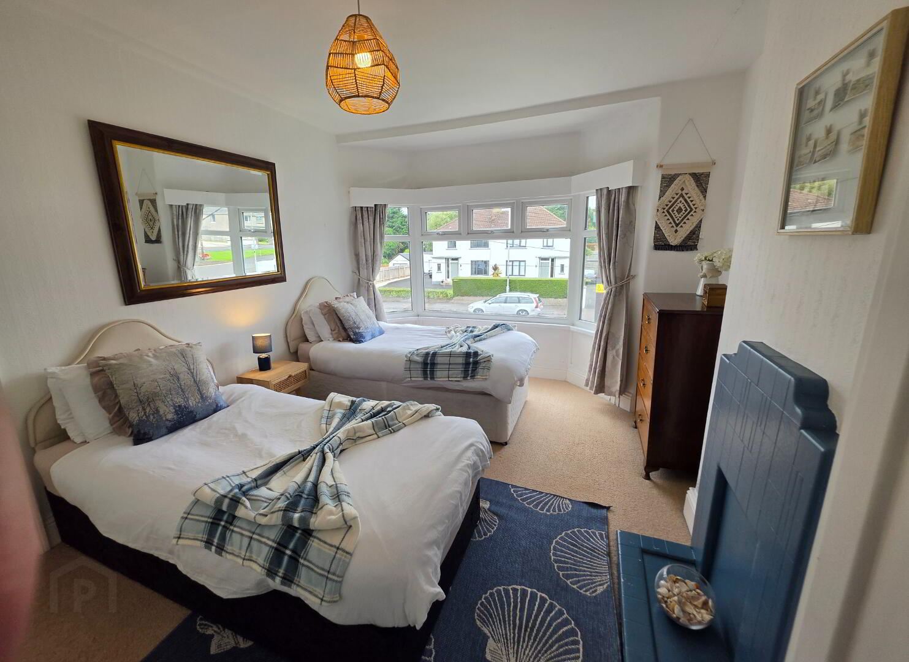
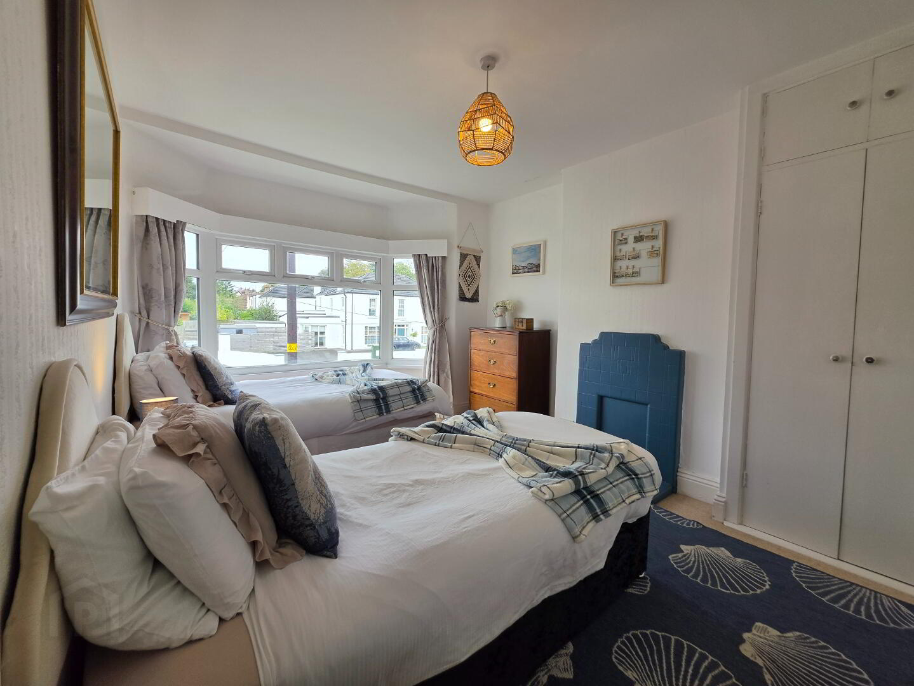
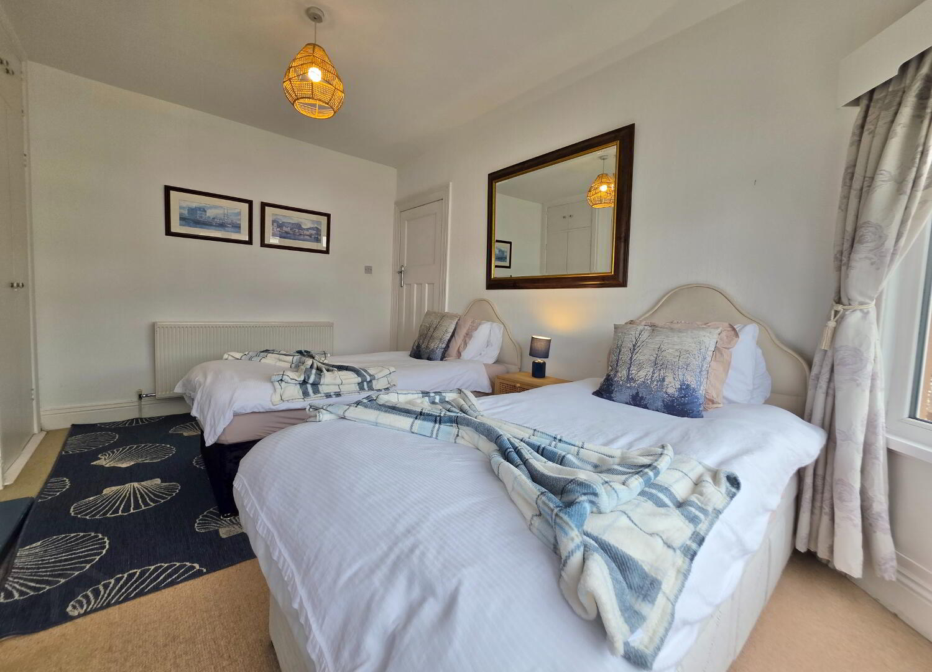
12'5 x 11'0 With built-in mirror fronted sliderobes.
Bedroom 2:
13'8 x 10'10 With built-in wardrobe.
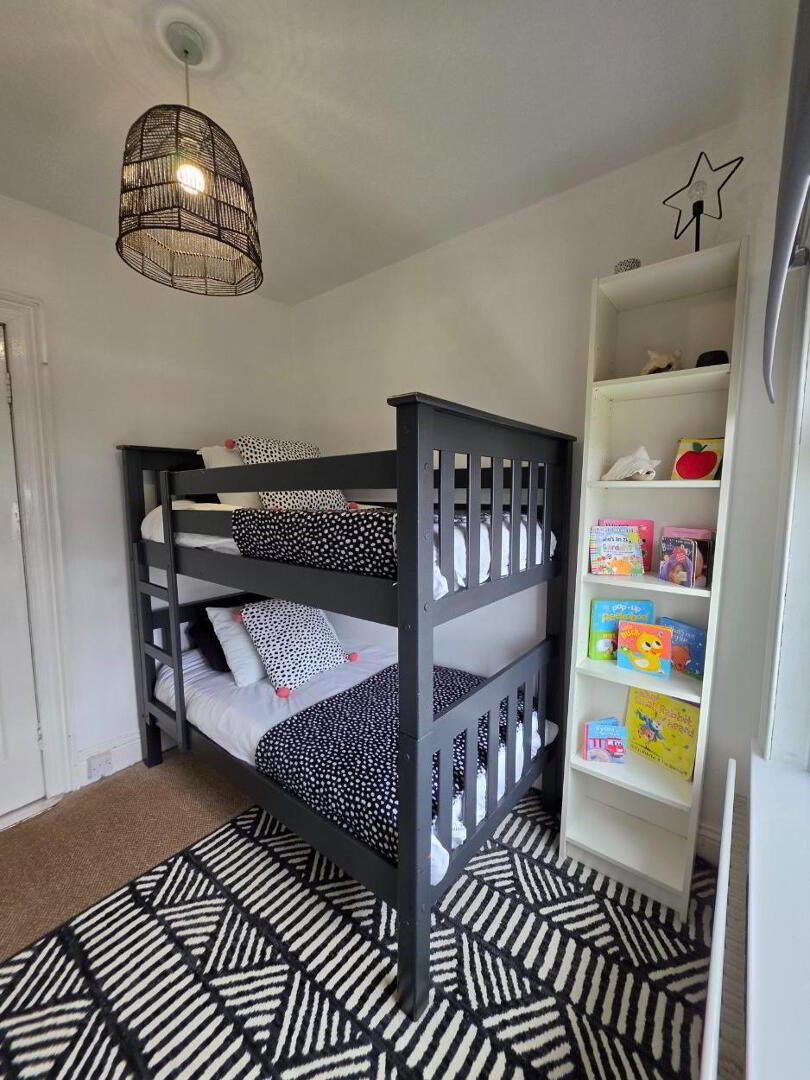
Bedroom 3:
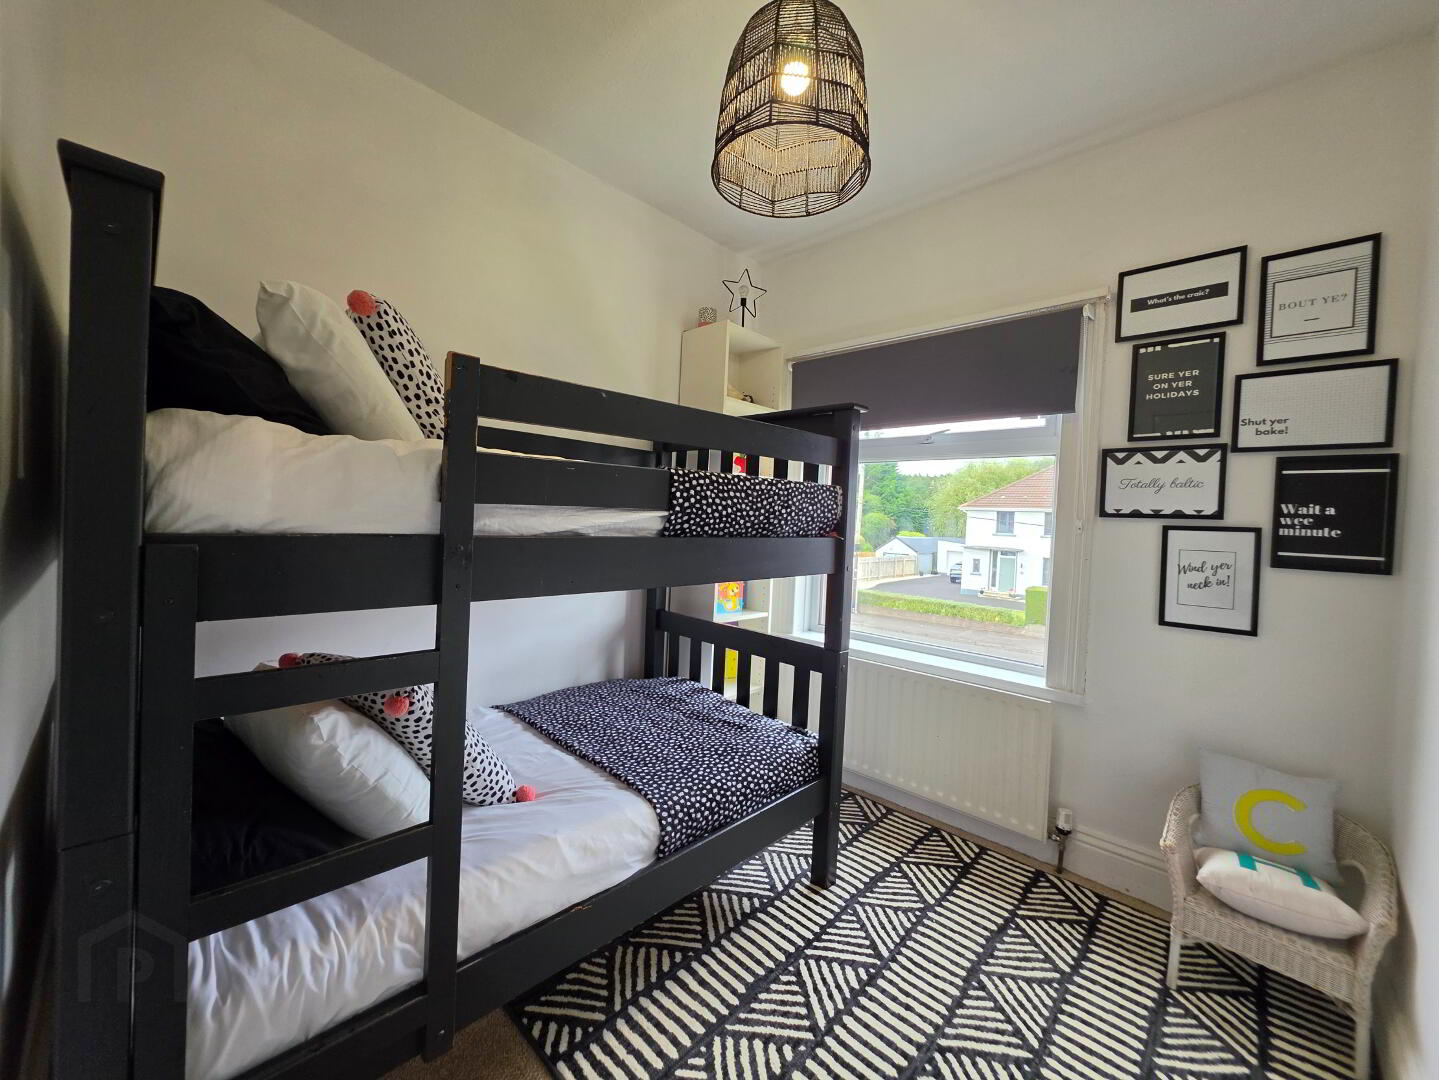
8'0 x 7'6
Bathroom & W.C. Combined:
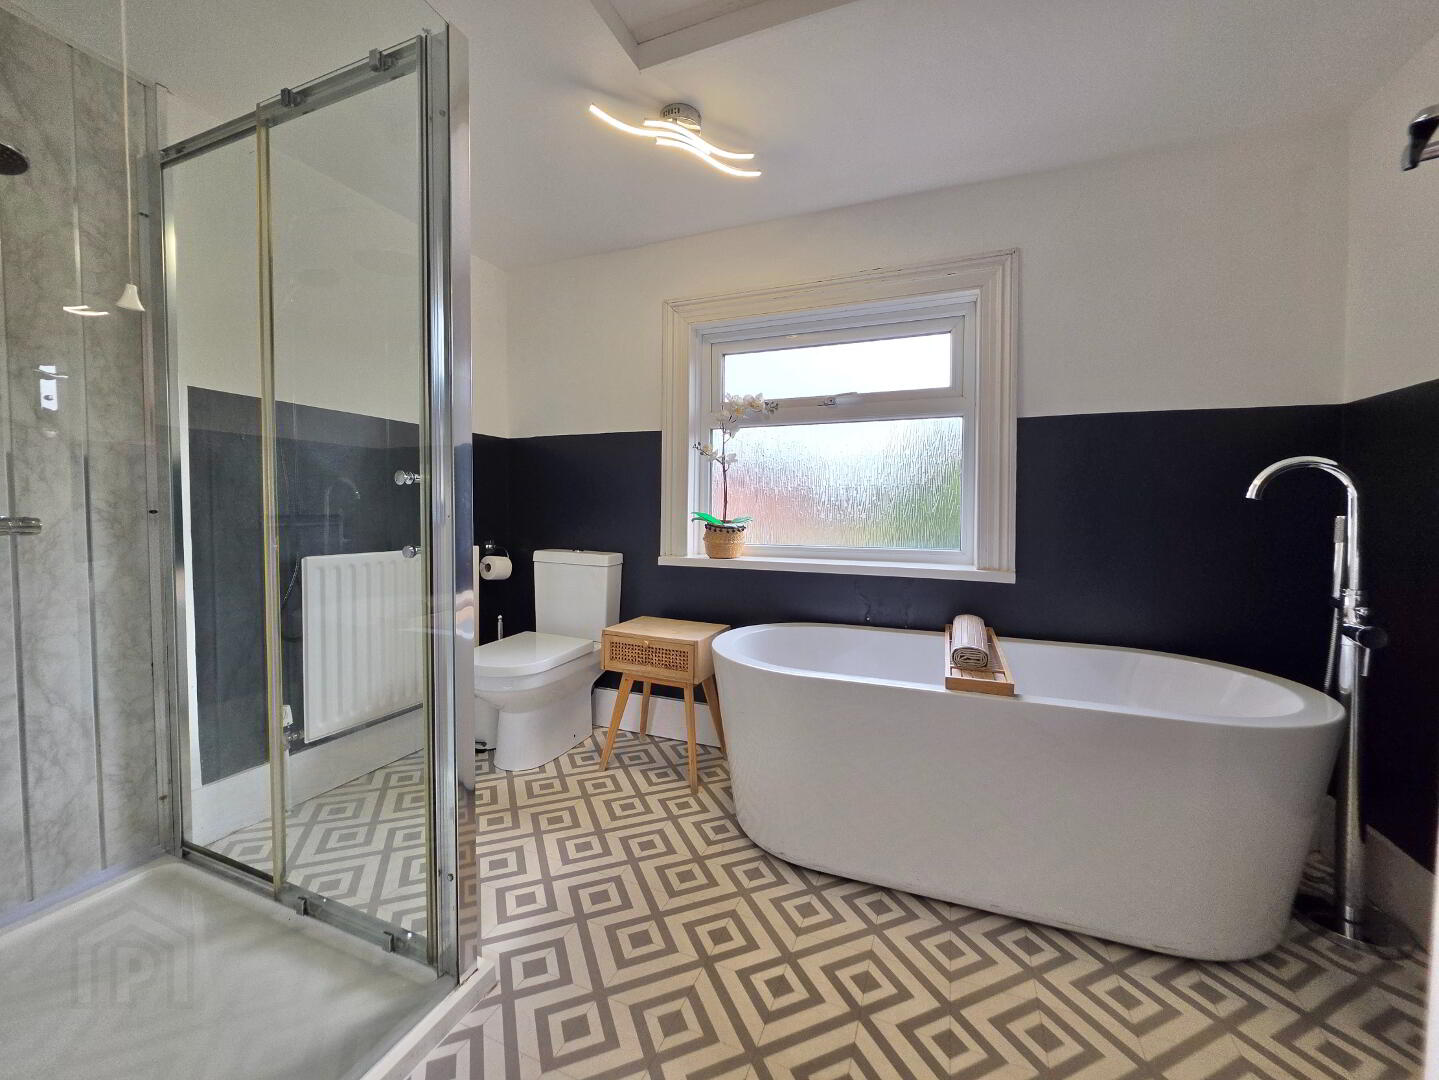
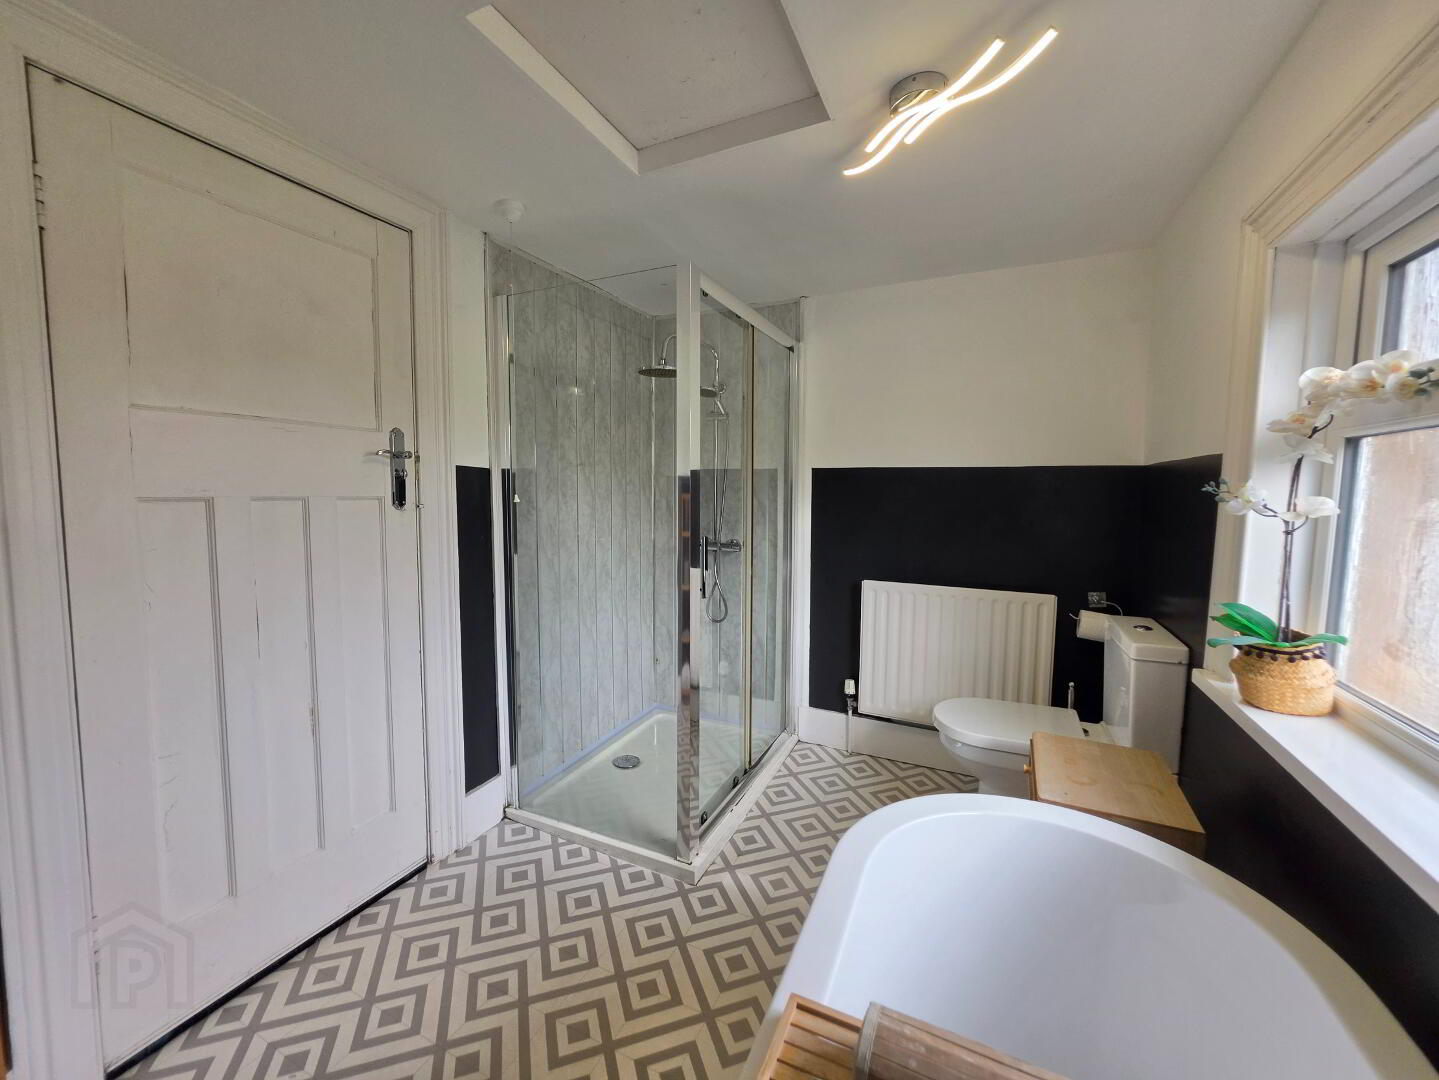
9'11 x 7'0 With feature free standing bath tub with chrome floor standing mixer tap and spray, walk-in shower cubicle having thermostatic controlled shower system complete with drench head and body spray.
Exterior Features
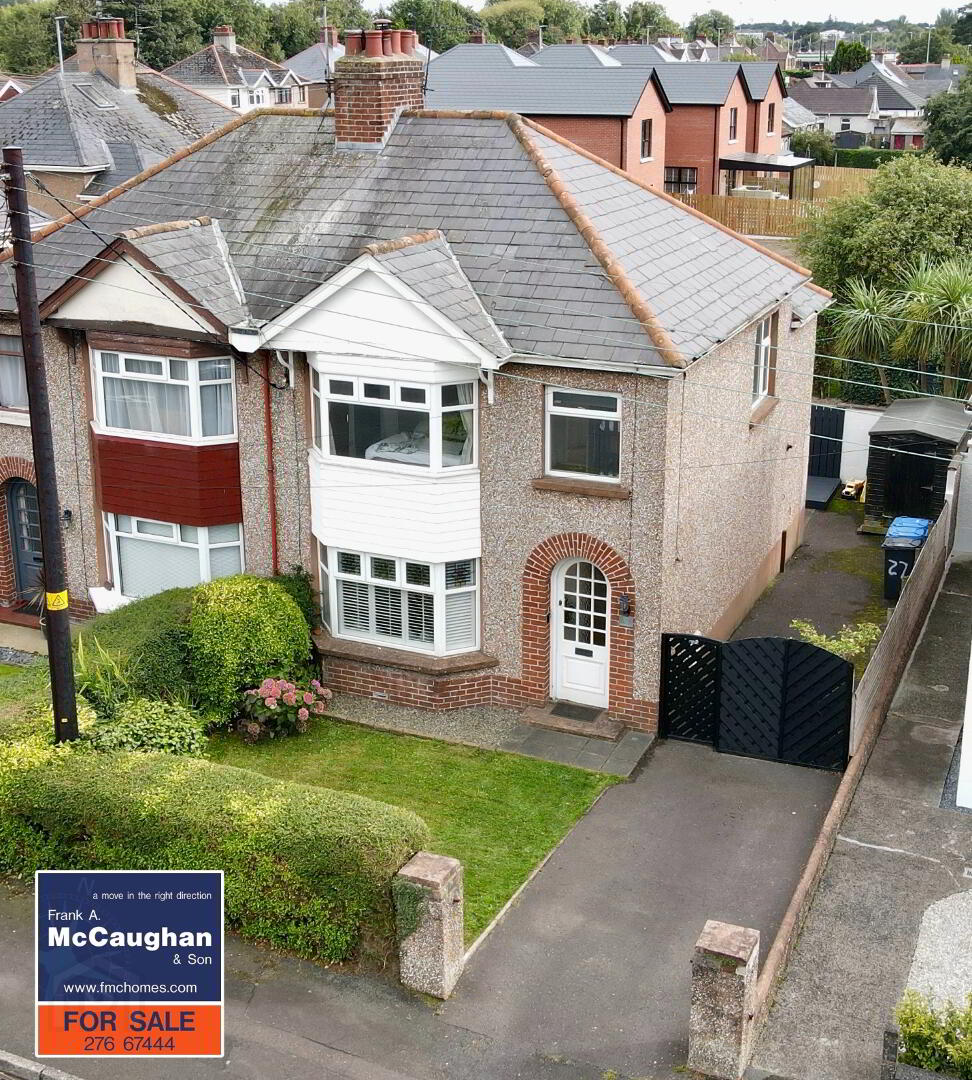
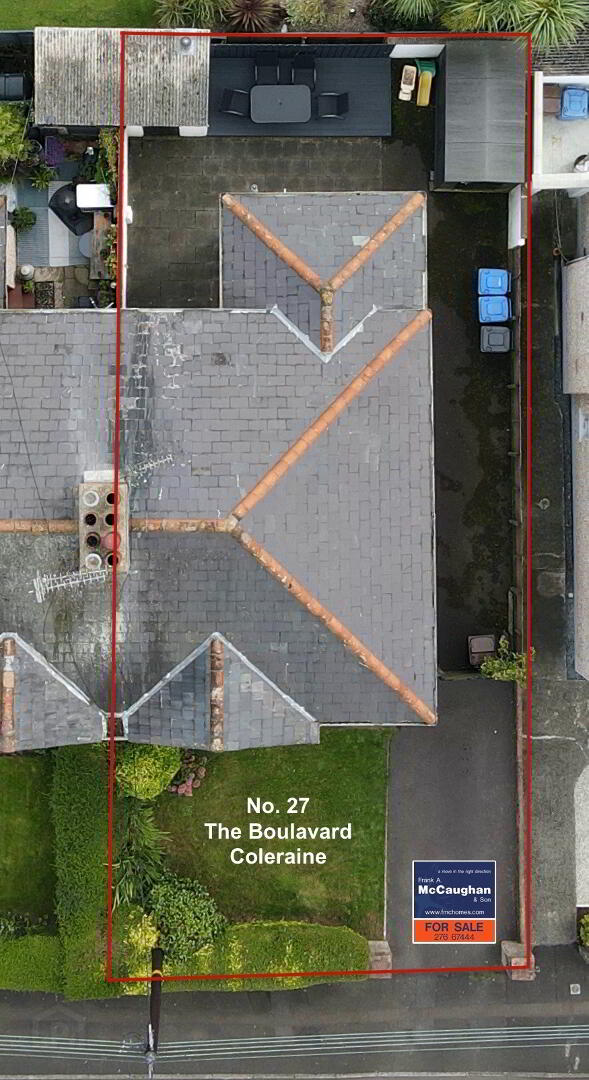
Garden to front laid in lawn bordered by mature evergreen hedging, tarmac drive and parking area. Fully enclosed yard to rear part laid in pavior with tarmac yard to side, raised decked area.
Special Features