Cookie Policy: This site uses cookies to store information on your computer. Read more
| Address | 3 Burnvale Avenue, Bendooragh, Ballymoney |
|---|---|
| Price | Offers over £257,950 |
| Style | Detached Bungalow |
| Bedrooms | 3 |
| Receptions | 1 |
| Bathrooms | 2 |
| Heating | Oil |
| EPC Rating | B82/B82 |
| Status | Under offer |
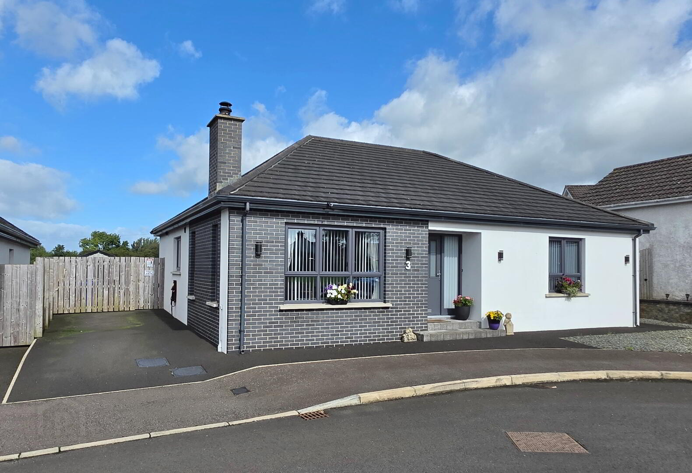
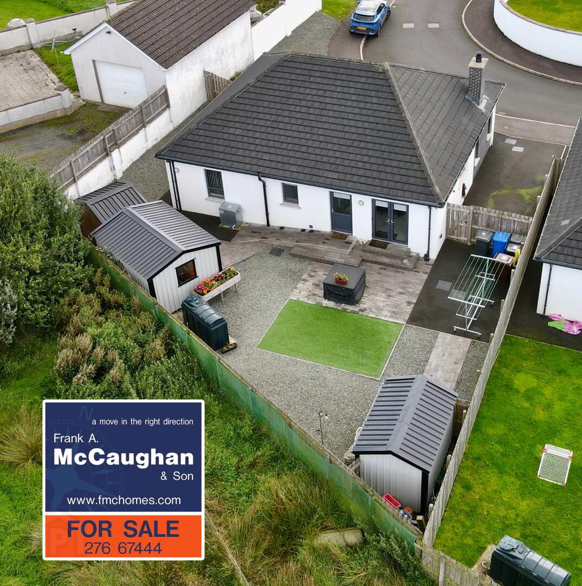
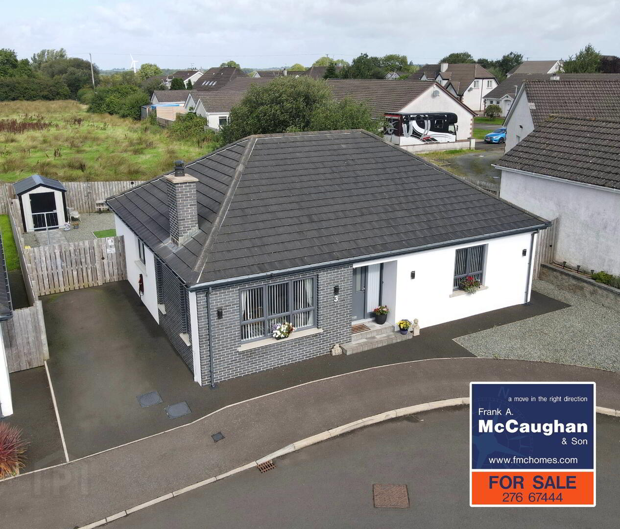
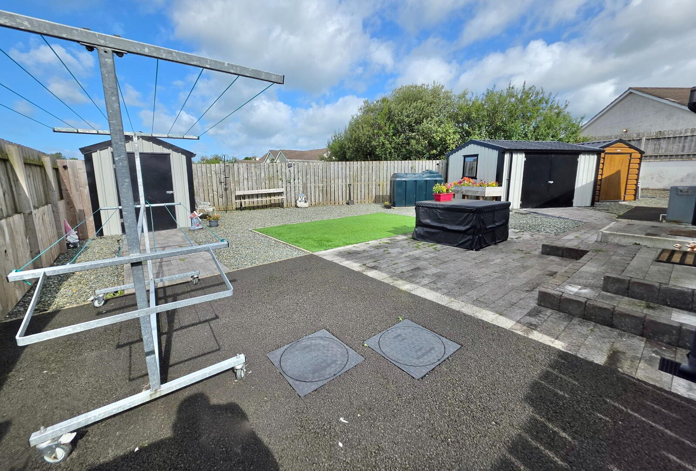
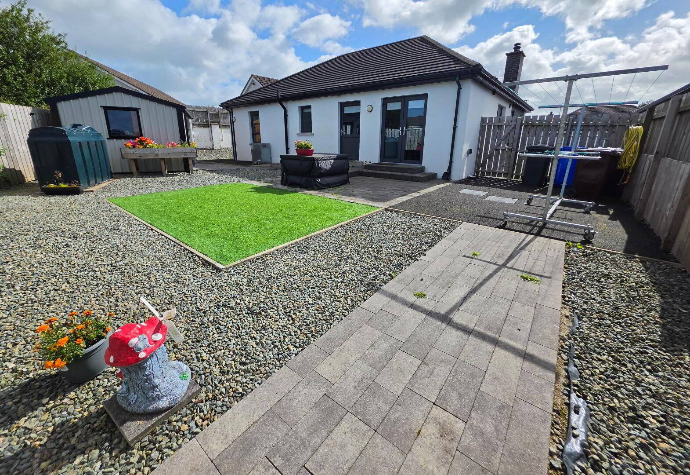
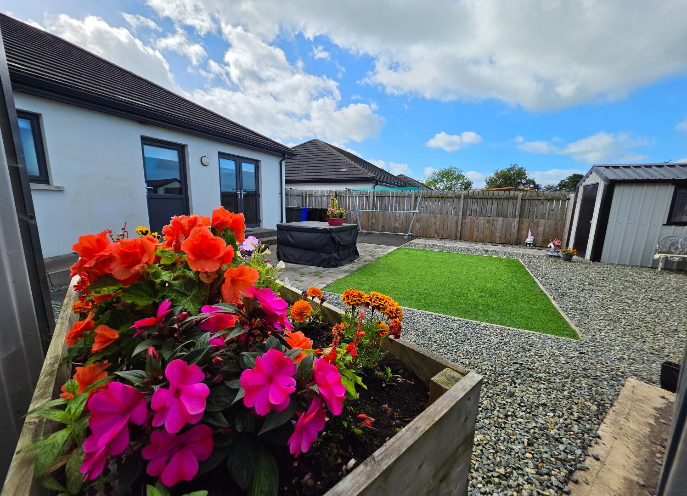
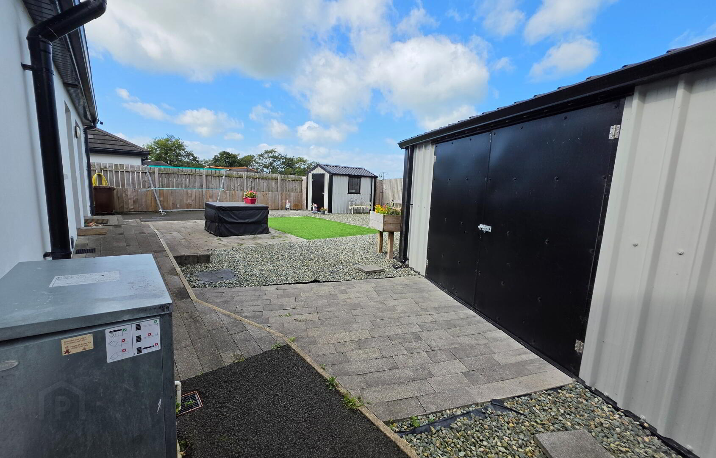
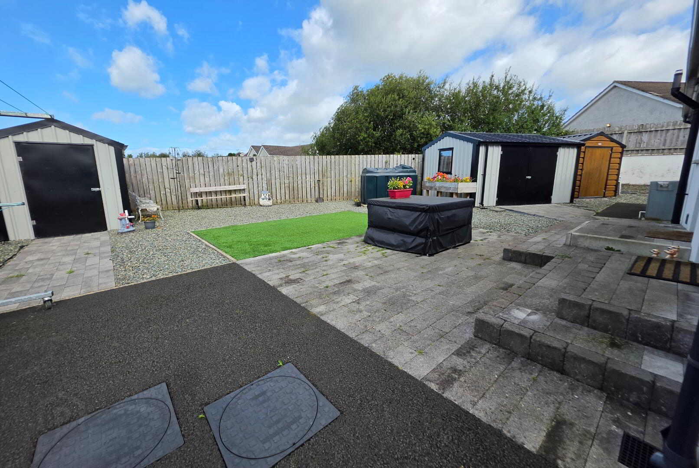
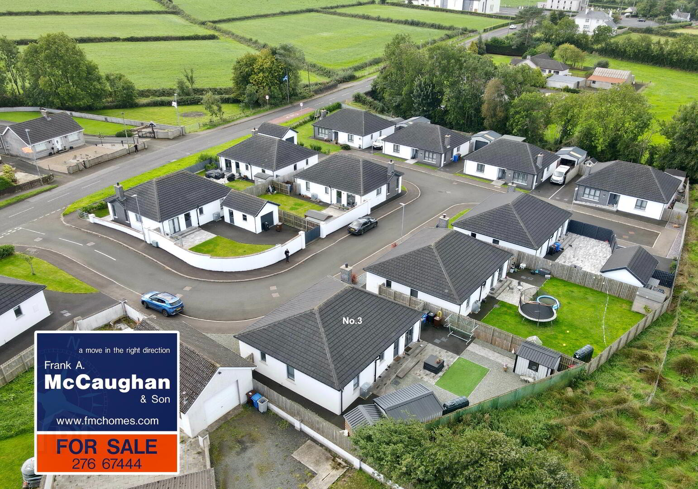
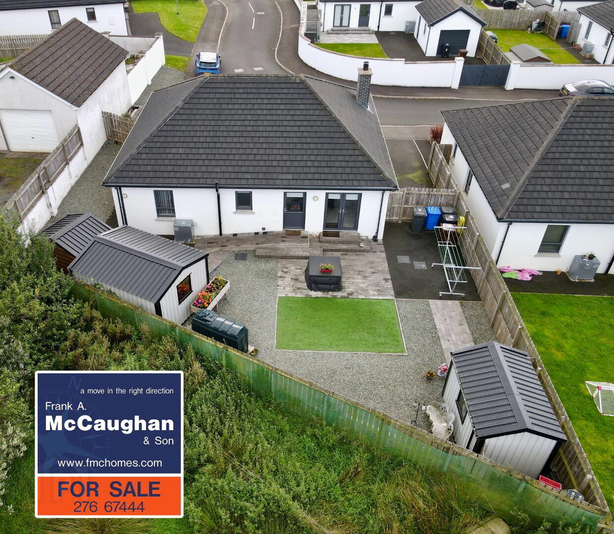
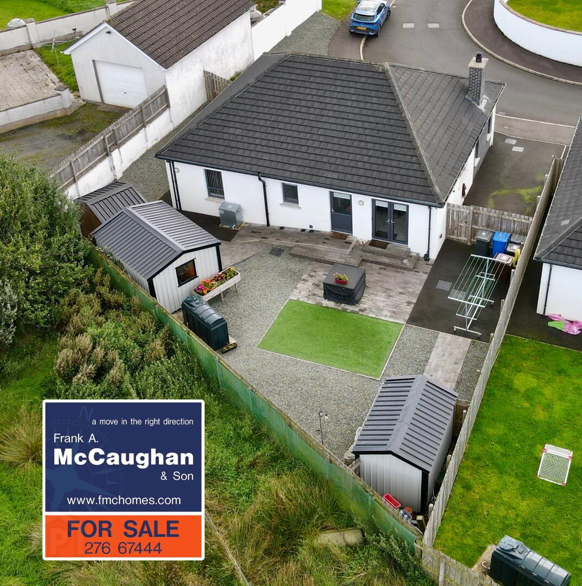
Welcome to 3 Burnville Avenue - A truly exceptional three bedroom detached bungalow that redefines modern comfort and style. Situated in a peaceful setting just two miles from Ballymoney, this property offers the ultimate combination of countryside tranquility and everyday convenience. Internally and externally the property is maintained and decorated to a very high standard by its present owners. The property offers a spacious easy maintained fully enclosed garden to rear having feature imitation grass, pavior brick pation and coloured stoned yard. To register you interest in this beautiful property contact sole agents: Frank A McCaughan & Son on 02827667444.
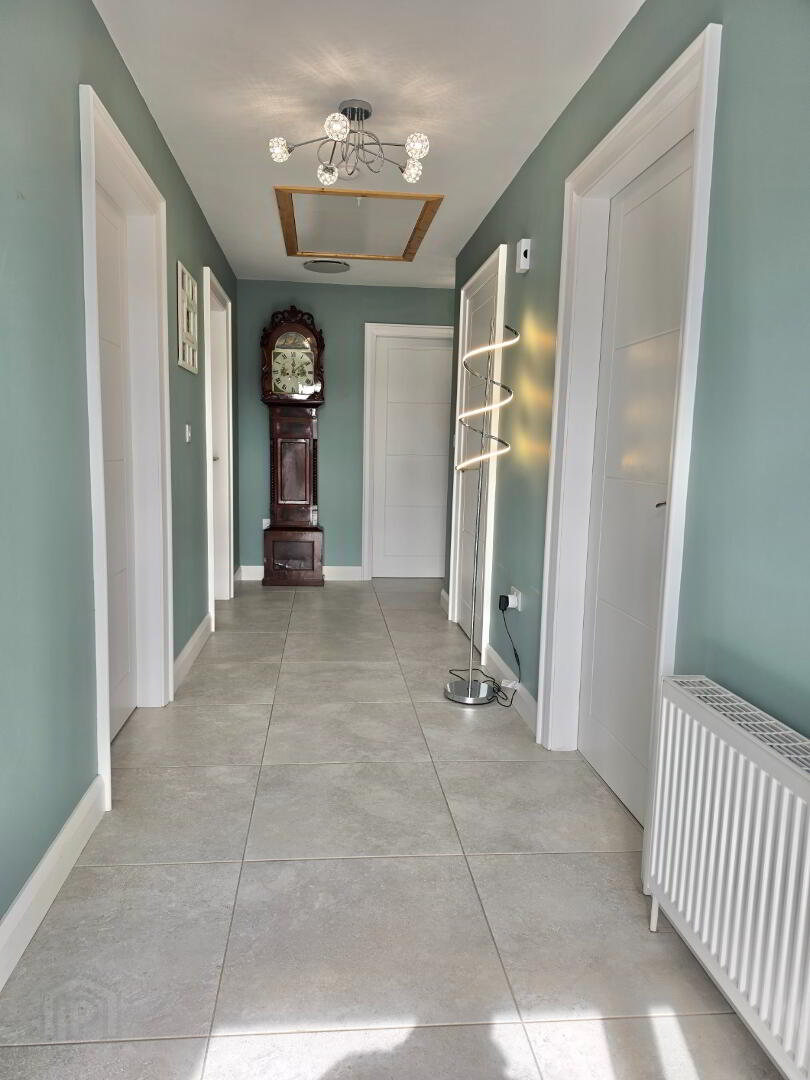
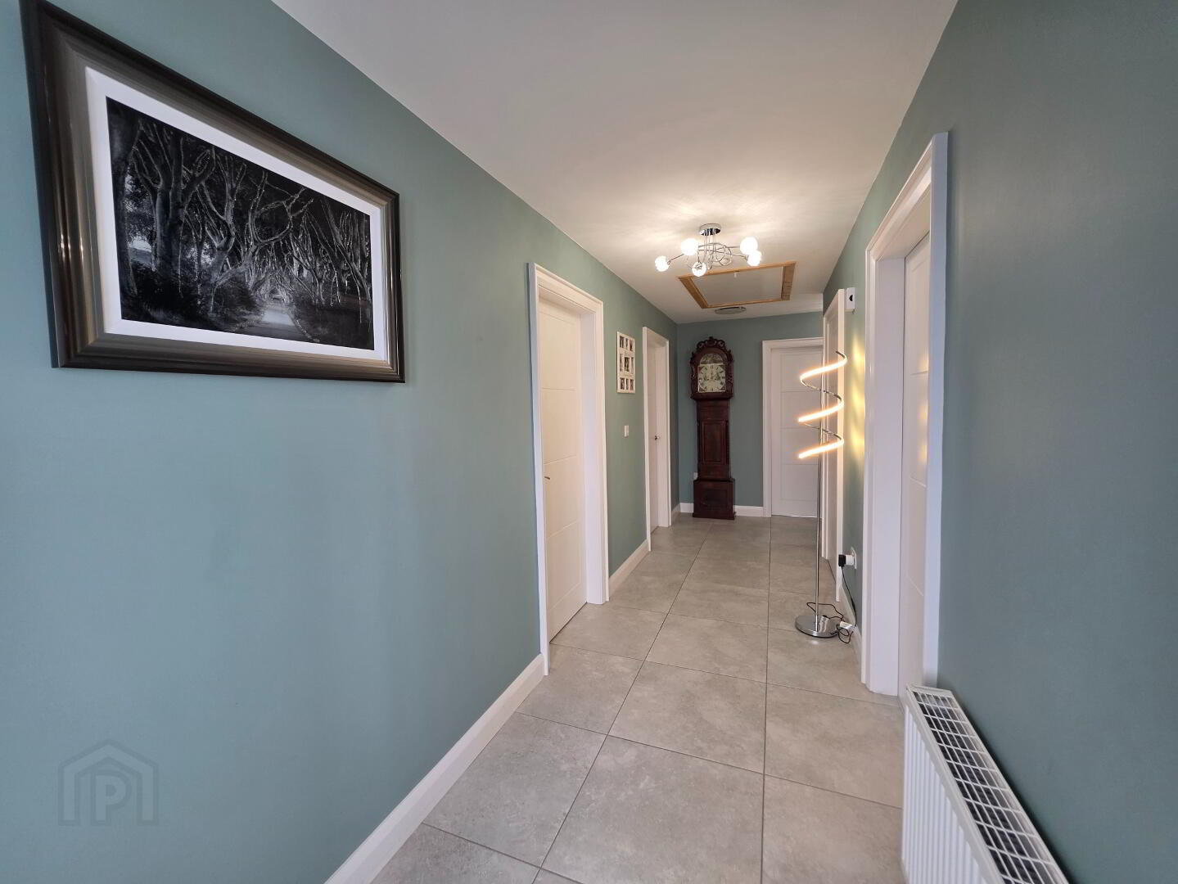
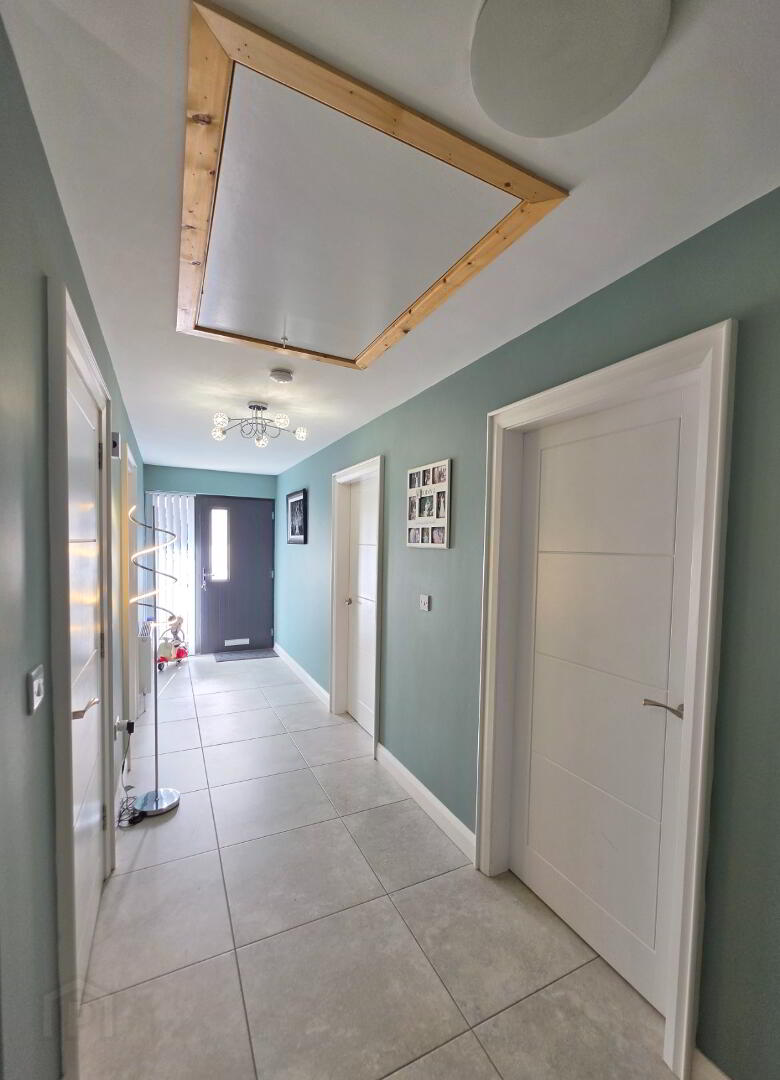
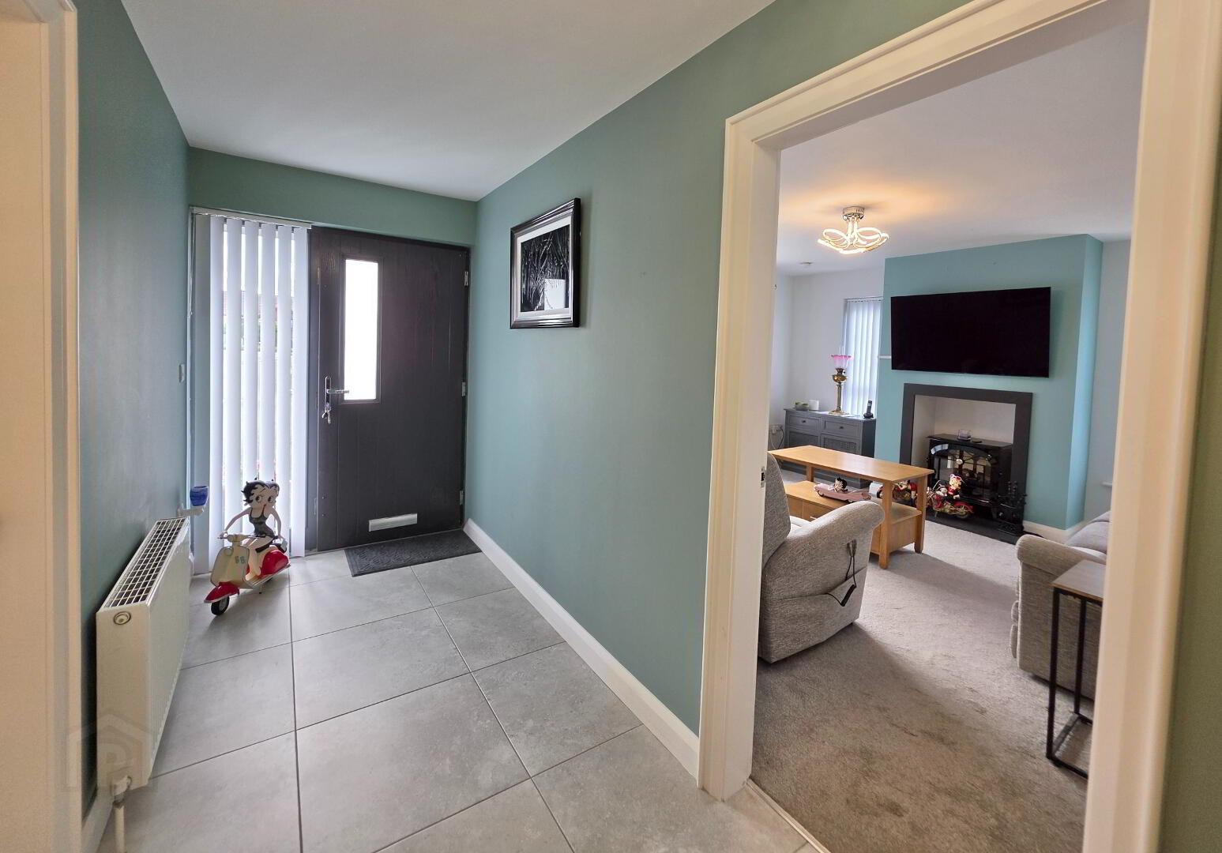
Spacious Entrance Hall:
With walk-in storage cupboard, tiled floor.
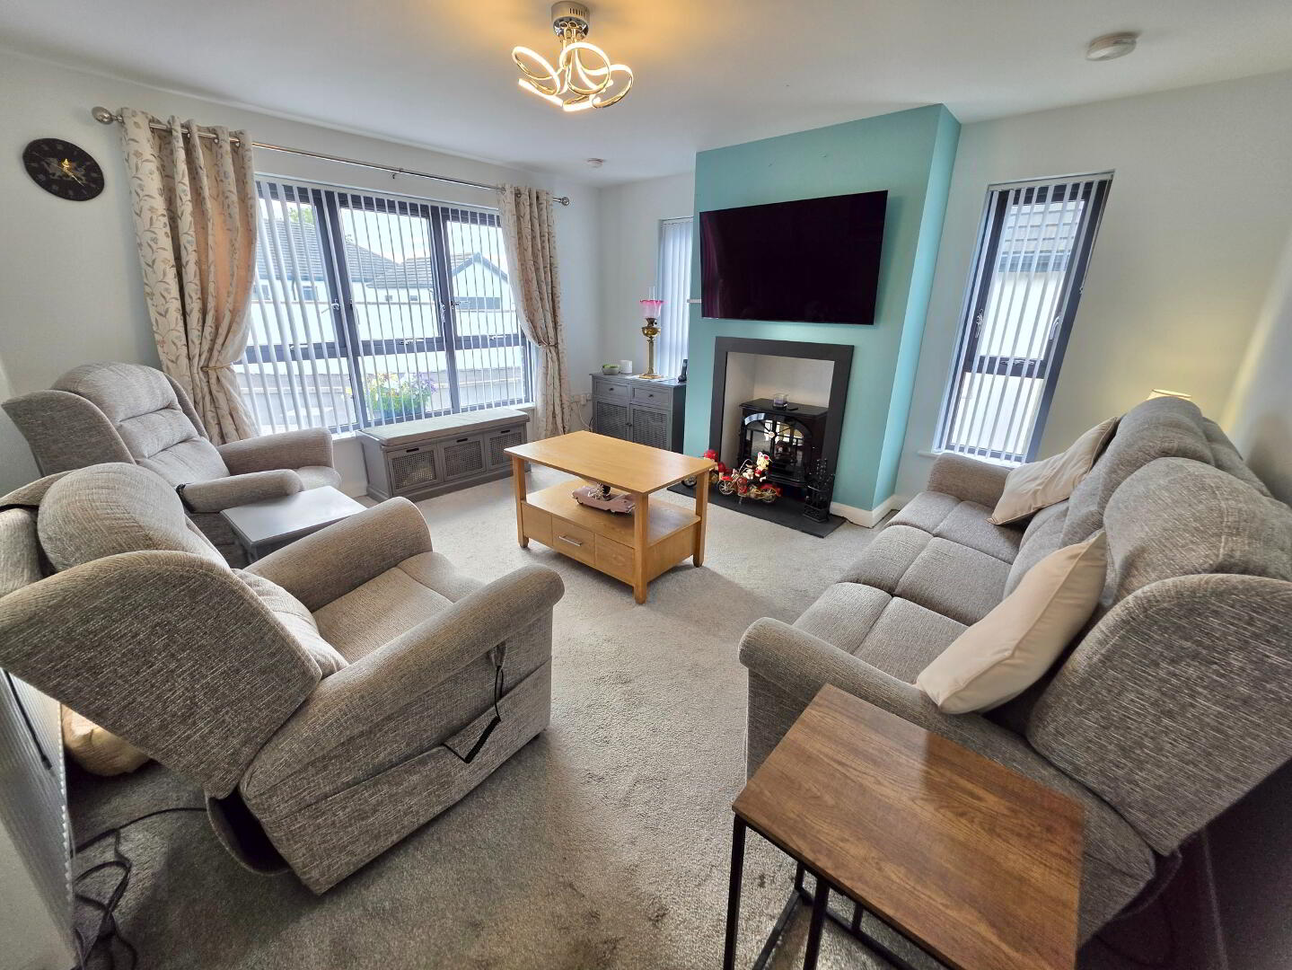
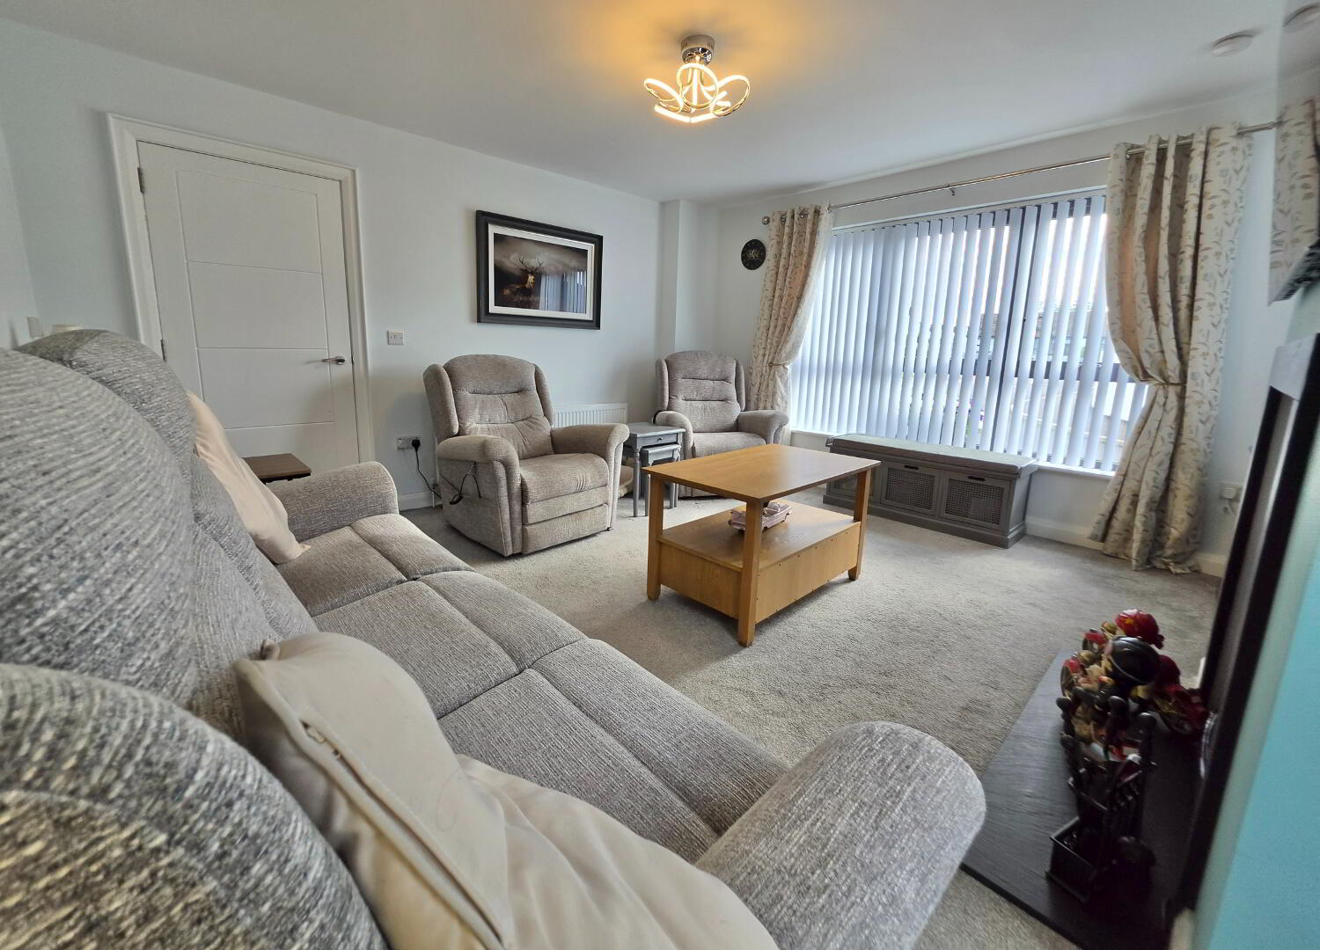
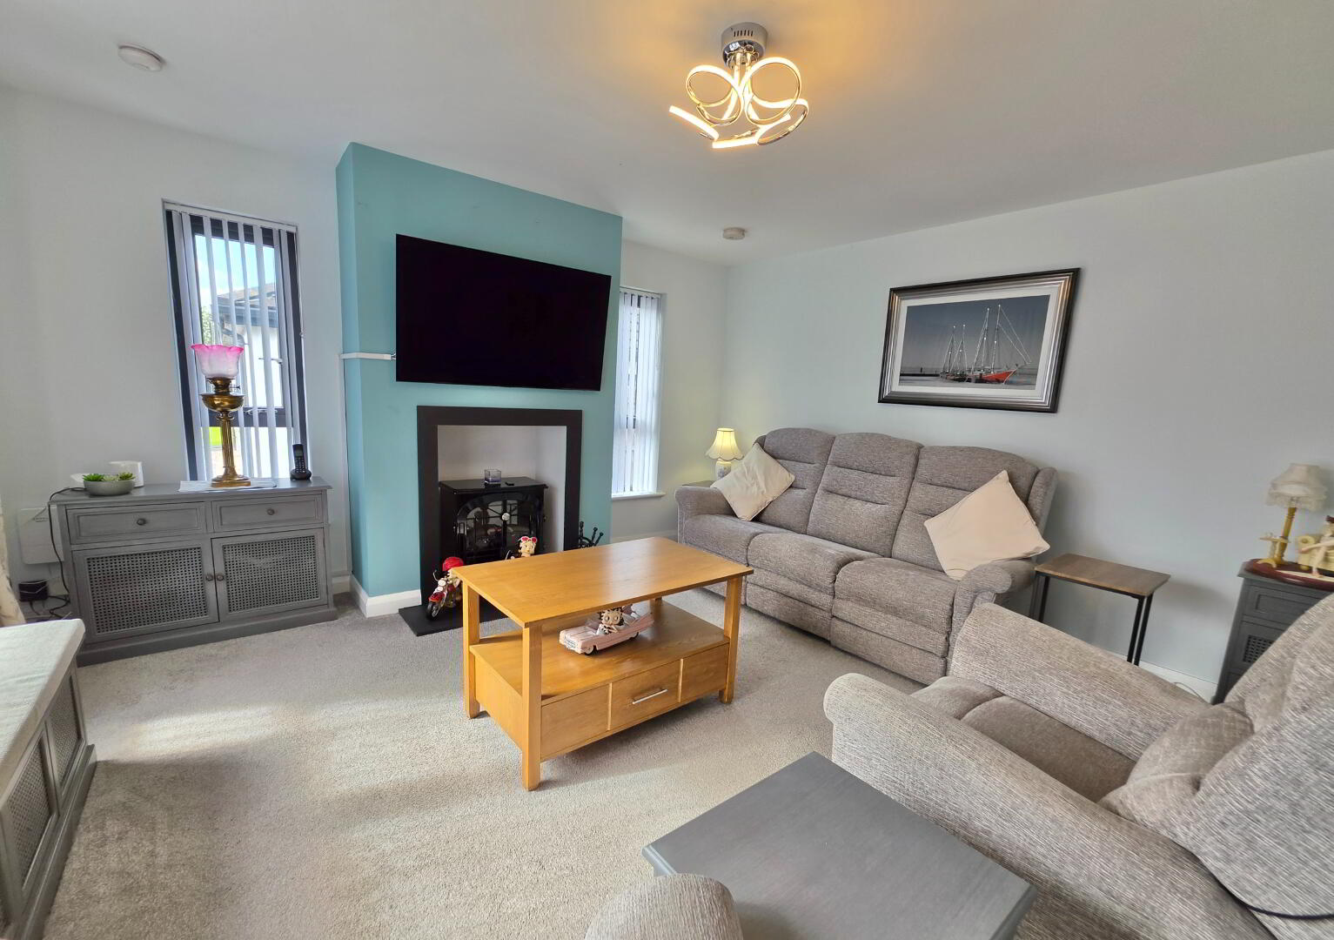
Lounge:
14'6 x 13'6 With feature 'Inglenook' styled fireplace having black electric stove set on a black slate hearth, high level television point.
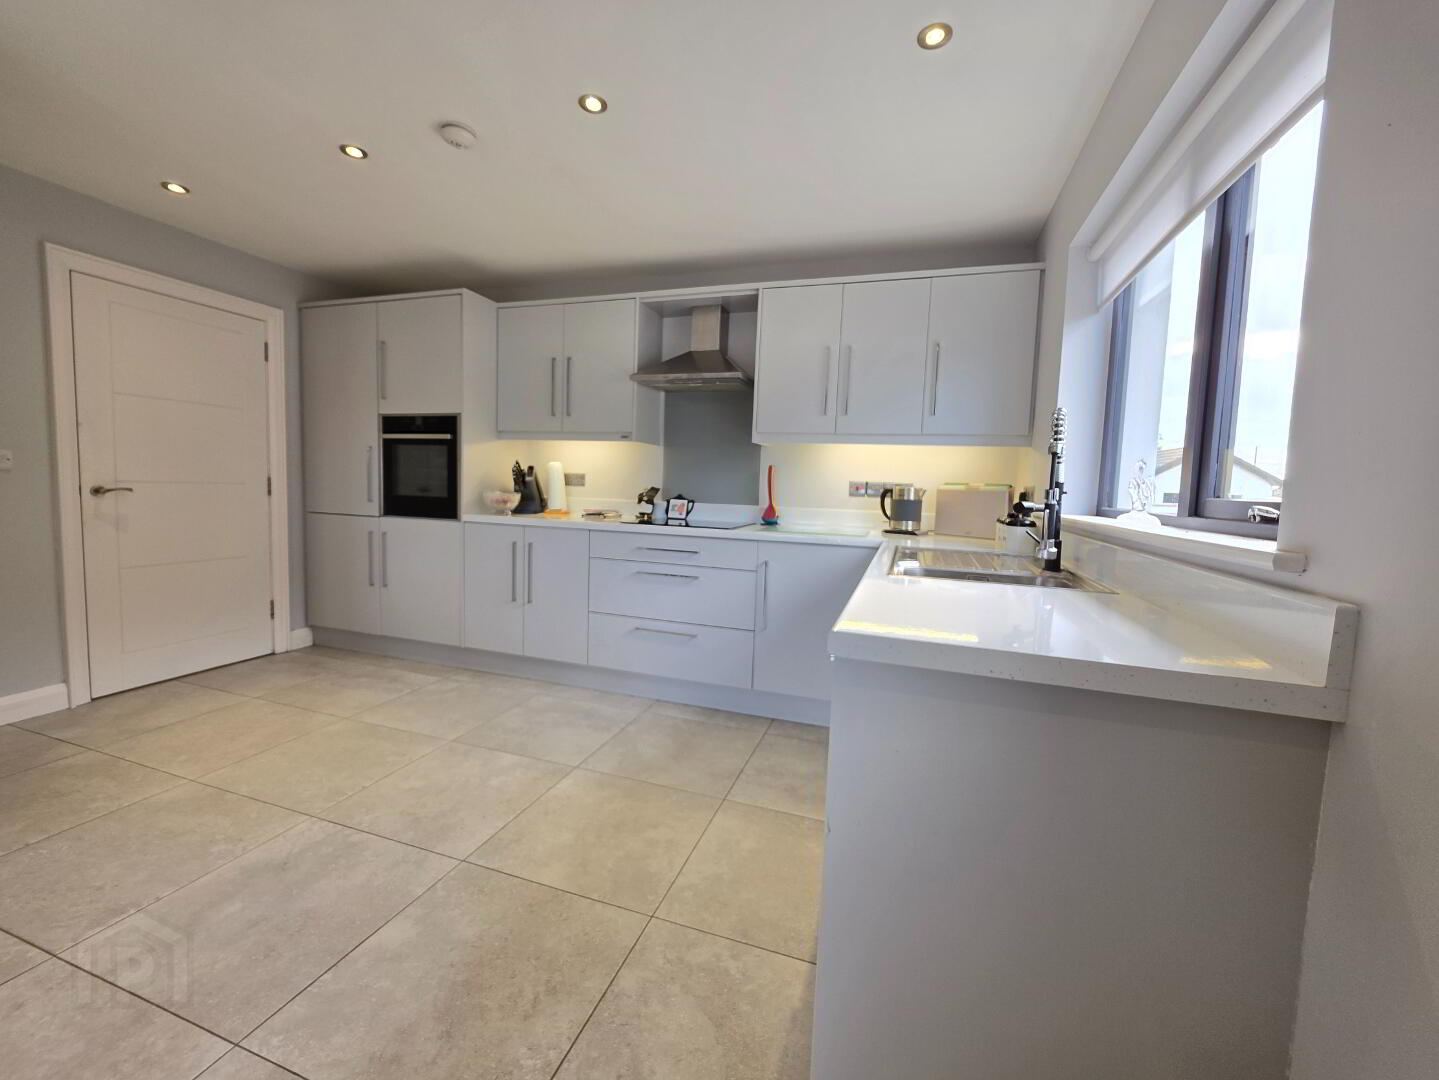
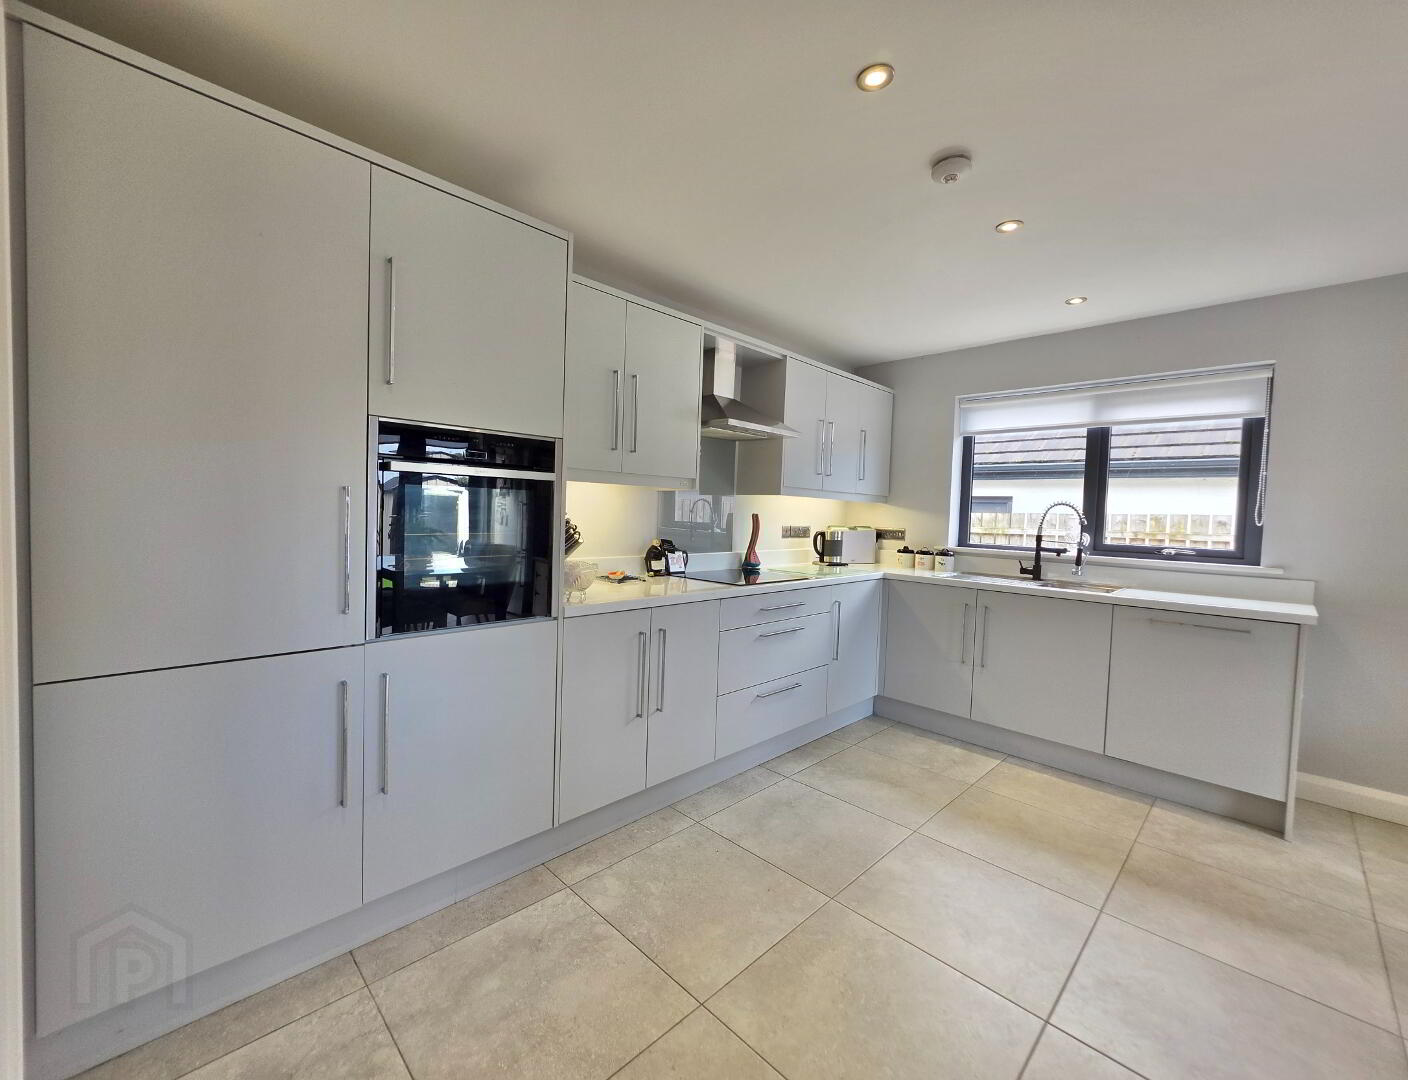
Kitchen/Dining Area:
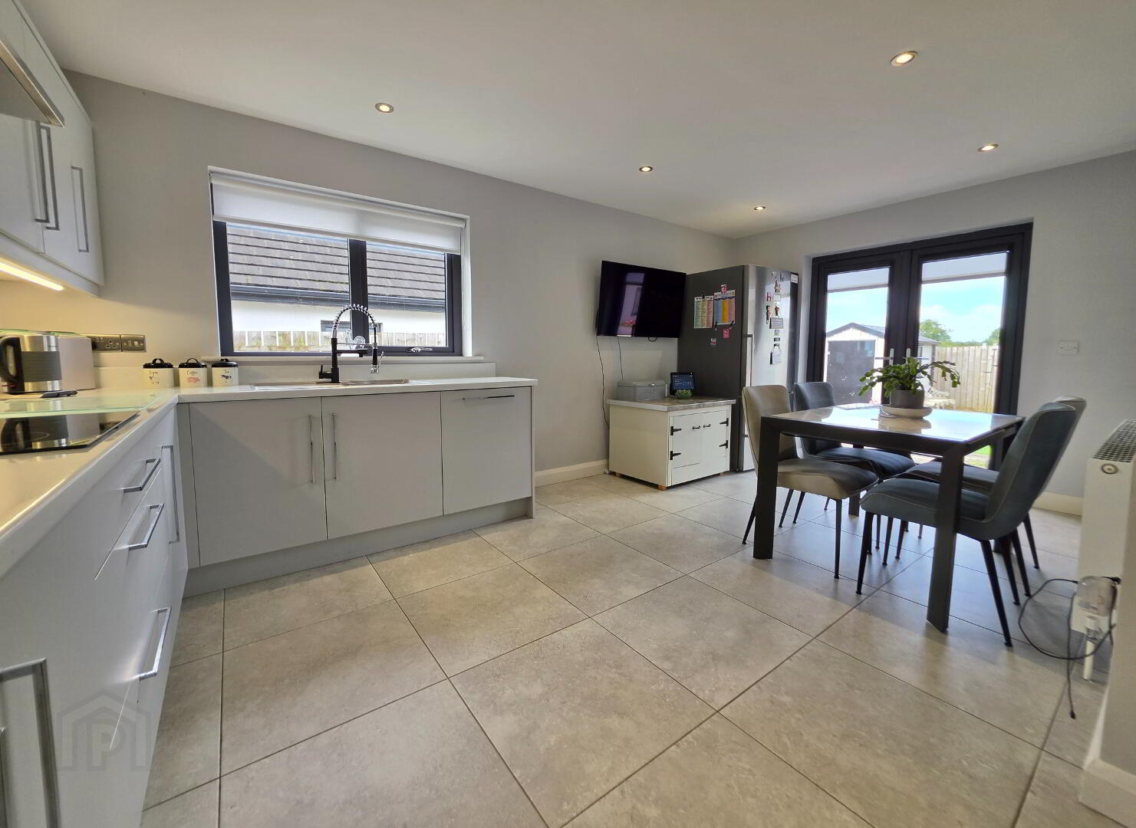
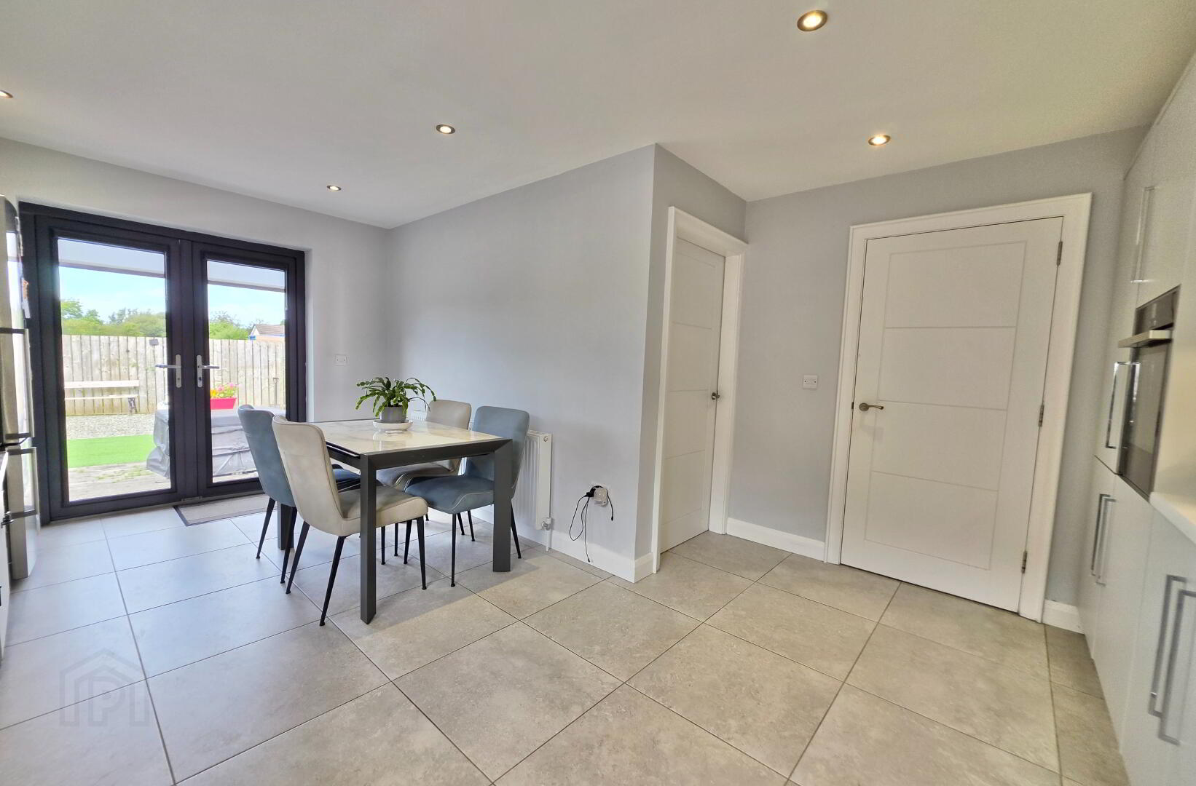
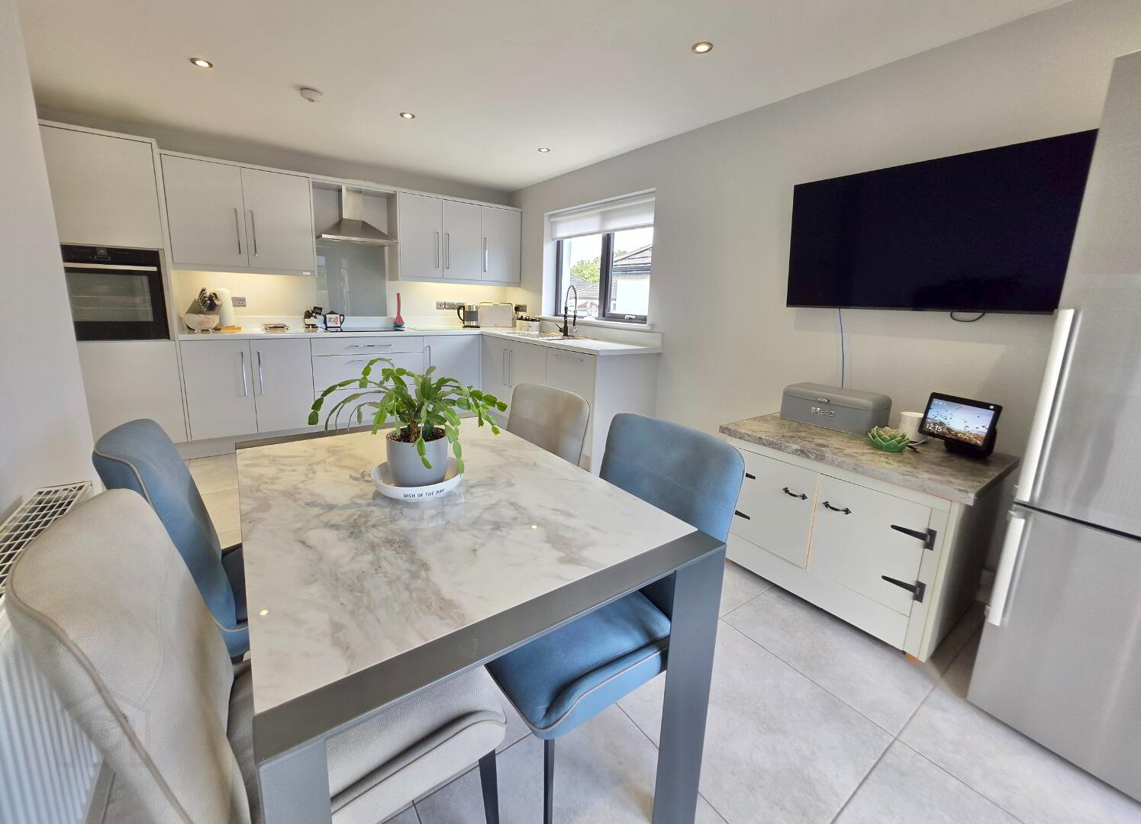
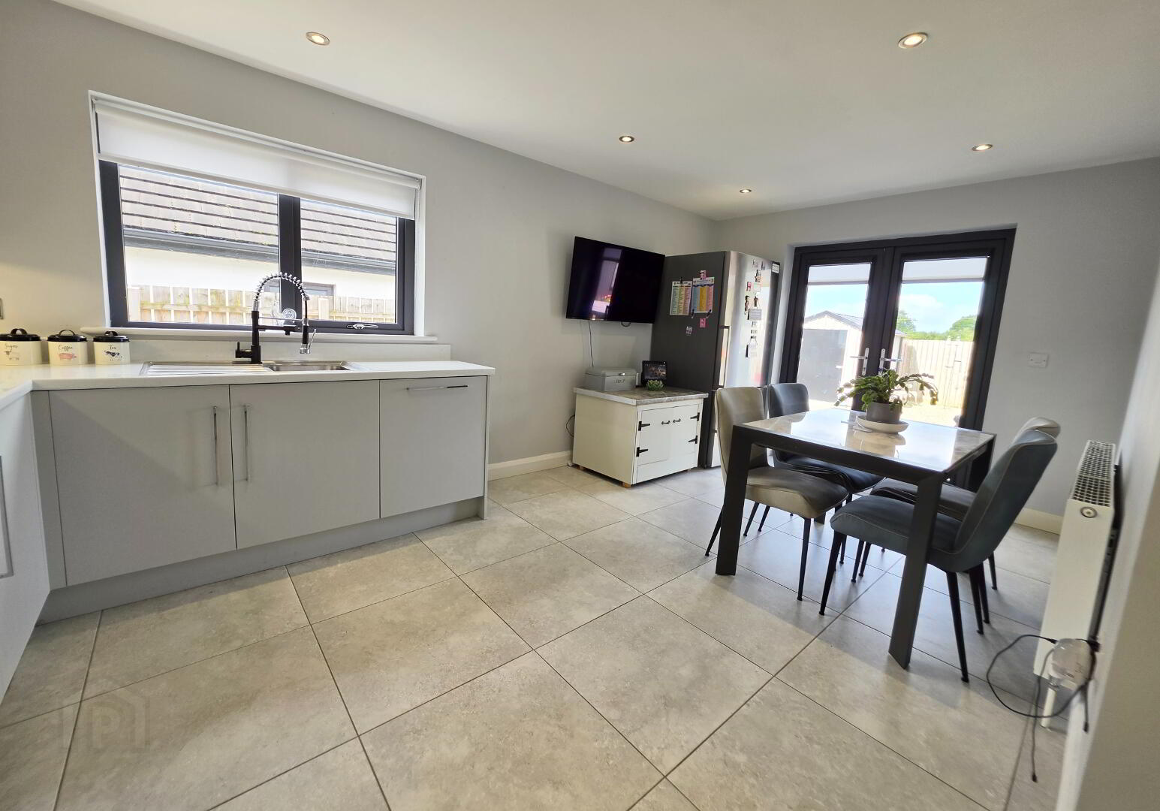
18'1 x 13'7 With most attractive 'Nobel' designed kitchen units incorporating a good 'Hisense' ceramic touch ceramic hob, opague glazed splashback, 'Neff' electric fan oven with glide and slide door, 'Neff' integrated dishwasher, stainless steel extractor fan, fully shelved larder unit, saucepan drawers, single drainer stainless steel sink unit with mixer tap/rinser hose, concealed lights under units, recessed lights, high level television point, double patio doors to rear.
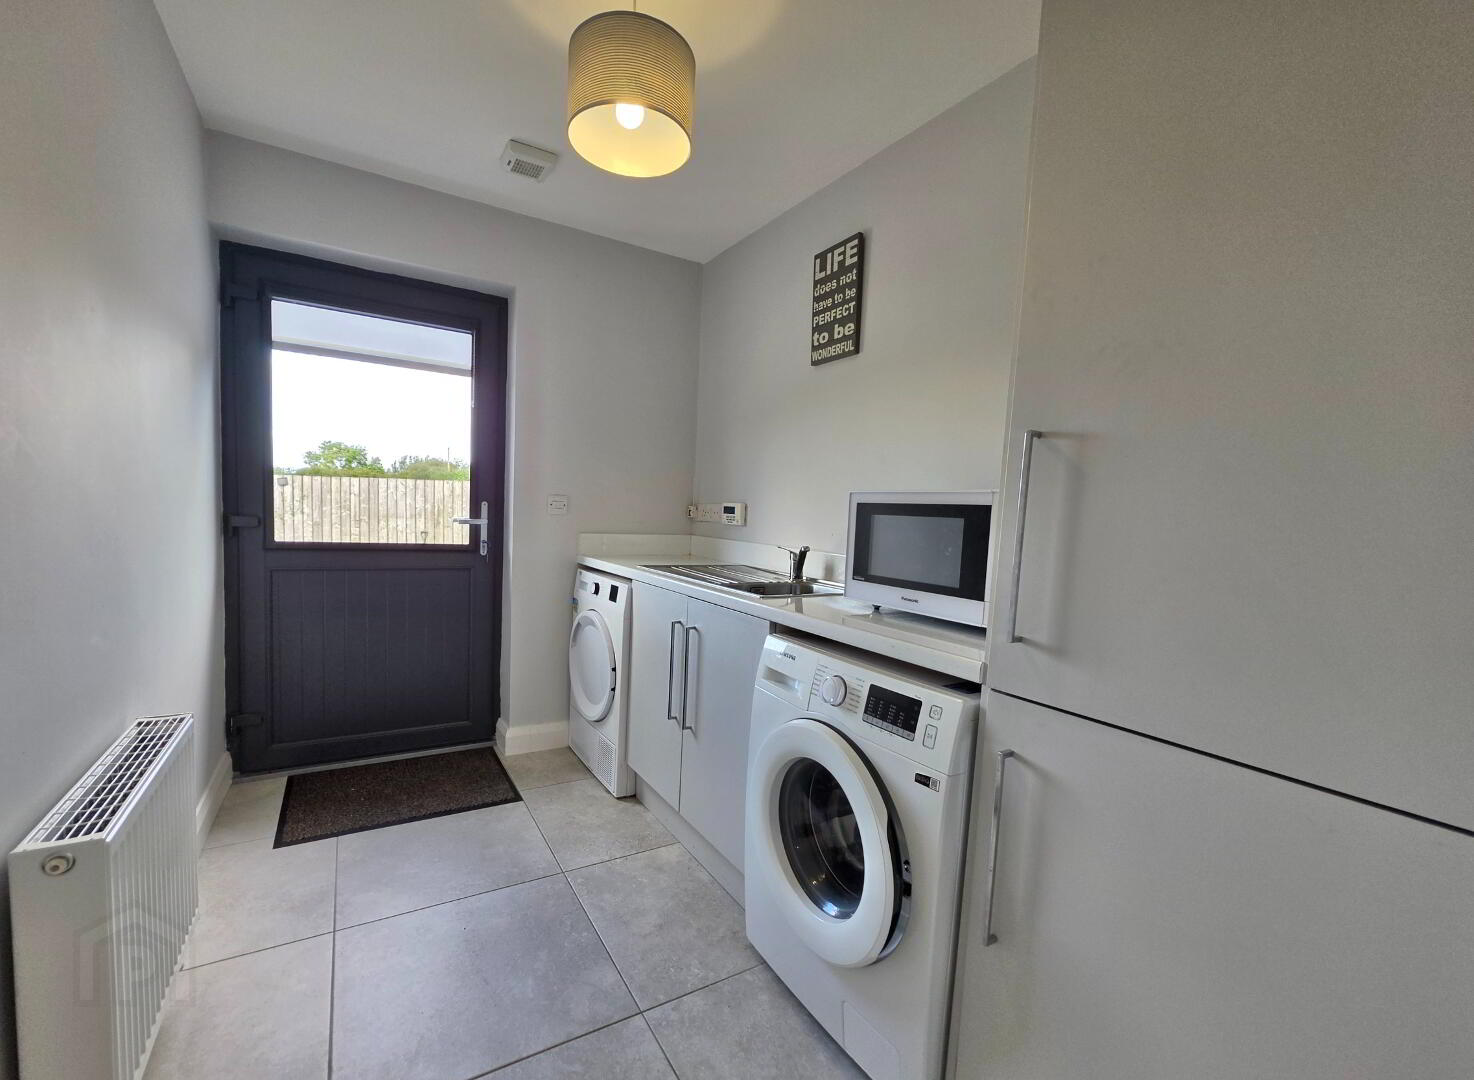
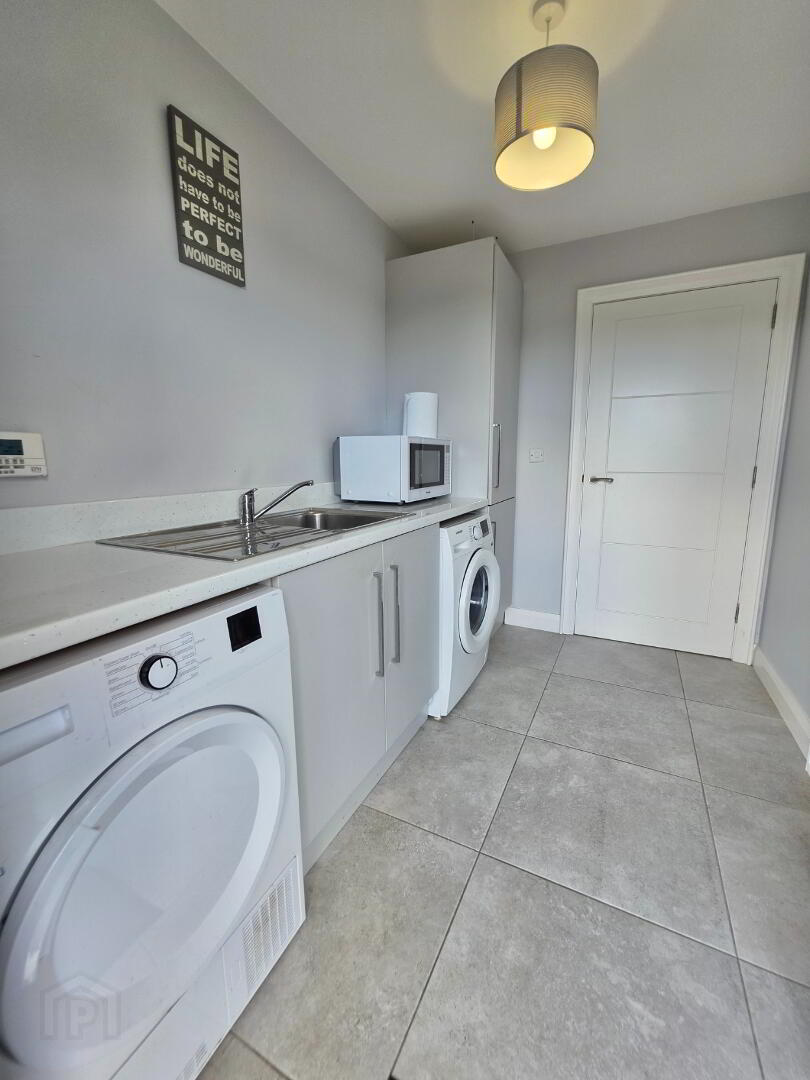
Uiltily Room:
9'3 x 6'4 With fitted low level units, 'Franke' single drainer stainless steel sink unit, left plumbed for automatic washing machine, space for dryer, fully shelved larder unit, tiled floor.
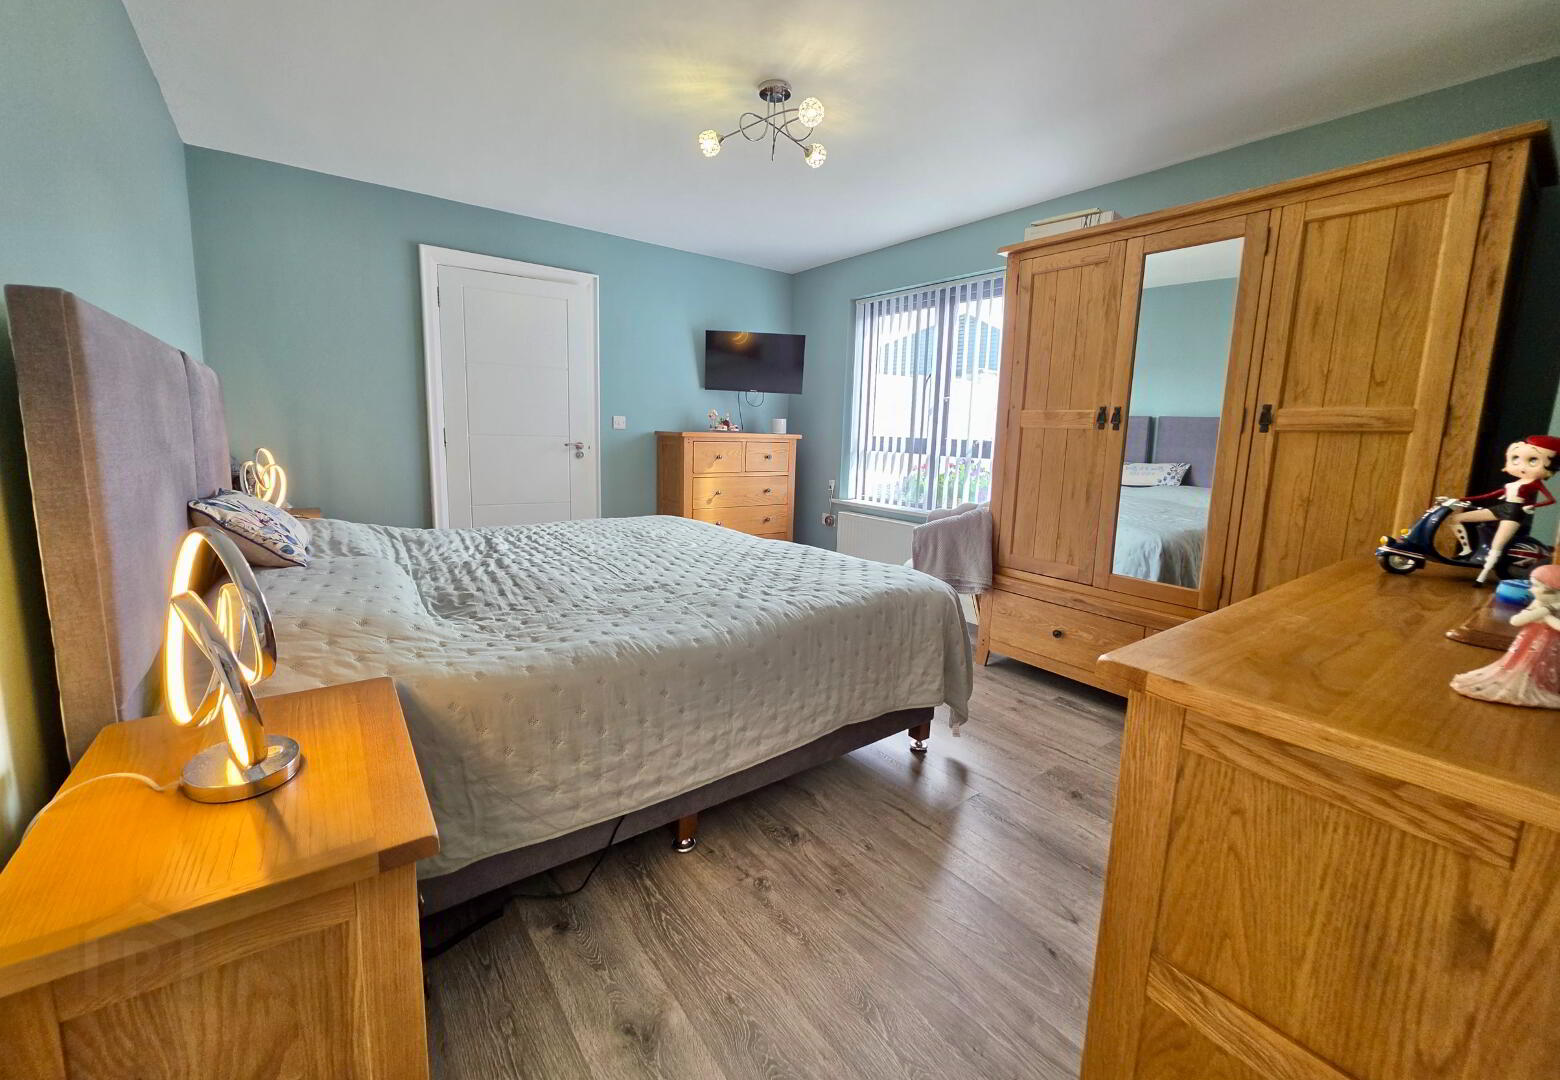
Master Bedroom:
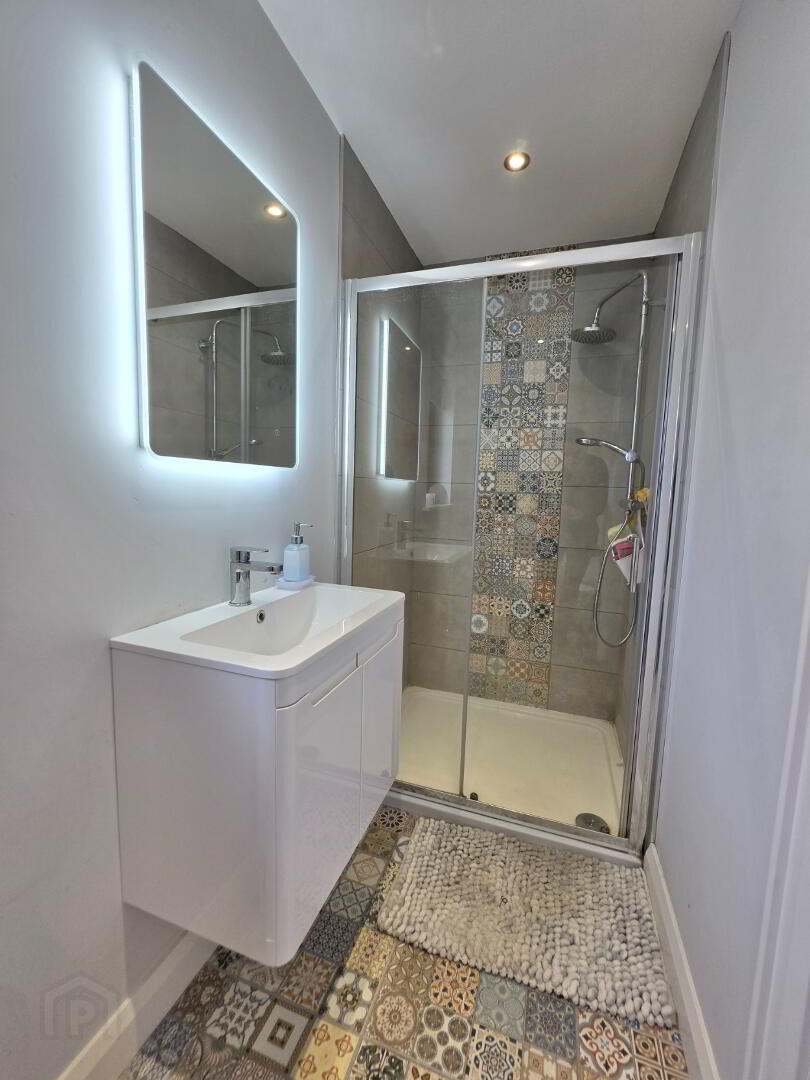
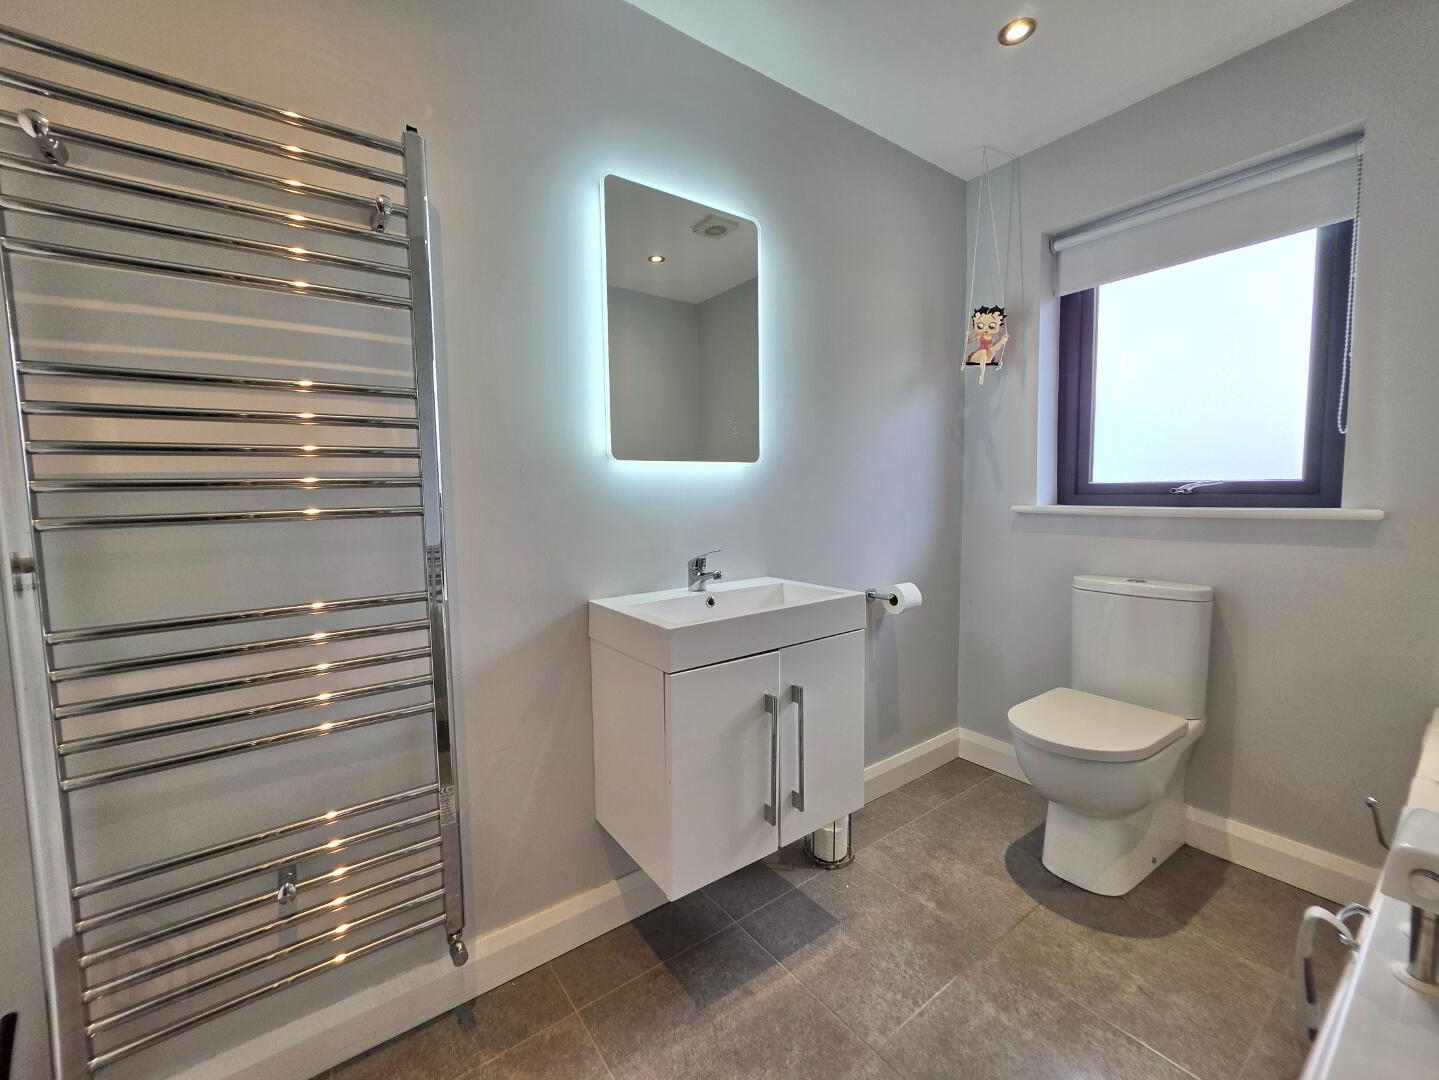
13'10 x 11'8 With high level television point. Ensuite facility comprising fully tiled walk-in shower cubicle finished with a beautiful mosaic styled tile, thermostatic controlled shower having drench head and body spray, w.c, wall mounted vanity unit, chrome wall mounted heated towel rail, extractor fan.
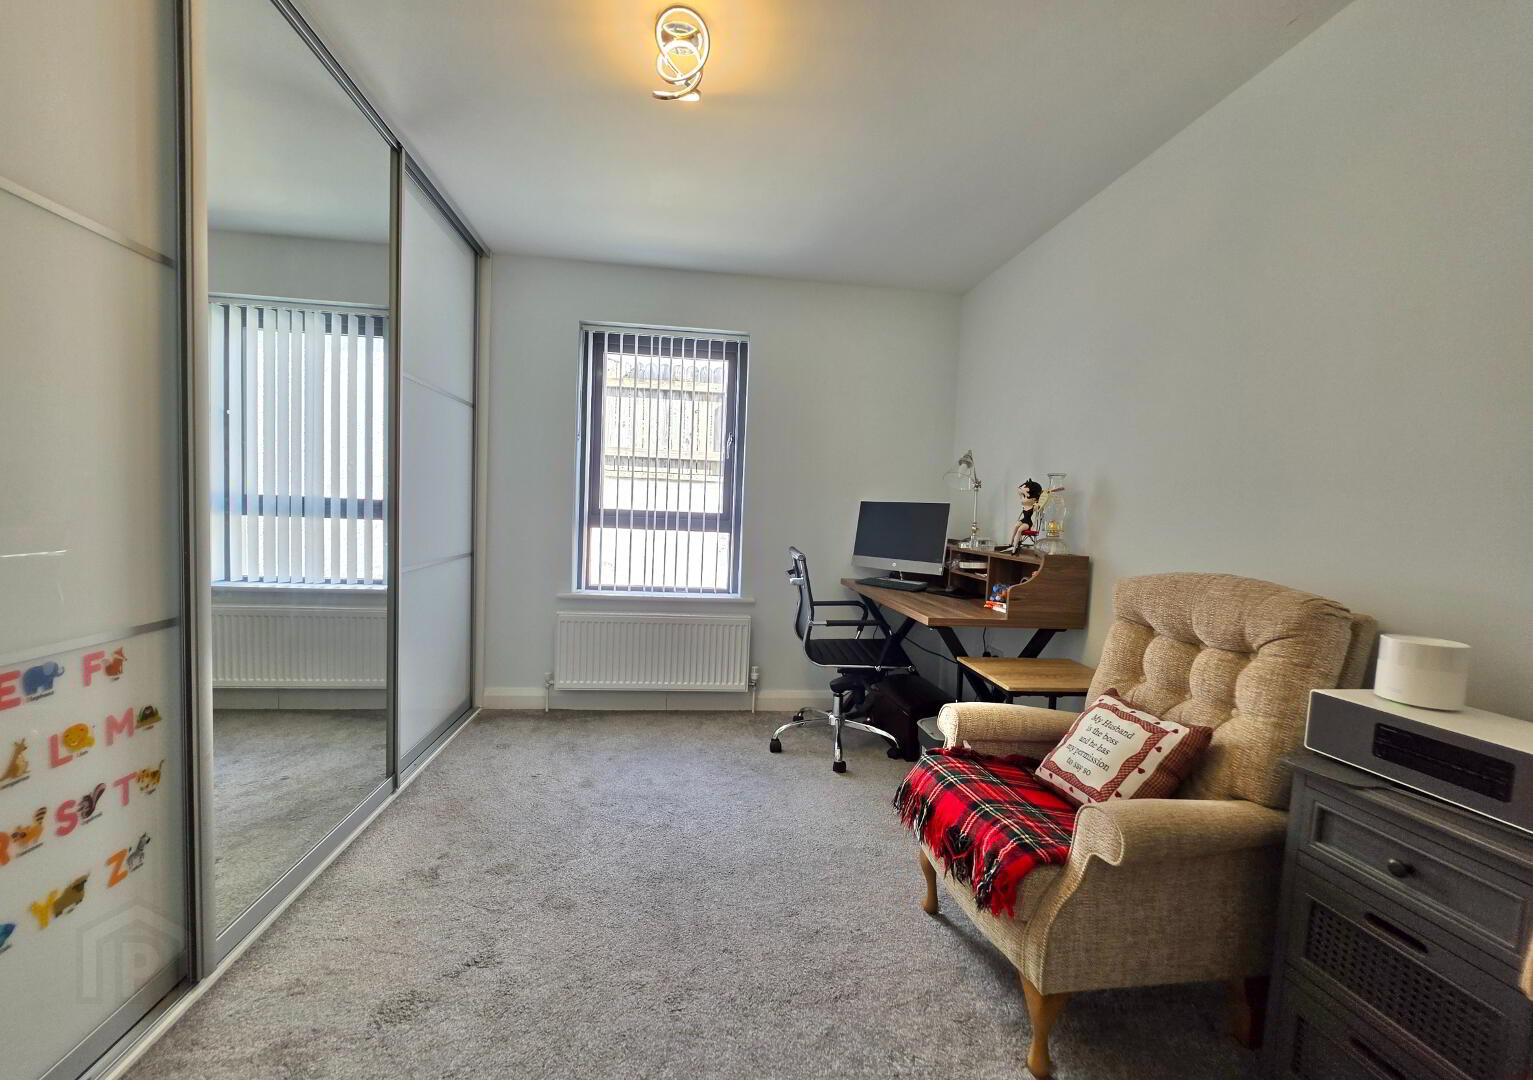
Bedroom 2/Study:
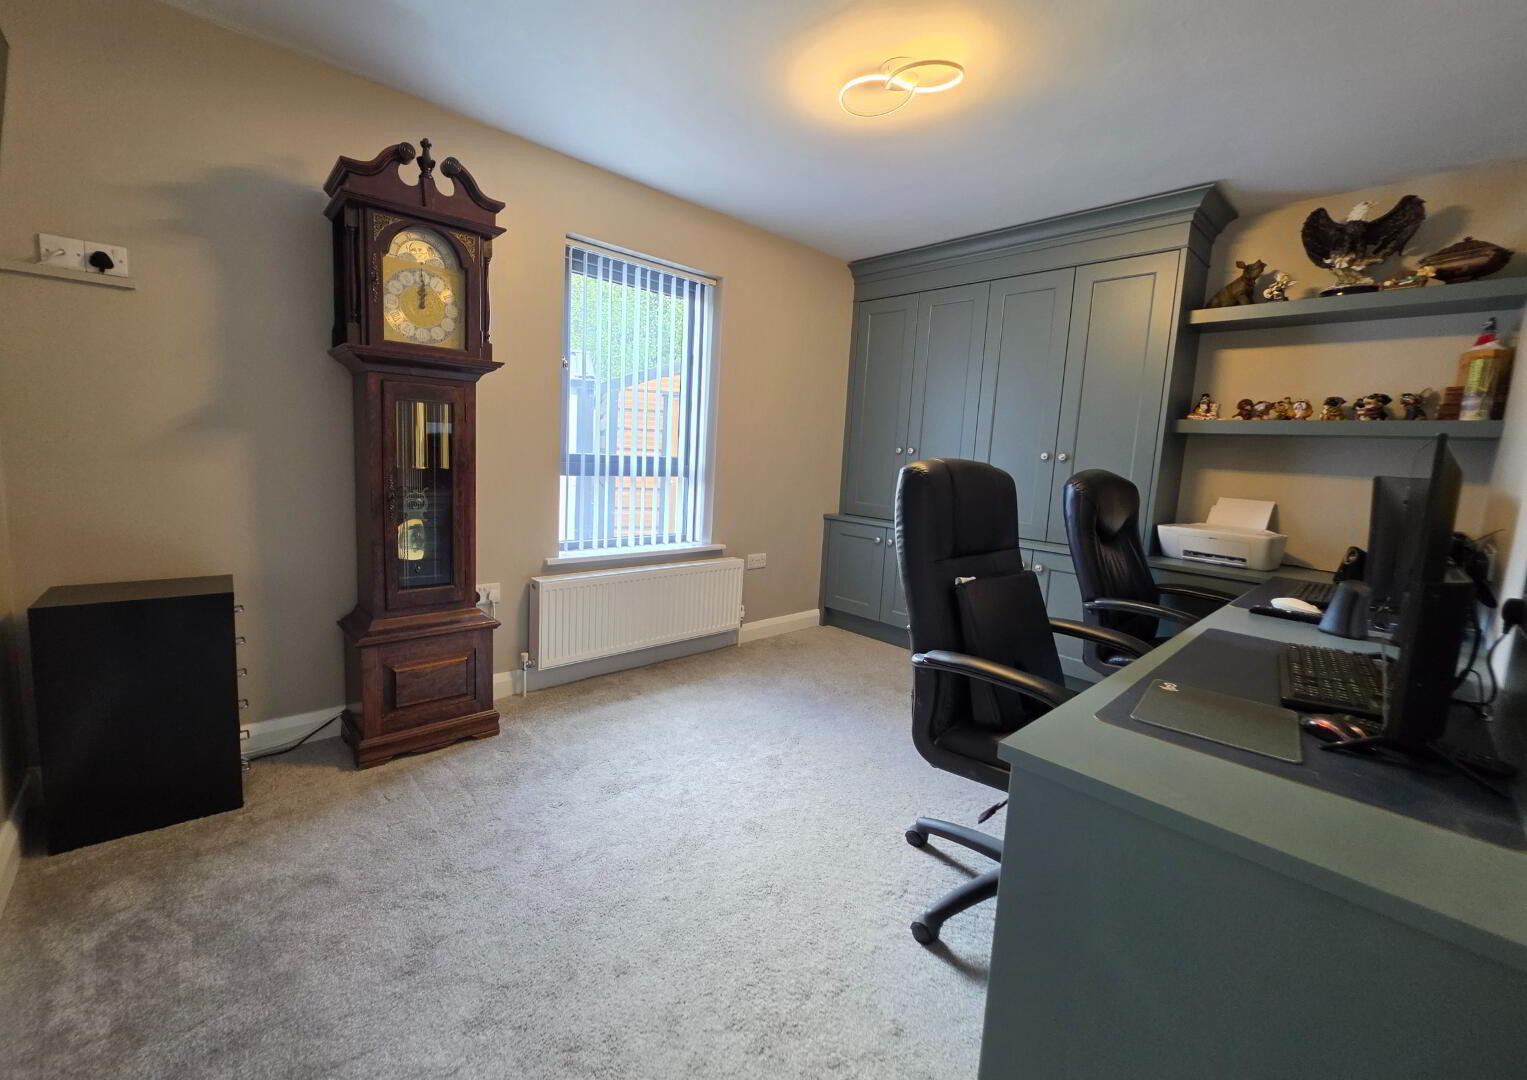
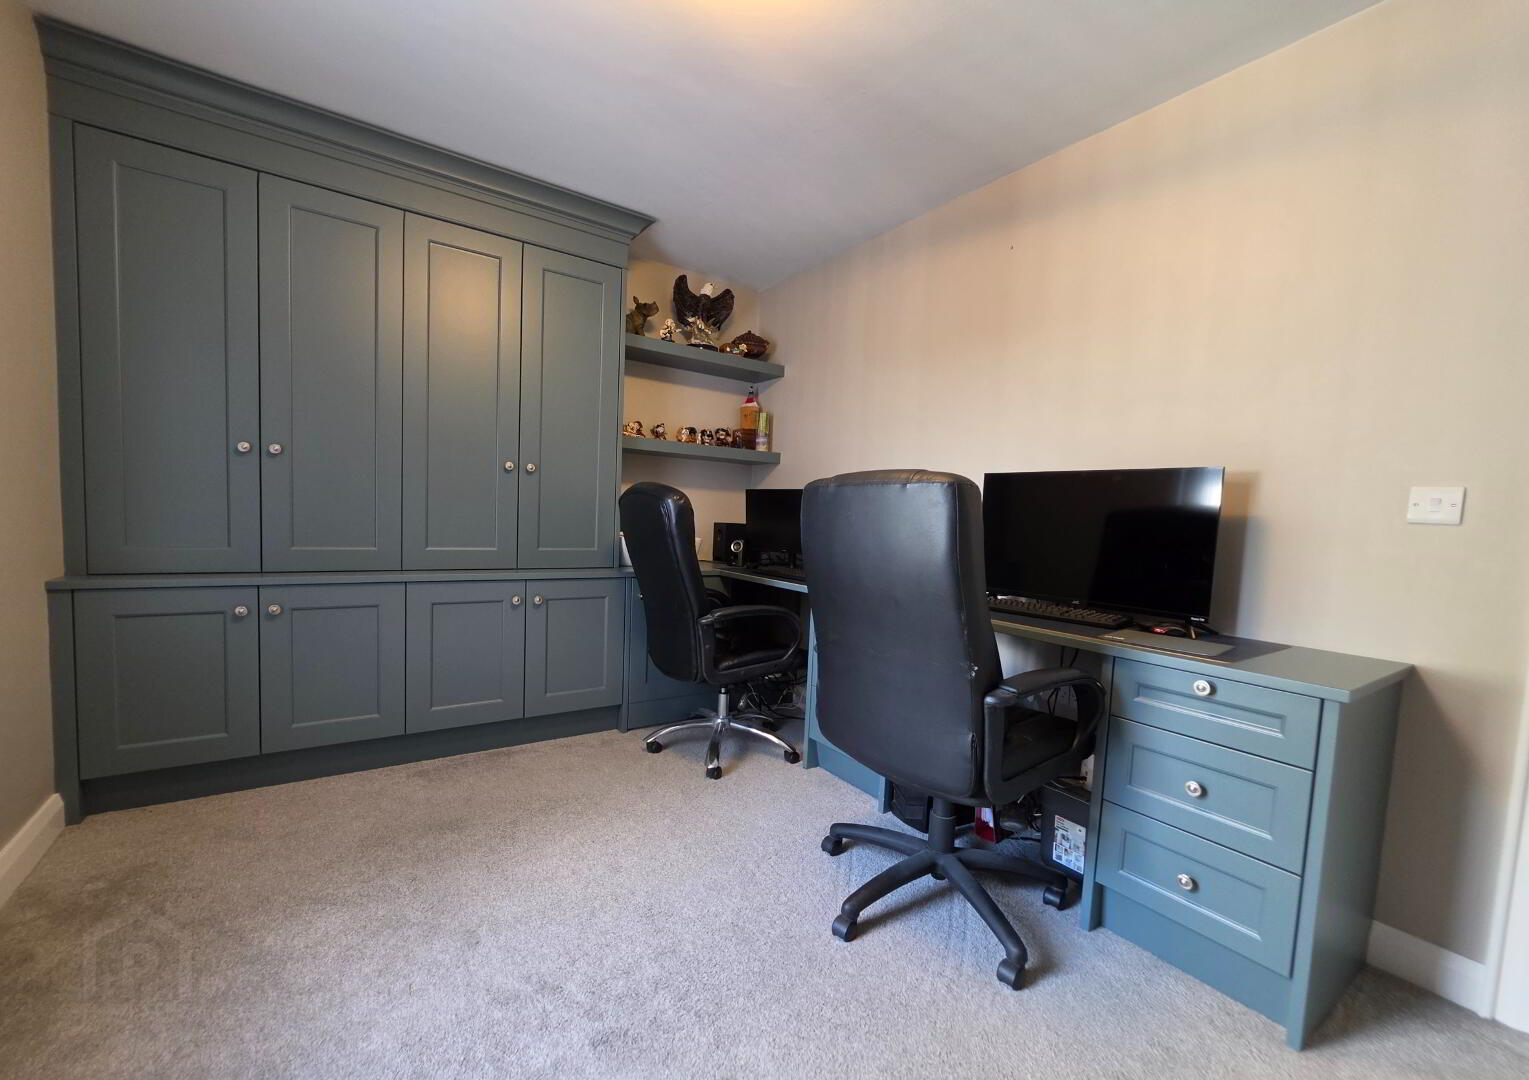
13'4 x 9'3 With built-in shelved units, double dressing table/desk.
Bedroom 3:
13'5 x 10'4 With built-in part mirror fronted sliderobes.
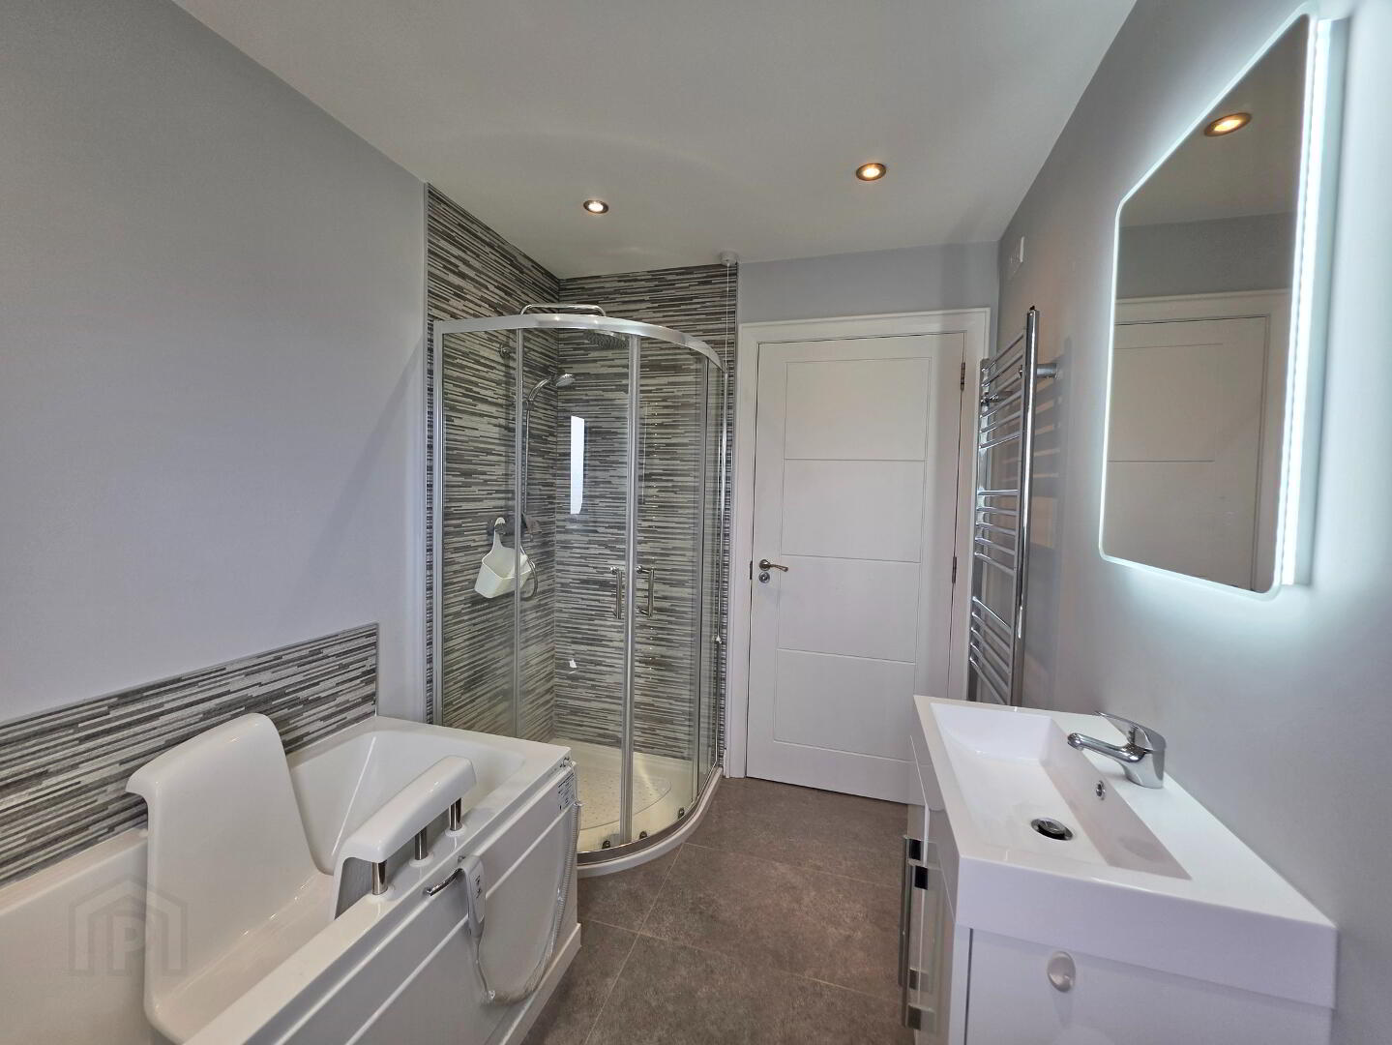
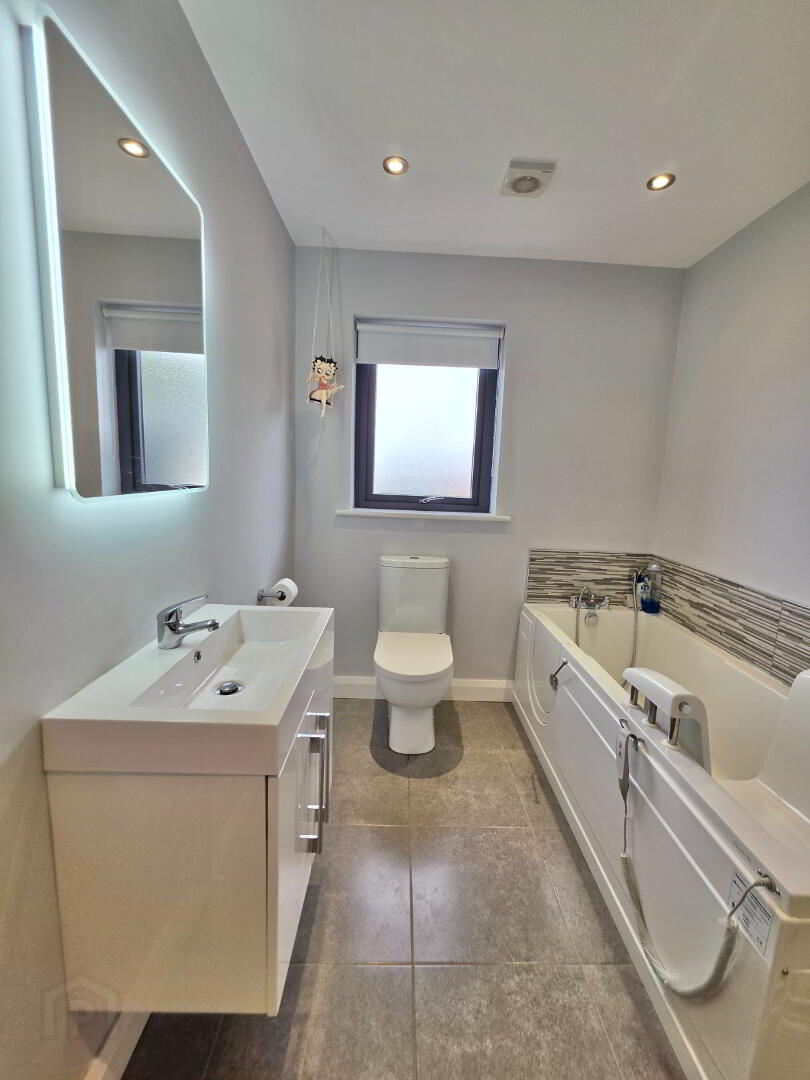
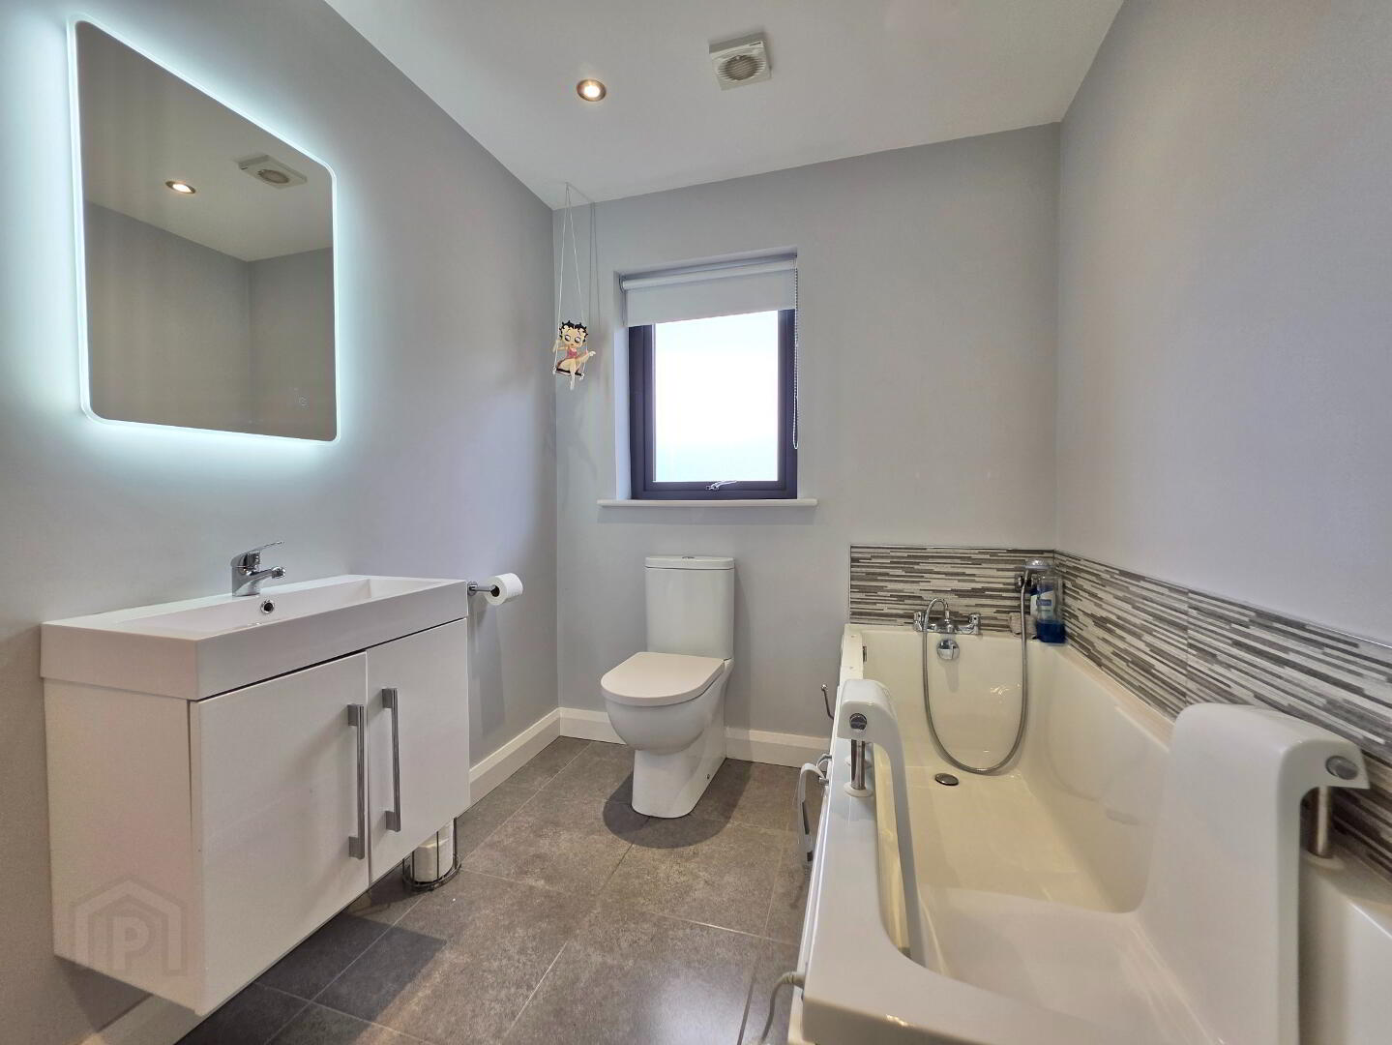
Bathroom & W.C. Combined:
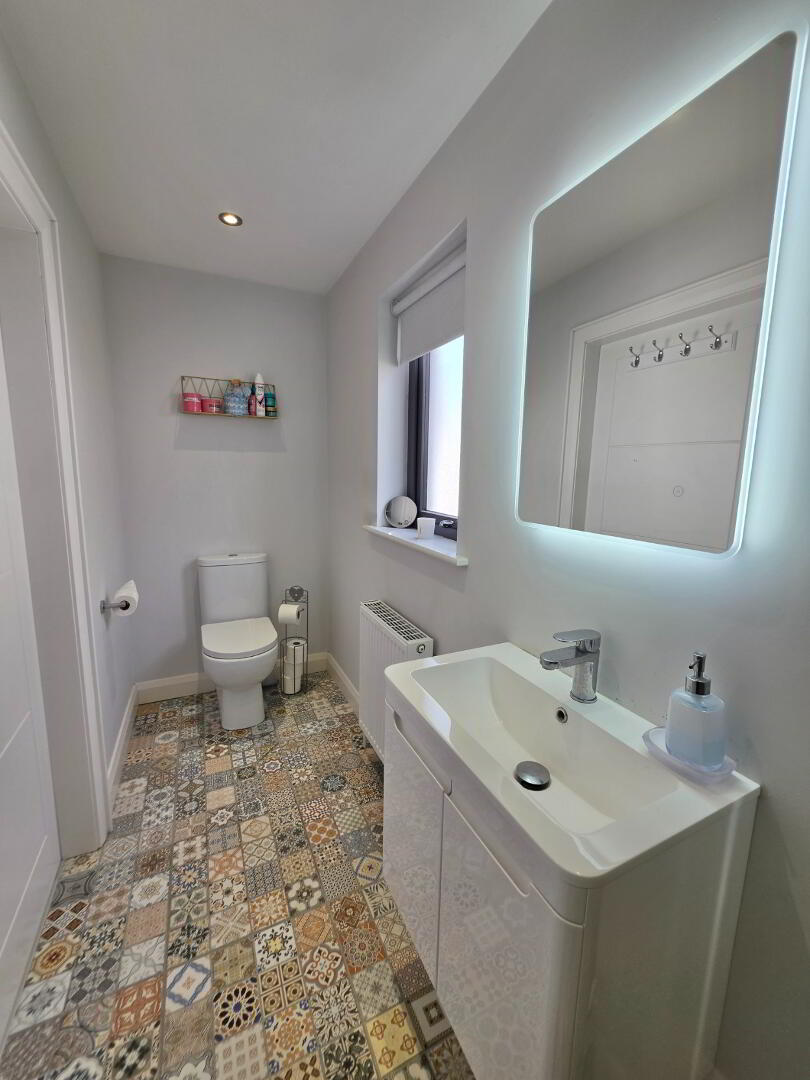
9'2 x 6'5 With white suite having feature easy access 'Gainsborough' bath complete with lift, wall mounted vanity unit, fully tiled walk-in shower cubicle having thermostatic controlled shower cubicle, chrome wall mounted radiator, fitted wall mirror with light, recessed lights, tiled around bath, tiled floor.
Exterior Features
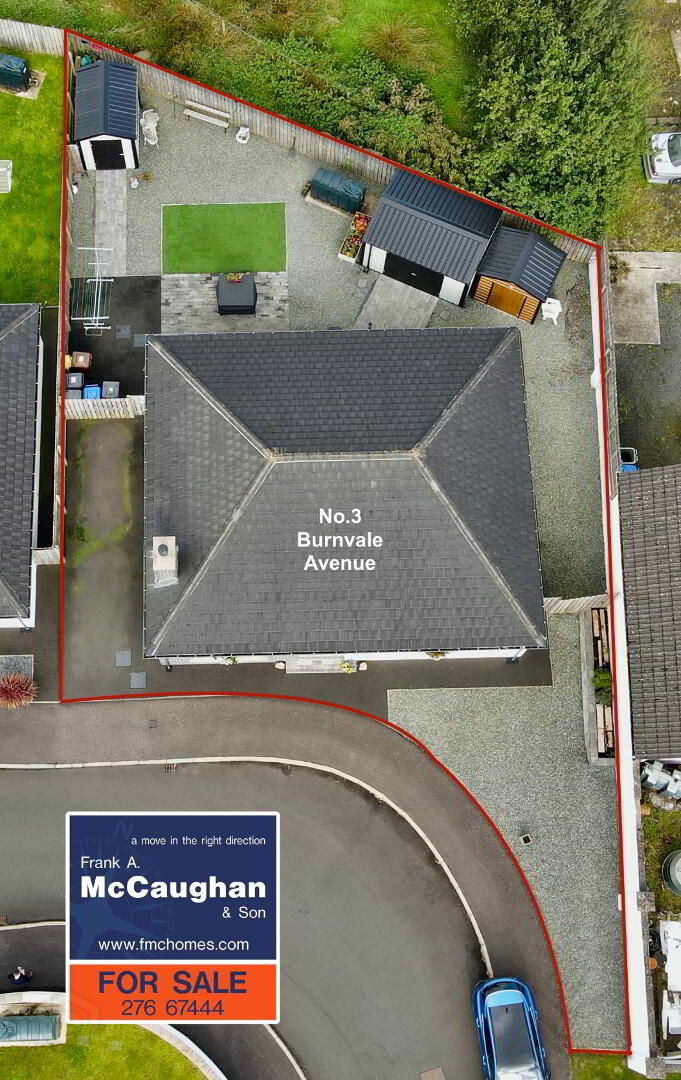
Fully enclosed garden to rear with easily manage immitation grass, coloured stone yard and finished with a pavior patio area, bordered by a 6ft panelled fence. Storage Shed 1: 10'1 x 7'1, Storage Shed 2: 13'0 x 9'9 with double doors to front and with electric. Outside water tap. Tarmac drive to front.
Special Features