Cookie Policy: This site uses cookies to store information on your computer. Read more
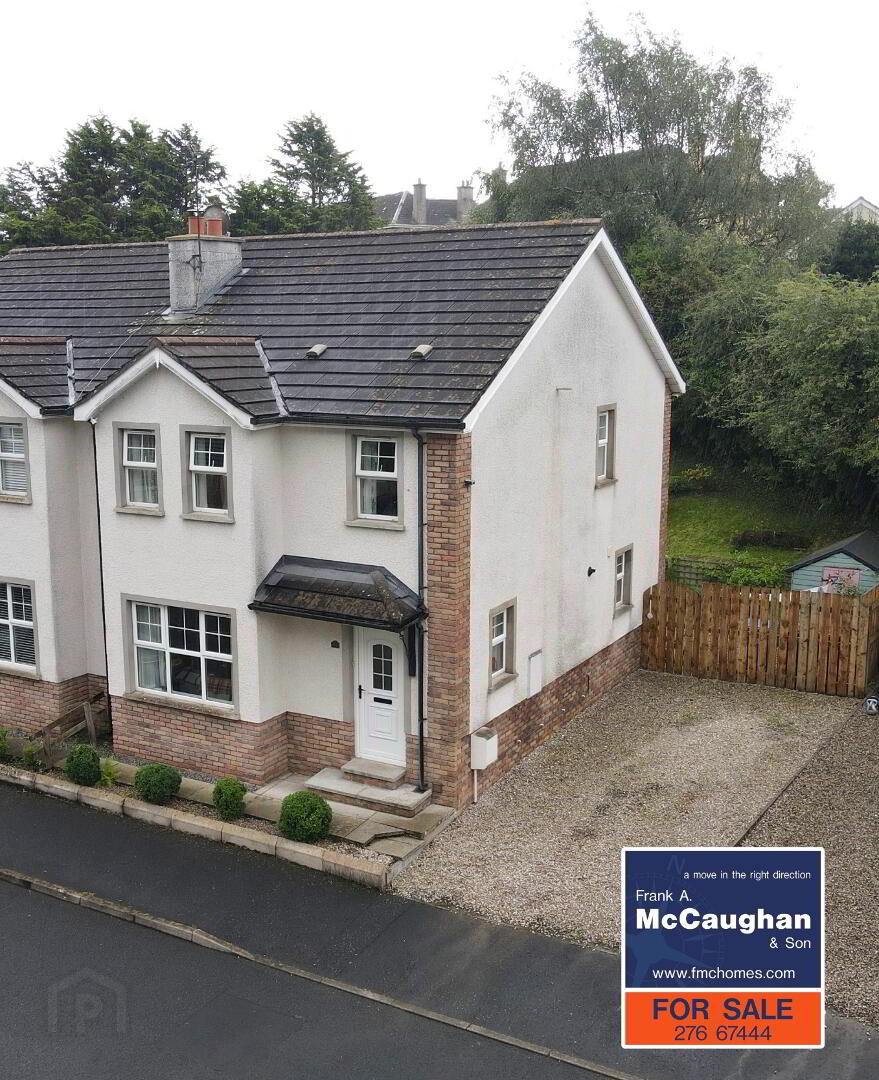
| Address | 54 Greenville Avenue, (off Kilraughts Road), Ballymoney |
|---|---|
| Price | Offers over £190,000 |
| Style | Semi-Detached House |
| Bedrooms | 3 |
| Receptions | 1 |
| Bathrooms | 1 |
| Heating | Gas |
| Size | 1,070 sq. feet |
| Status | For sale |
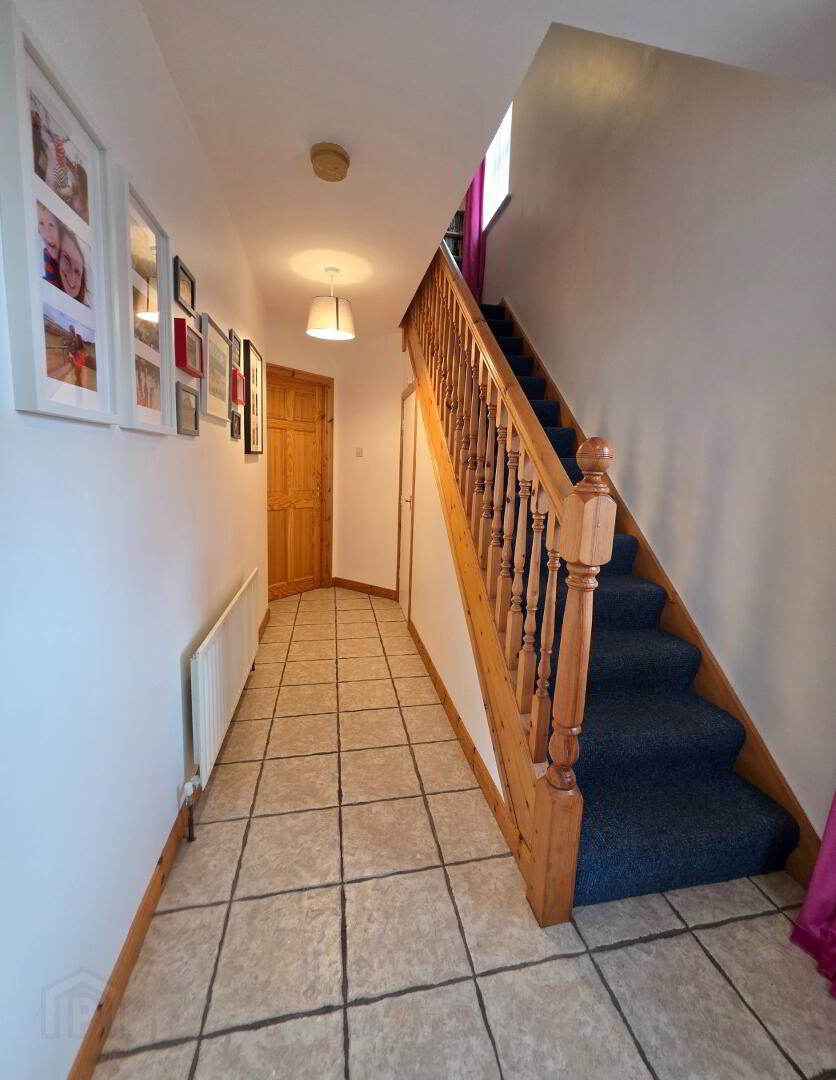
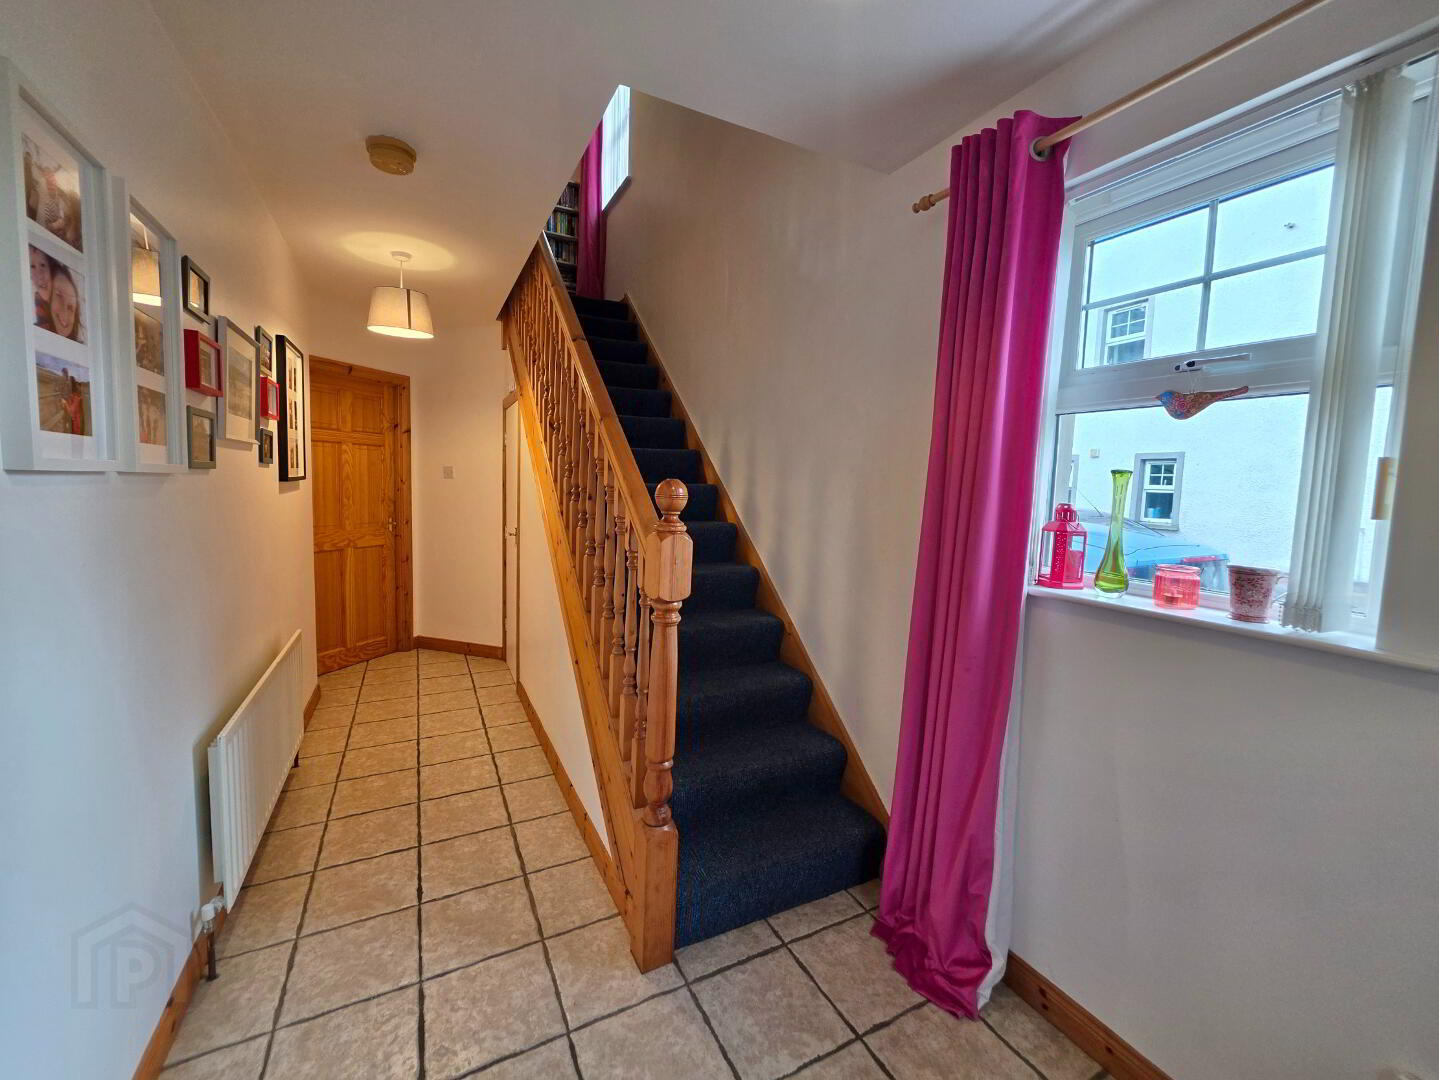
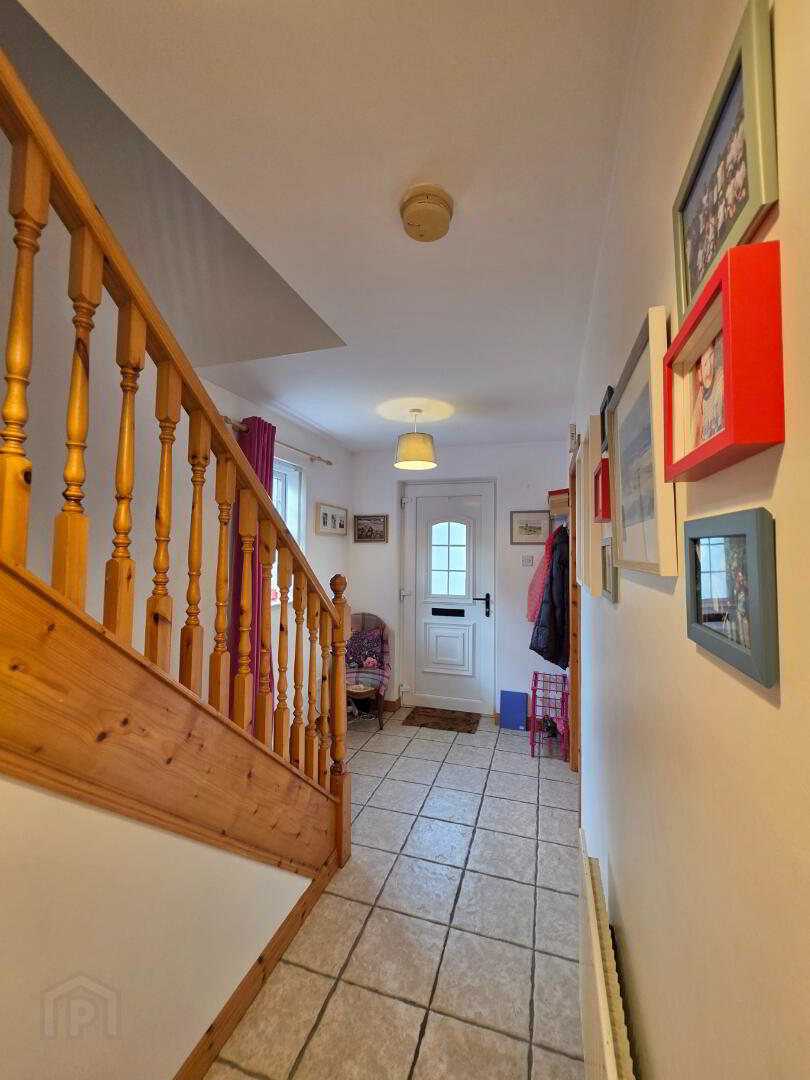
Spacious Entrance Hall:
With tiled floor, understairs storage cupboard.
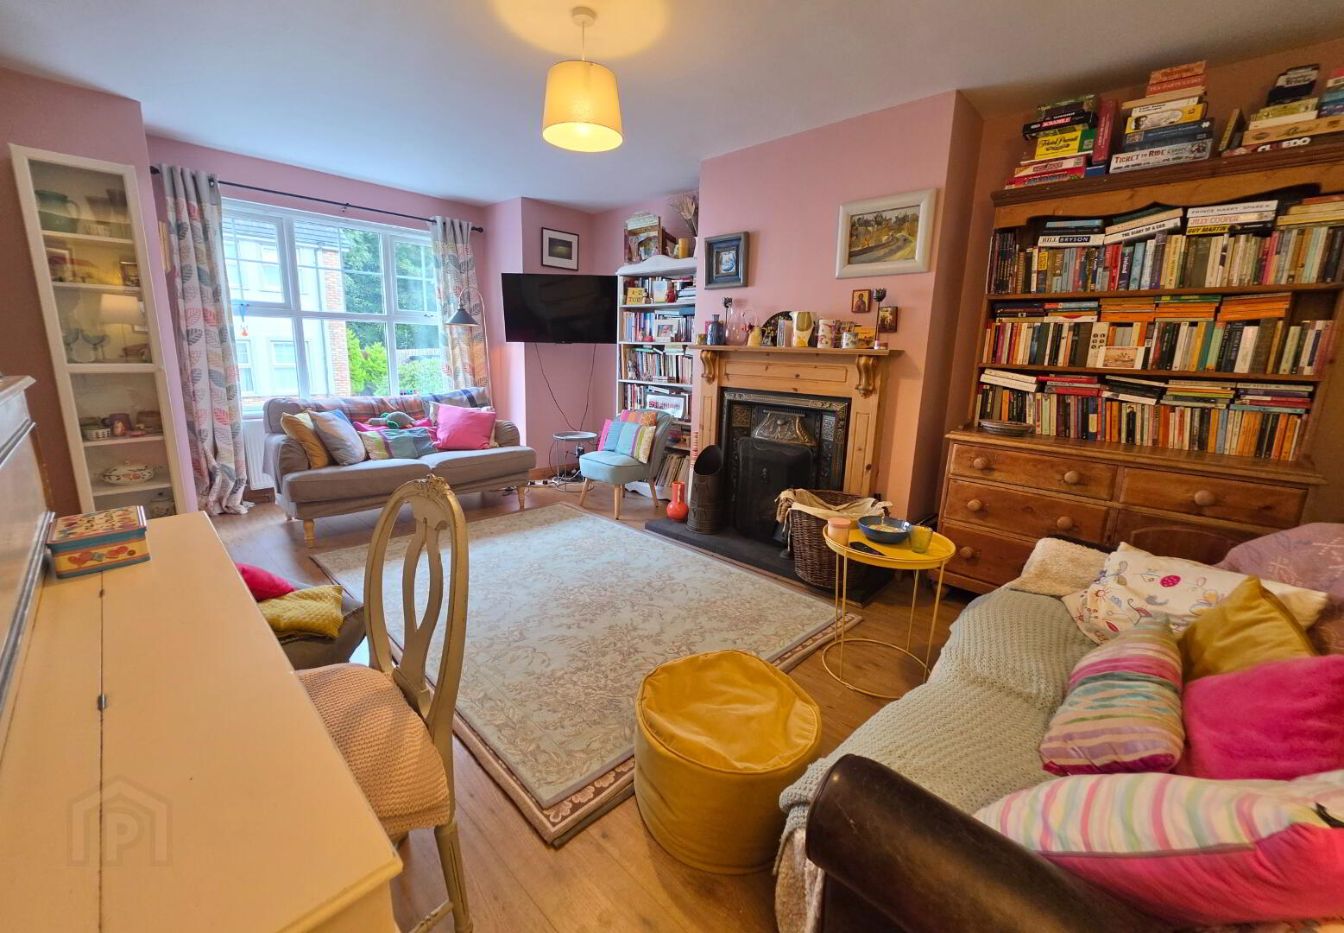
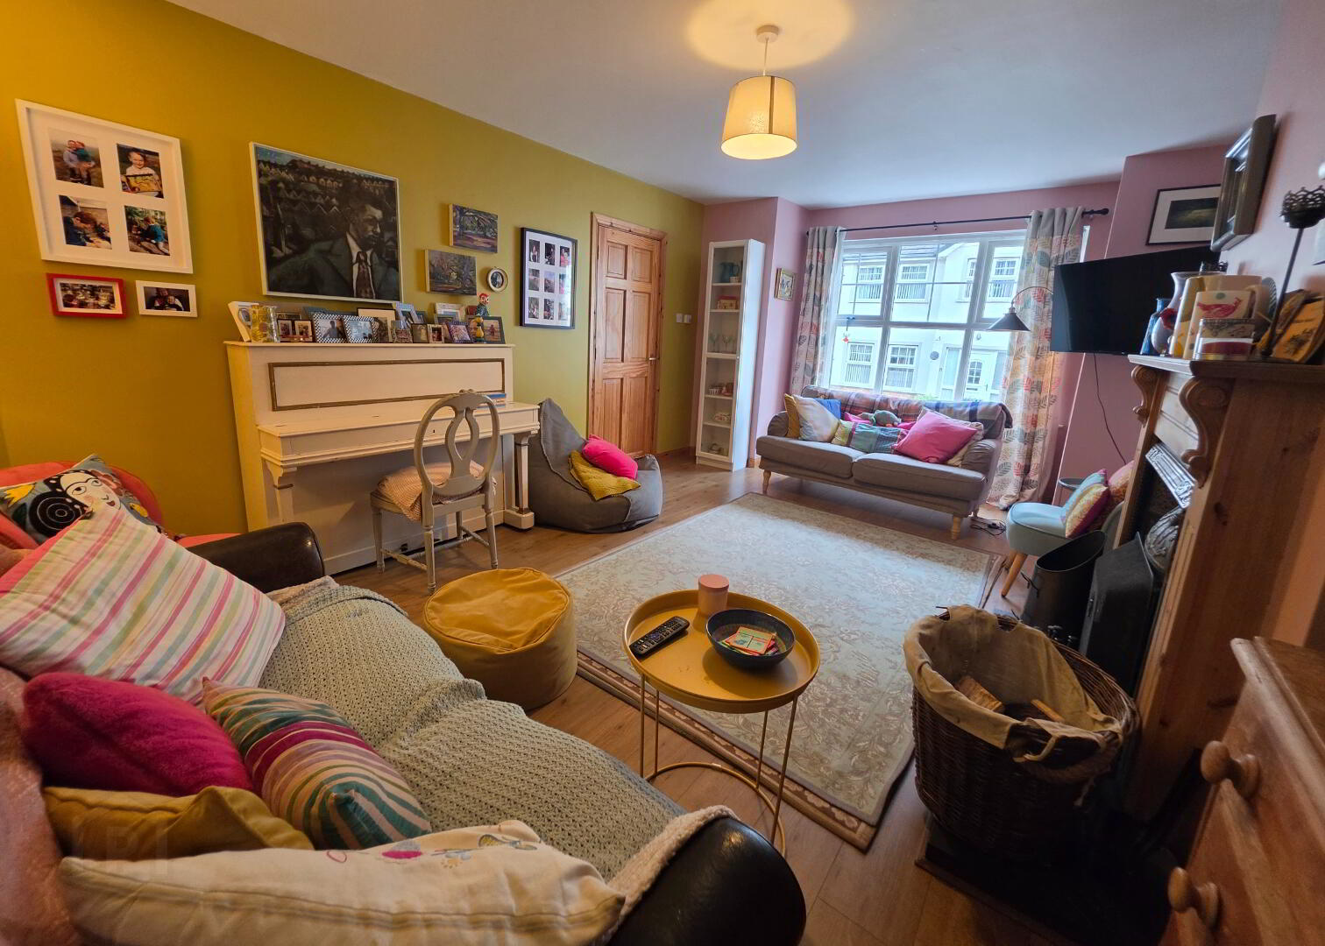
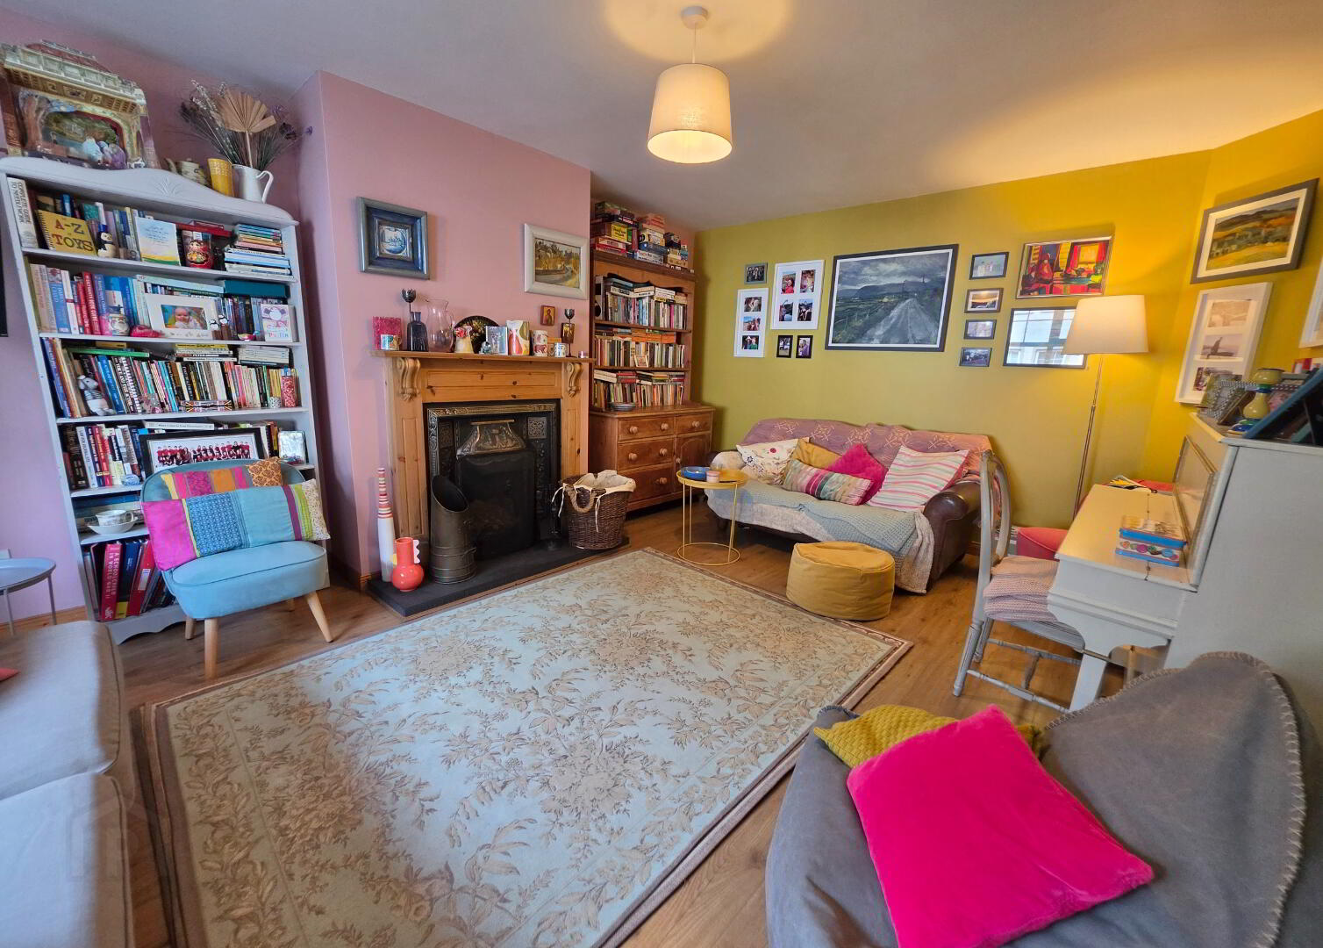
Lounge:
18'4 x 12'6 With feature pine fireplace having cast iron inset, black tiled hearth, high level telephone point, laminate wooden floor.
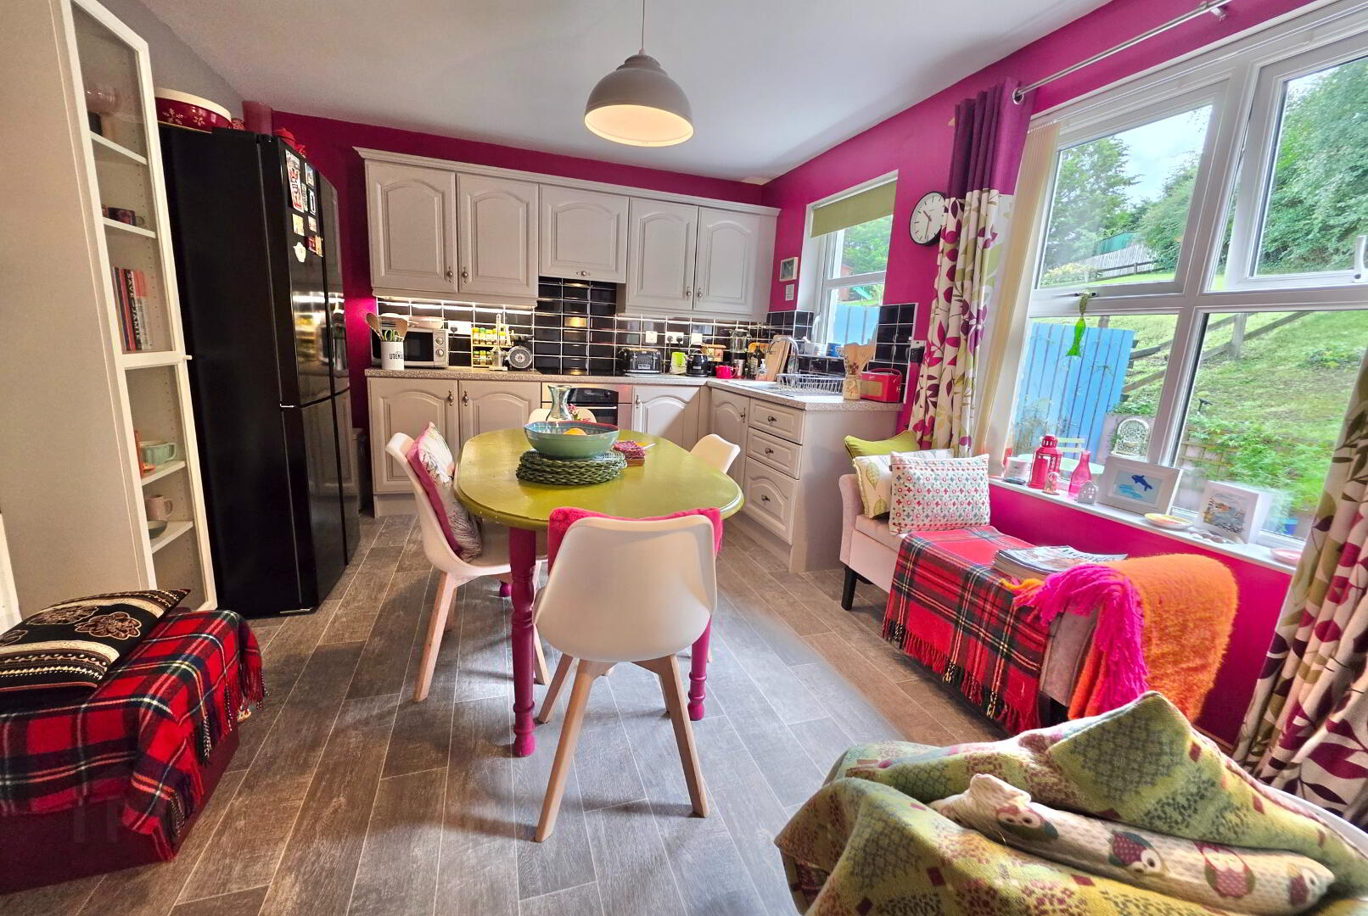
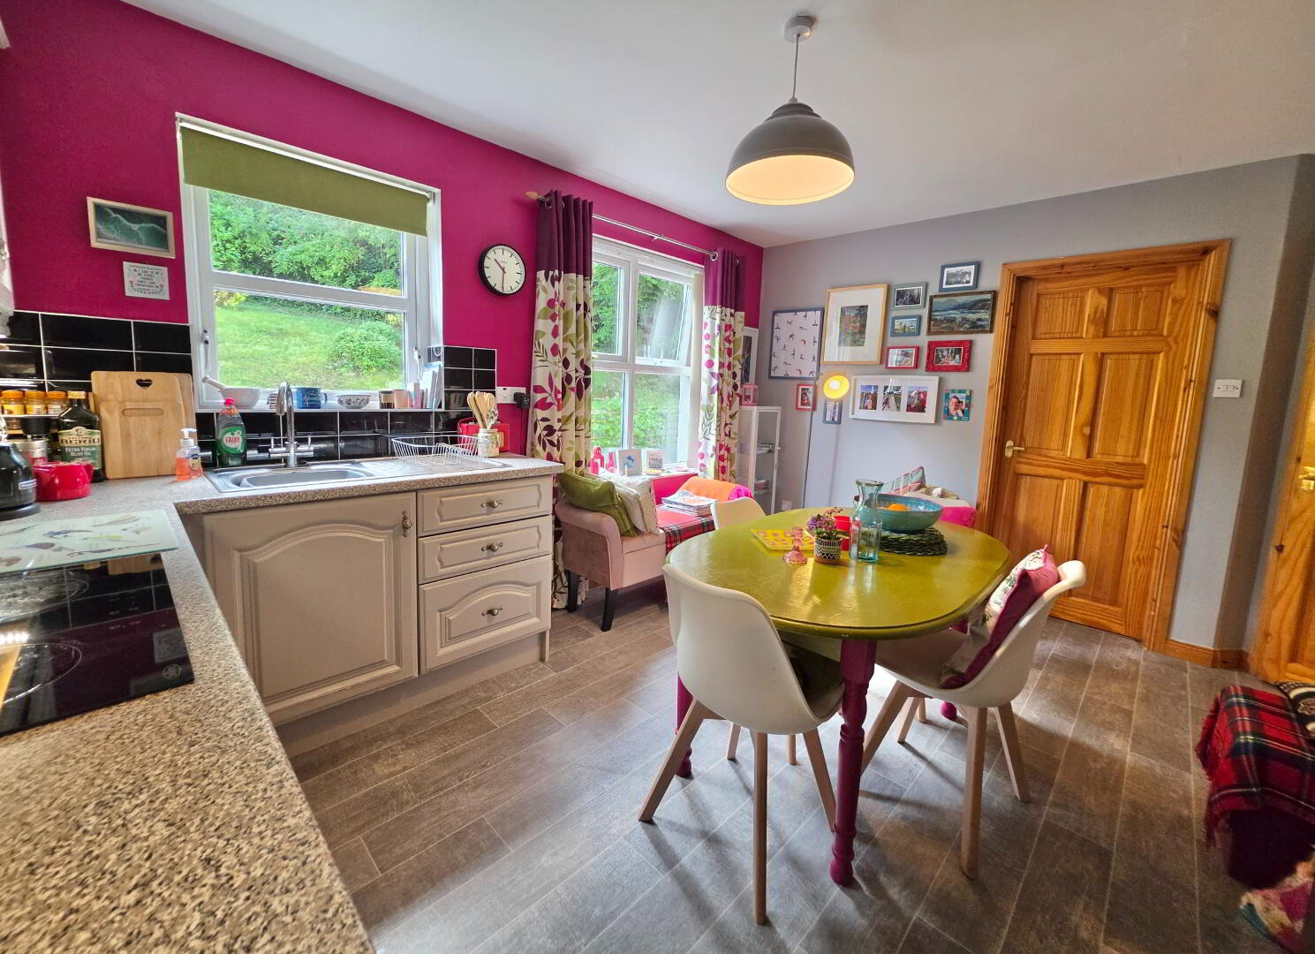
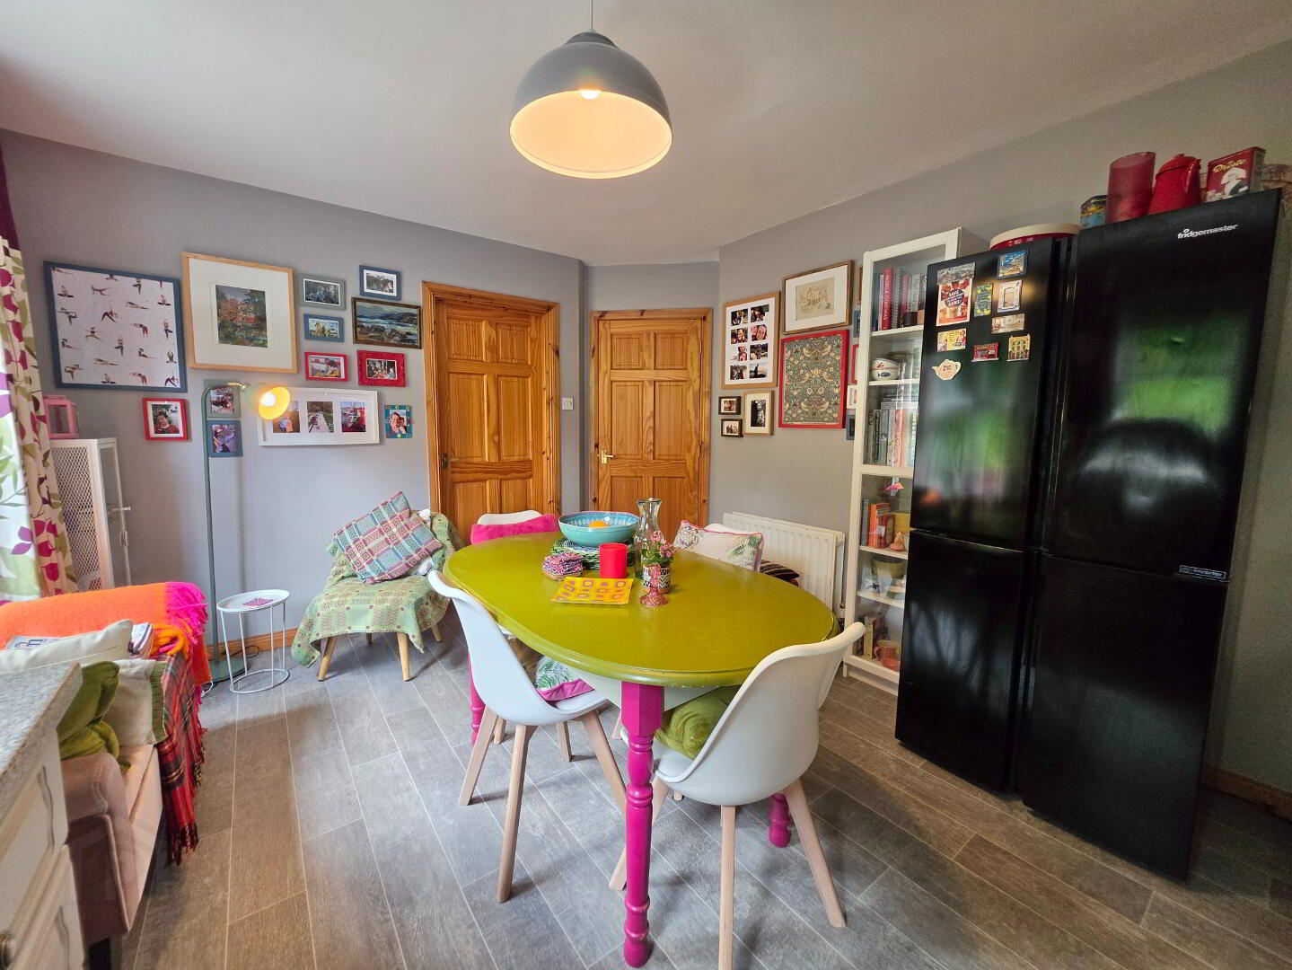
Kitchen/Dining Area:
14'0 x 11'2 With fully fitted eye and low level units incorporating a good 'Belling' ceramic induction hob, 'Belling' electric fan oven, saucepan drawer, single drainer stainless steel sink unit, fitted slimline fully glazed display cabinet, tiled between eye and low level units.
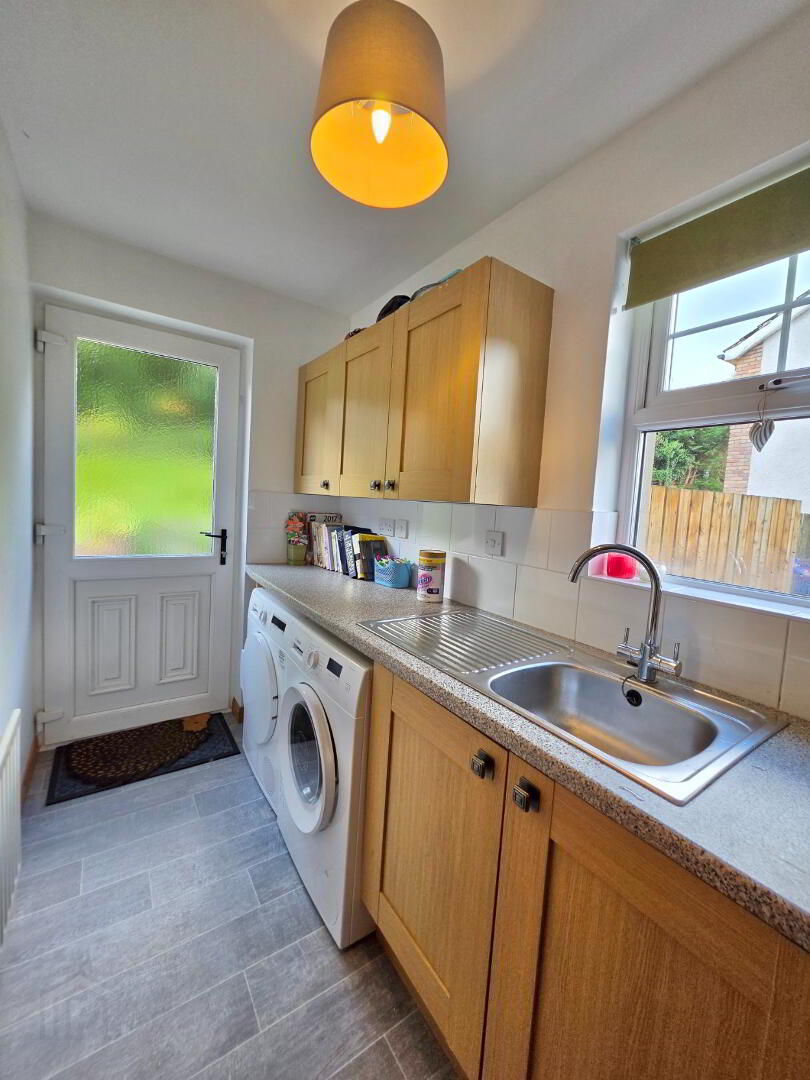
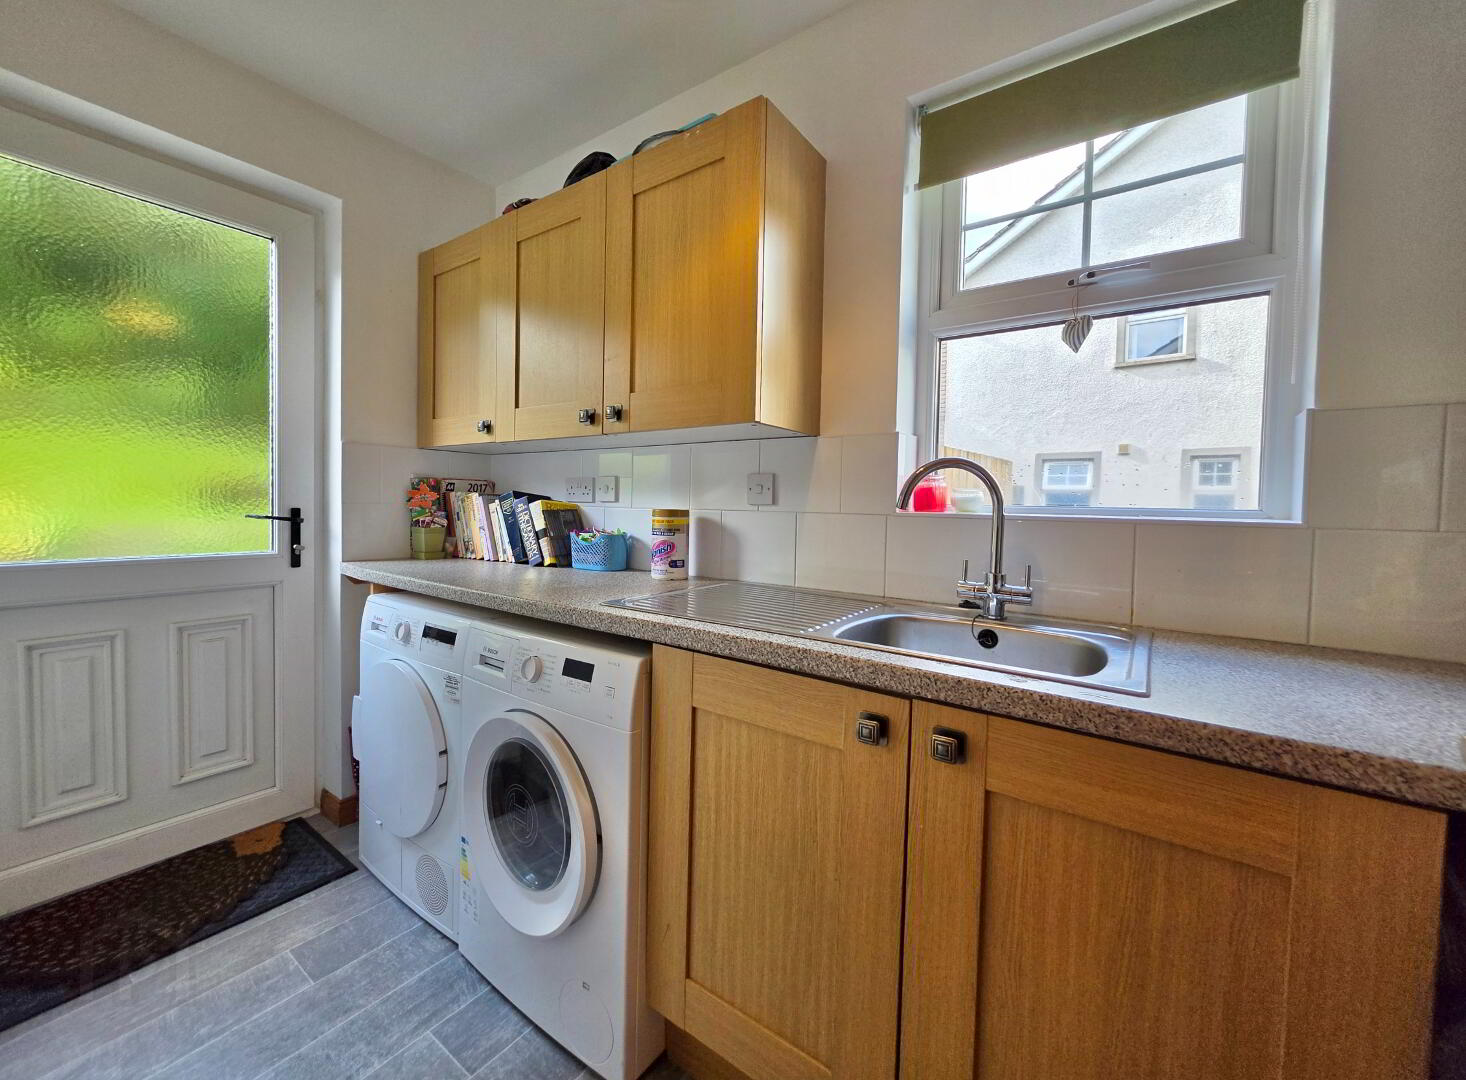
Utility Room:
11'6 x 4'10 With fully fitted oak eye and low level units, single drainer stainless steel sink unit, left plumbed for automatic washing machine, space left for dryer.
Pine Spindled Staircase Leading To;
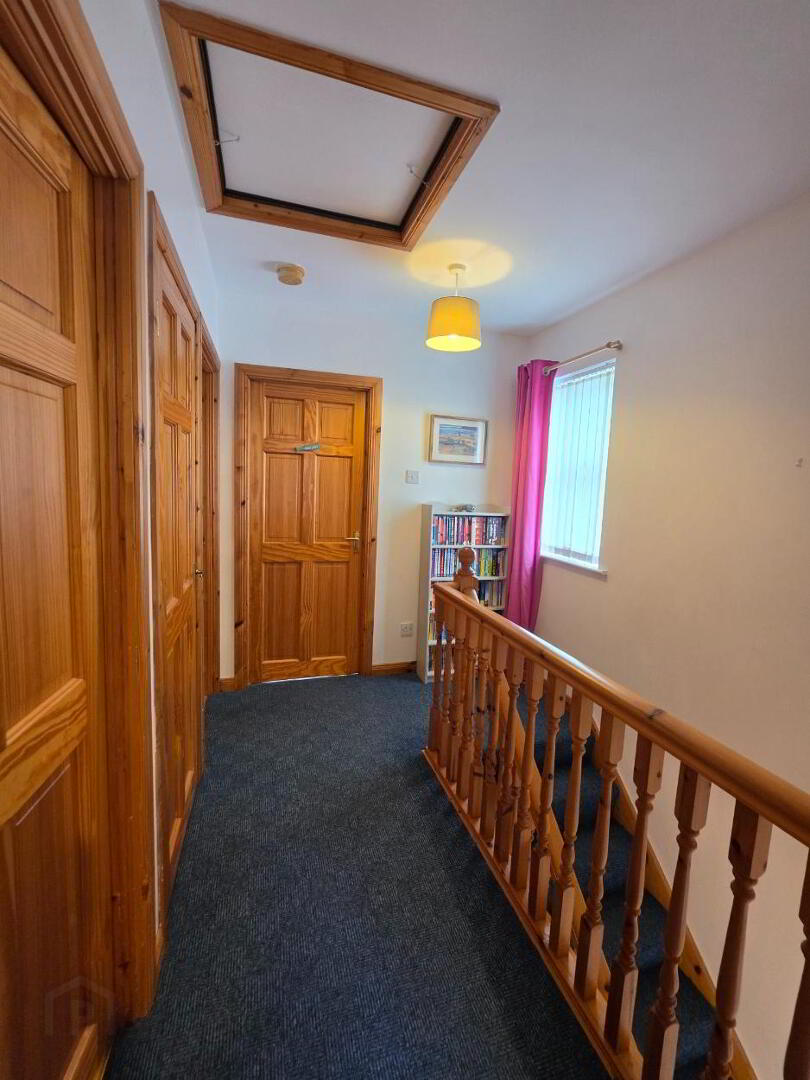
First Floor
Spacious Landing Area
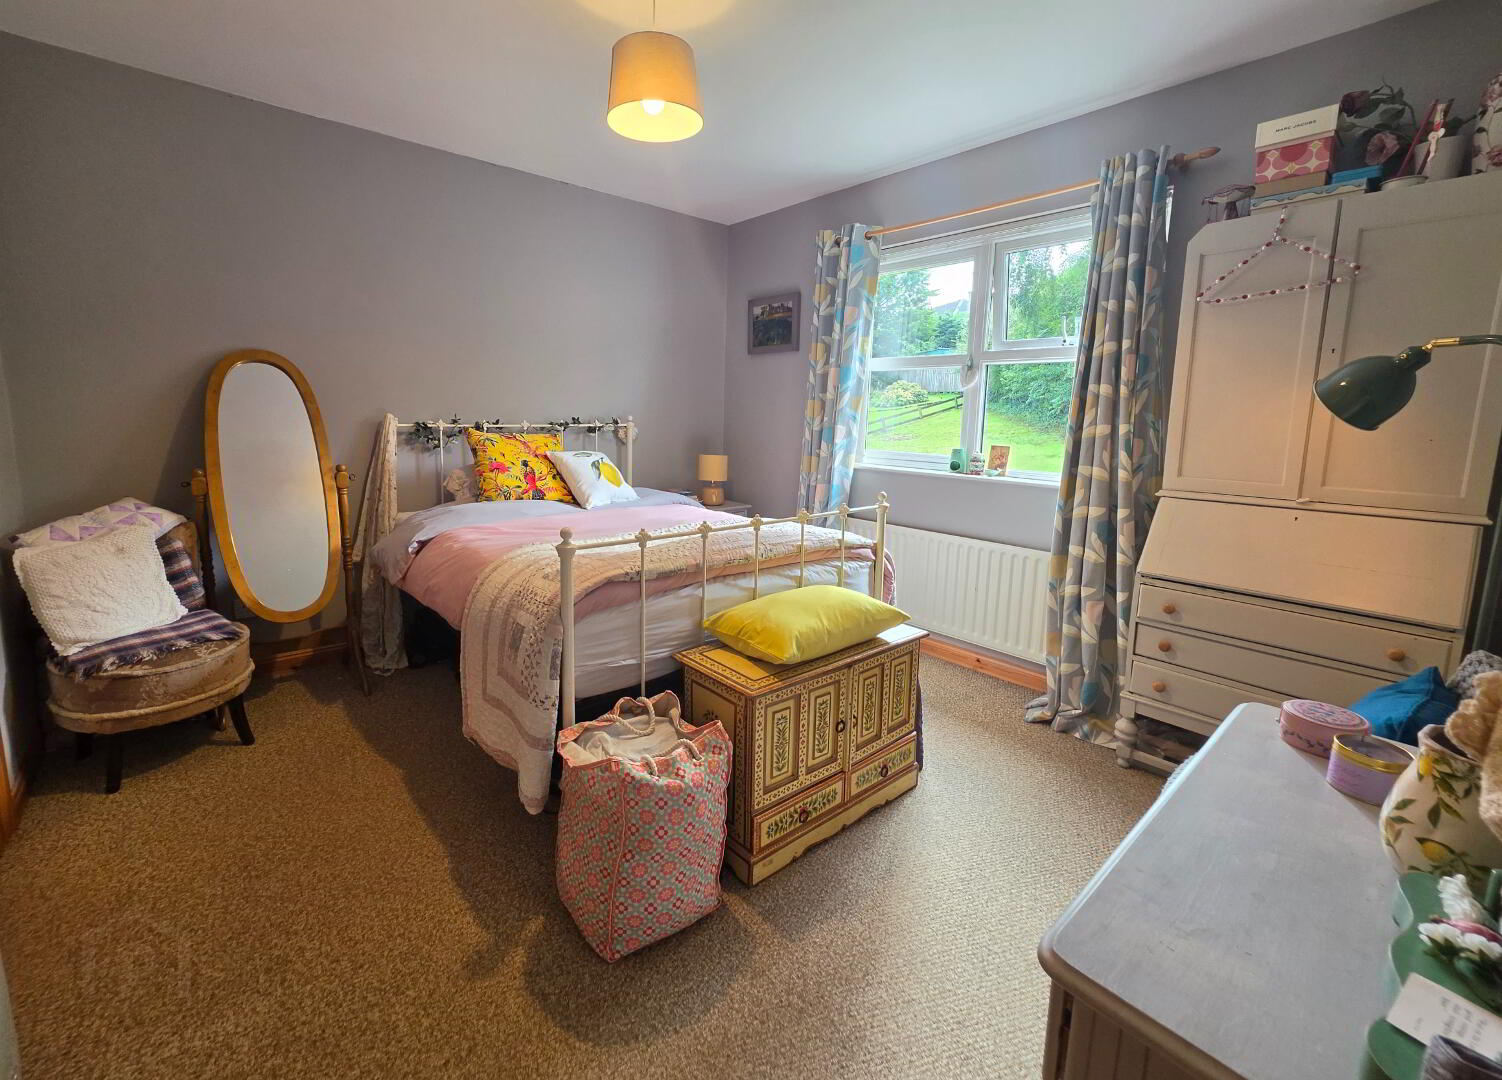
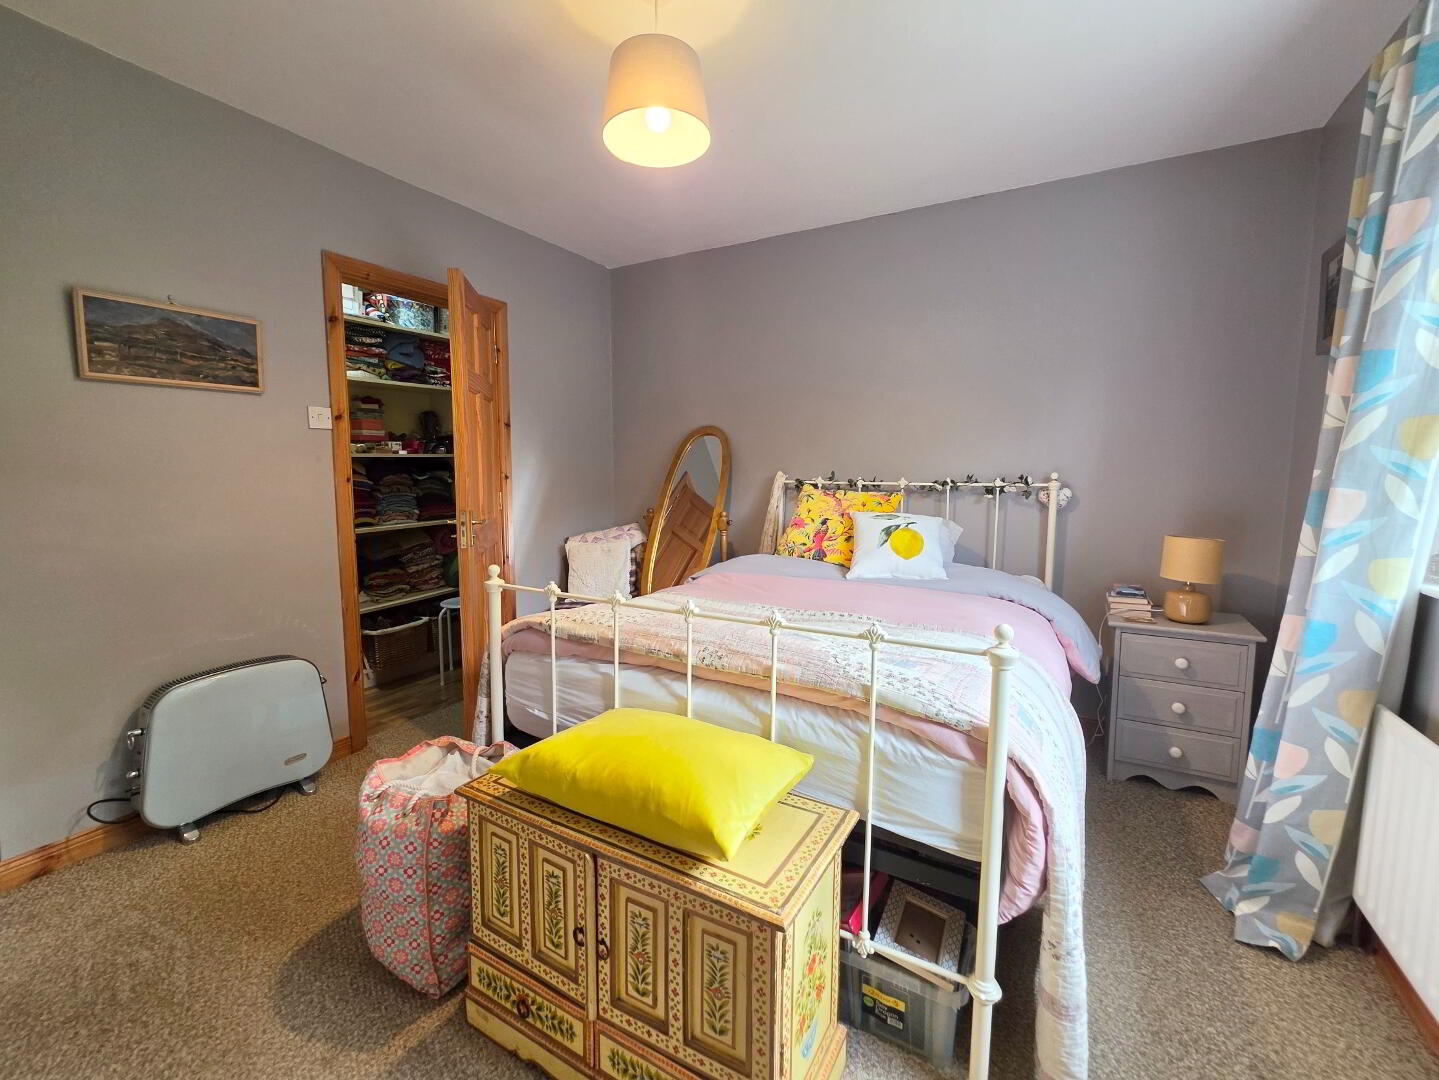
Bedroom 1:
12'1 x 11'6 With walk-in wardrobe with fitted shelves and ample wardrobe space.
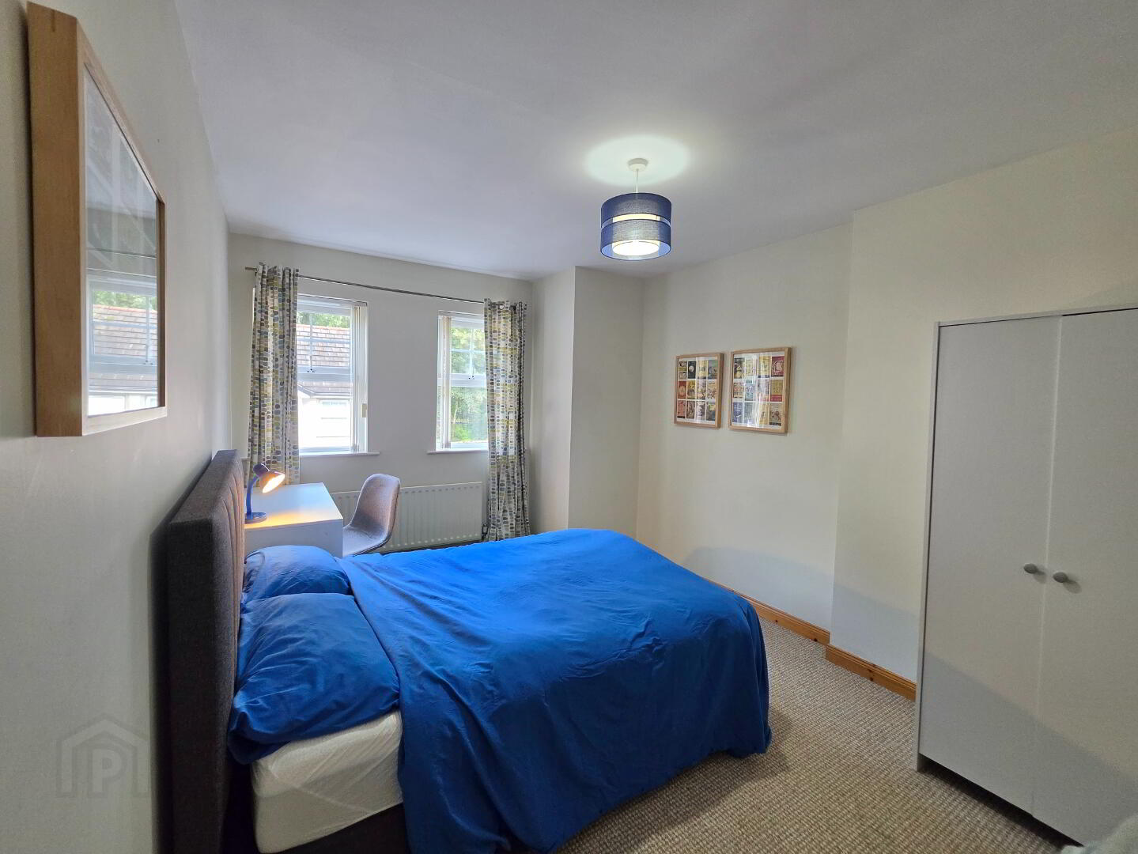
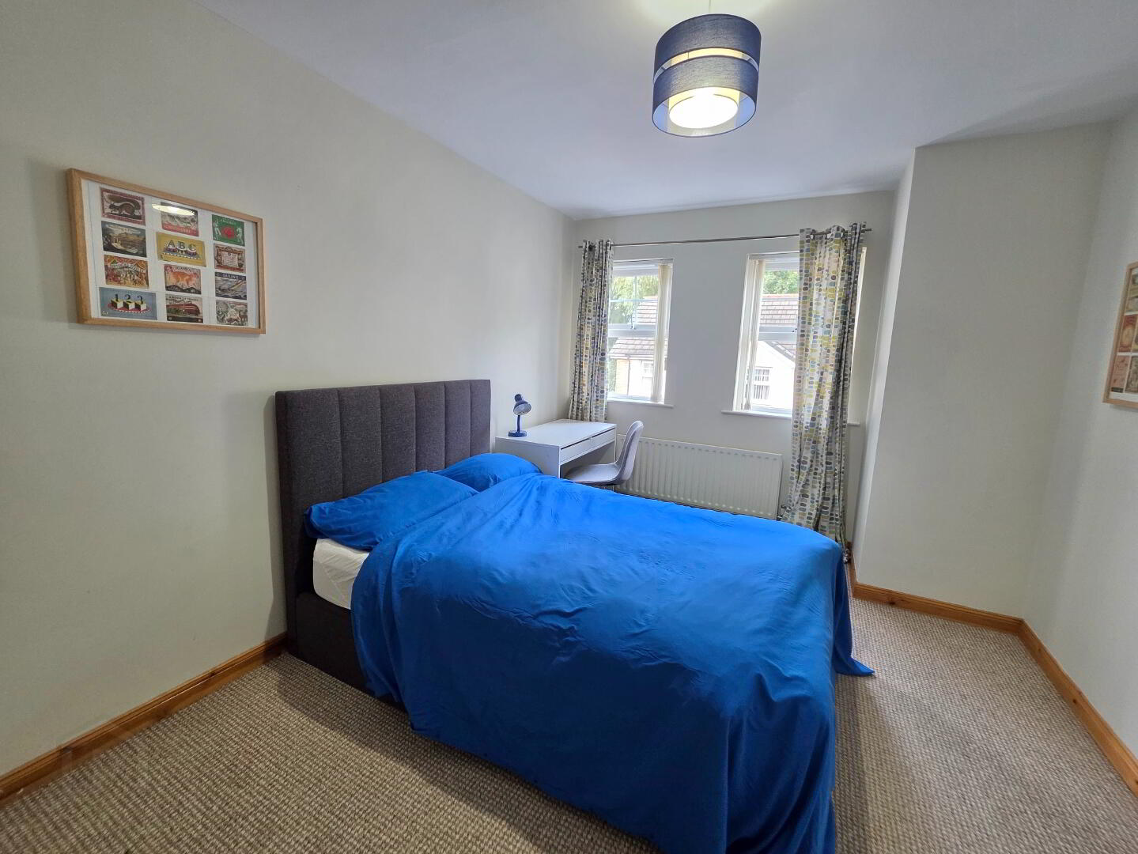
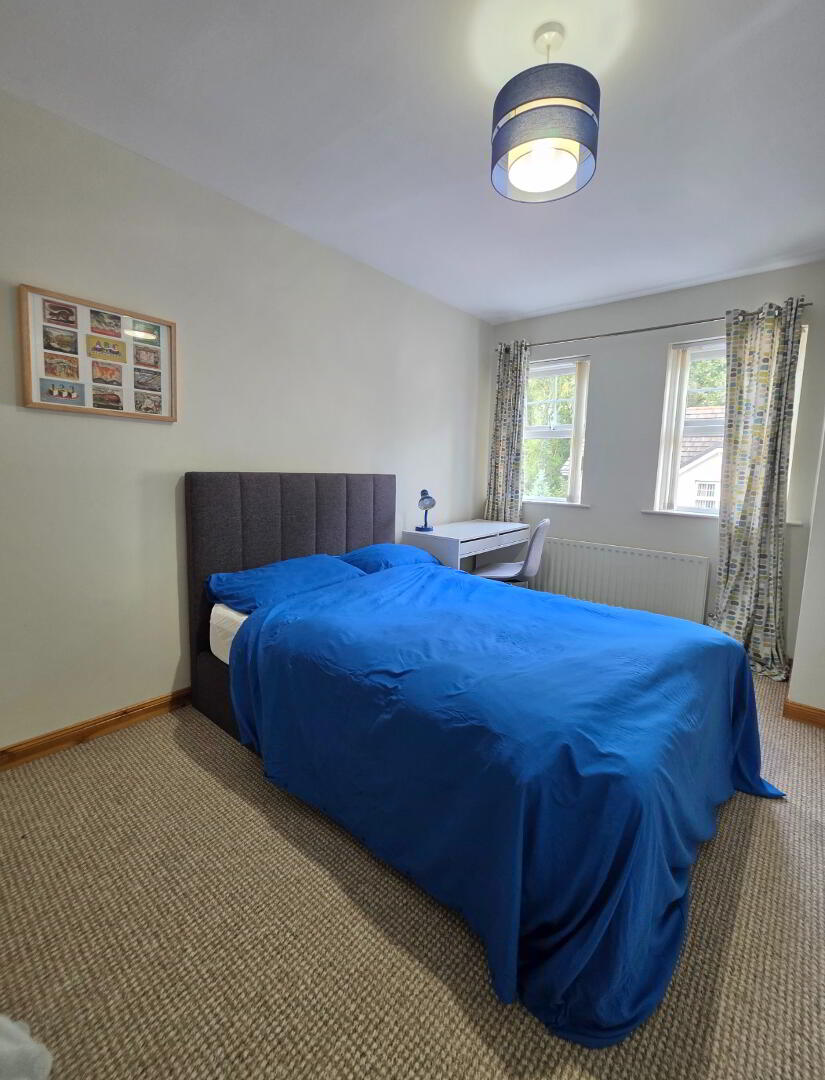
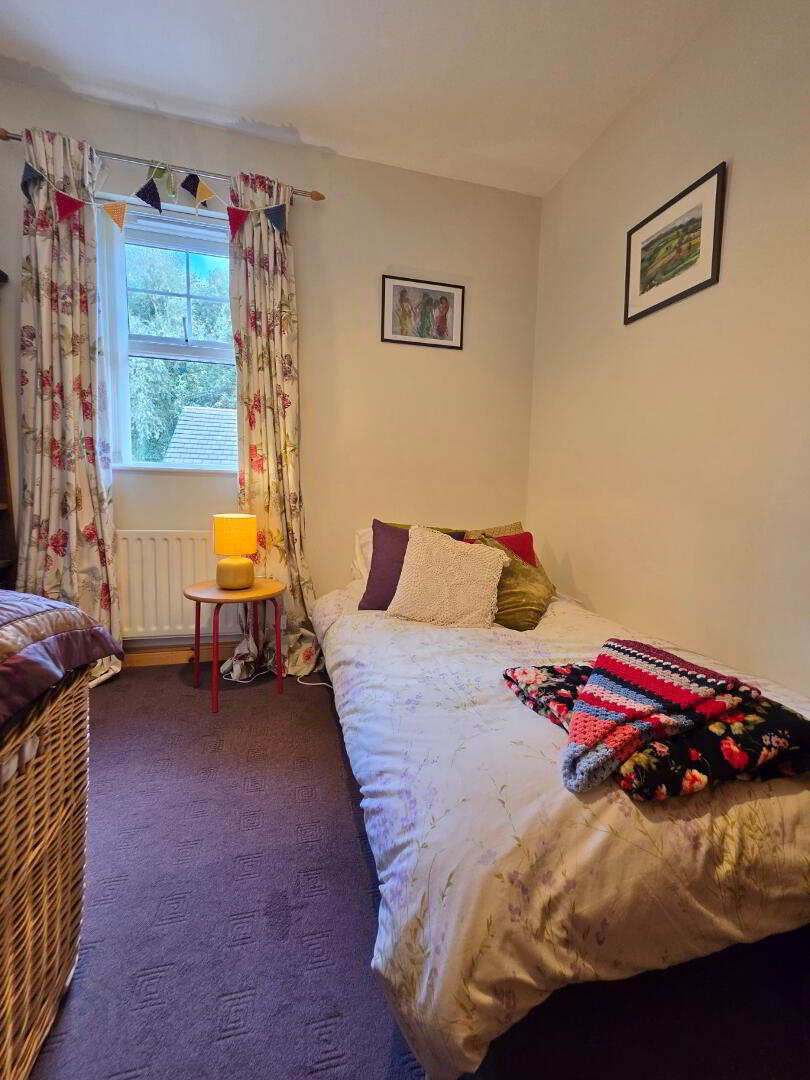
Bedroom 2:
15'2 x 10'10
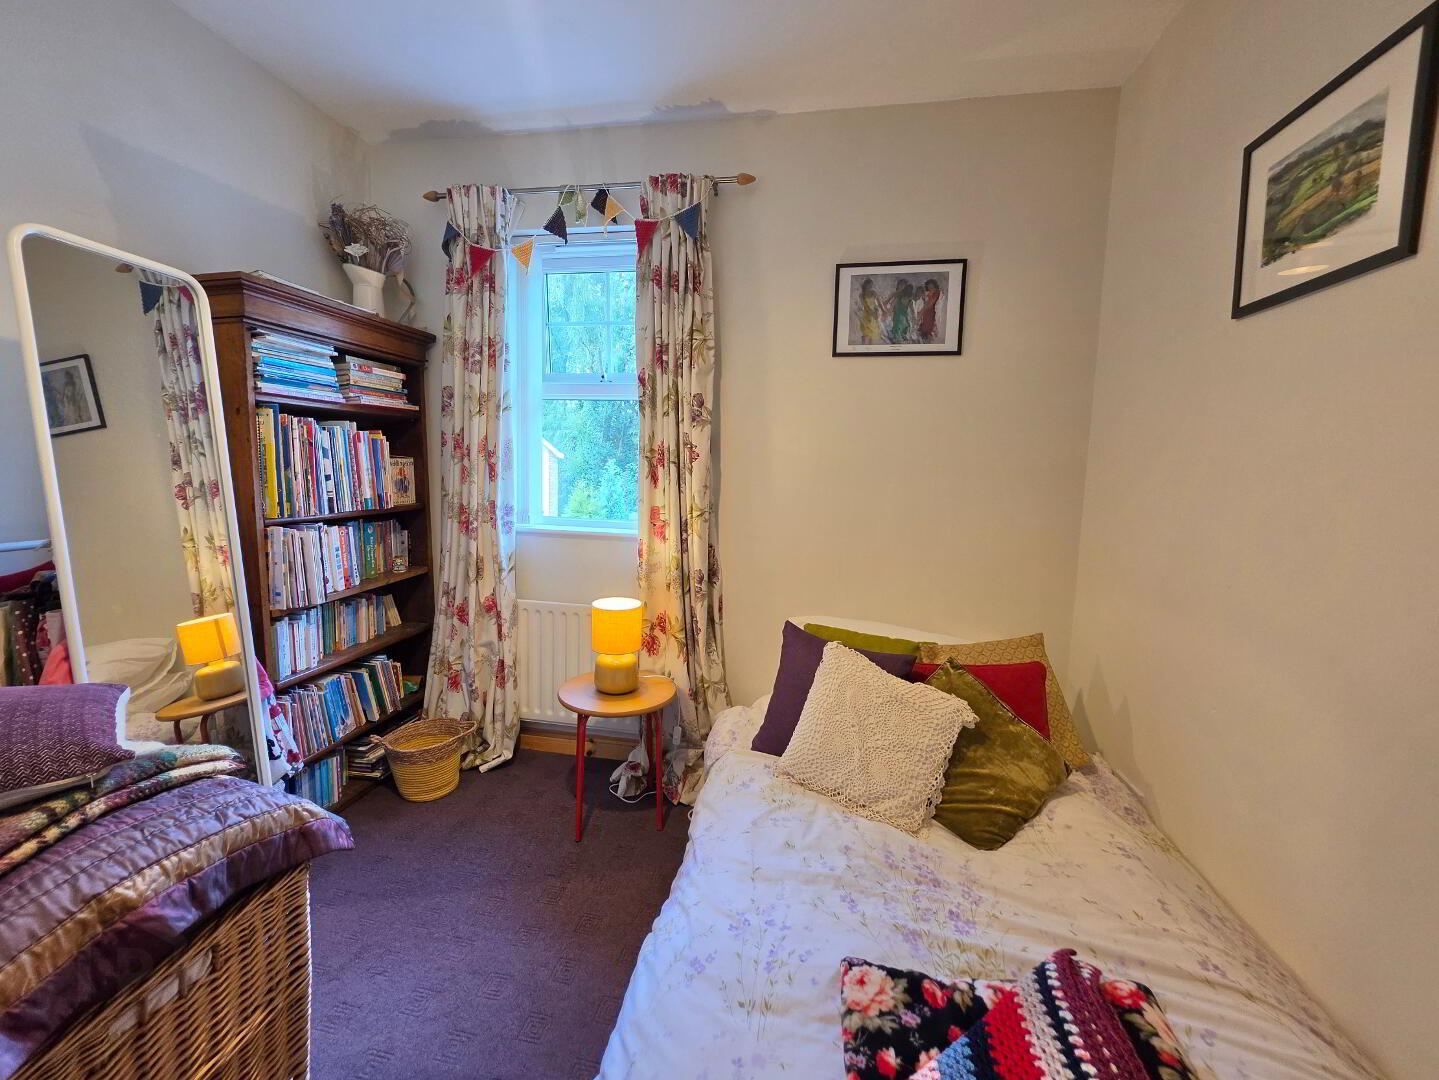
Bedroom 3:
9'3 x 9'0
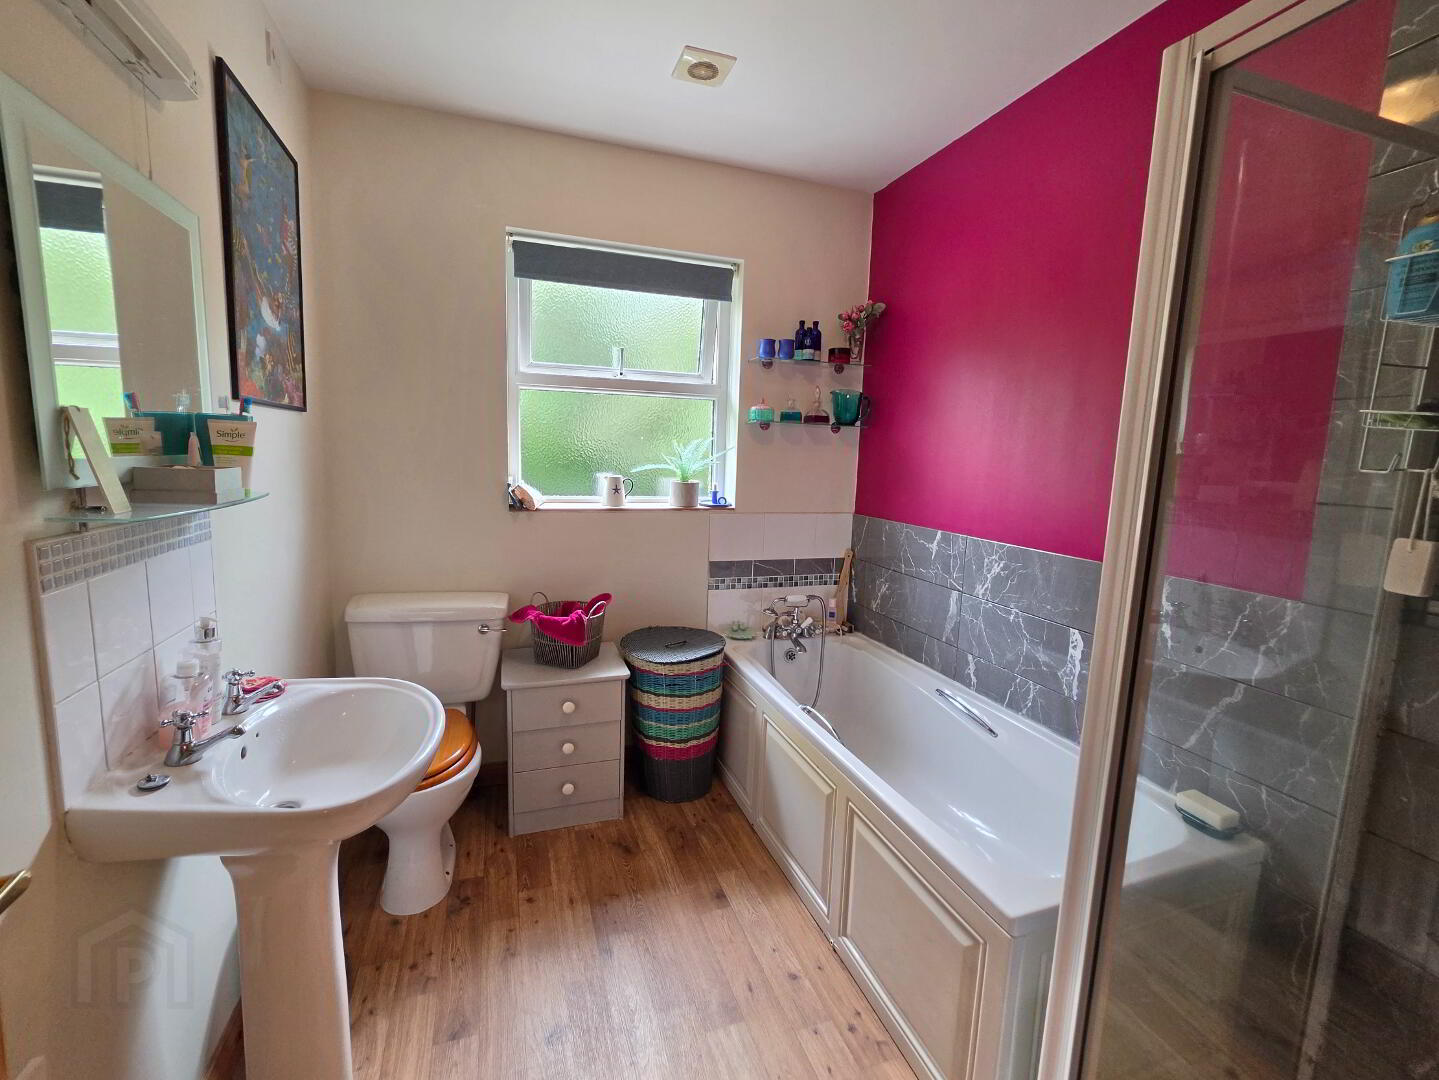
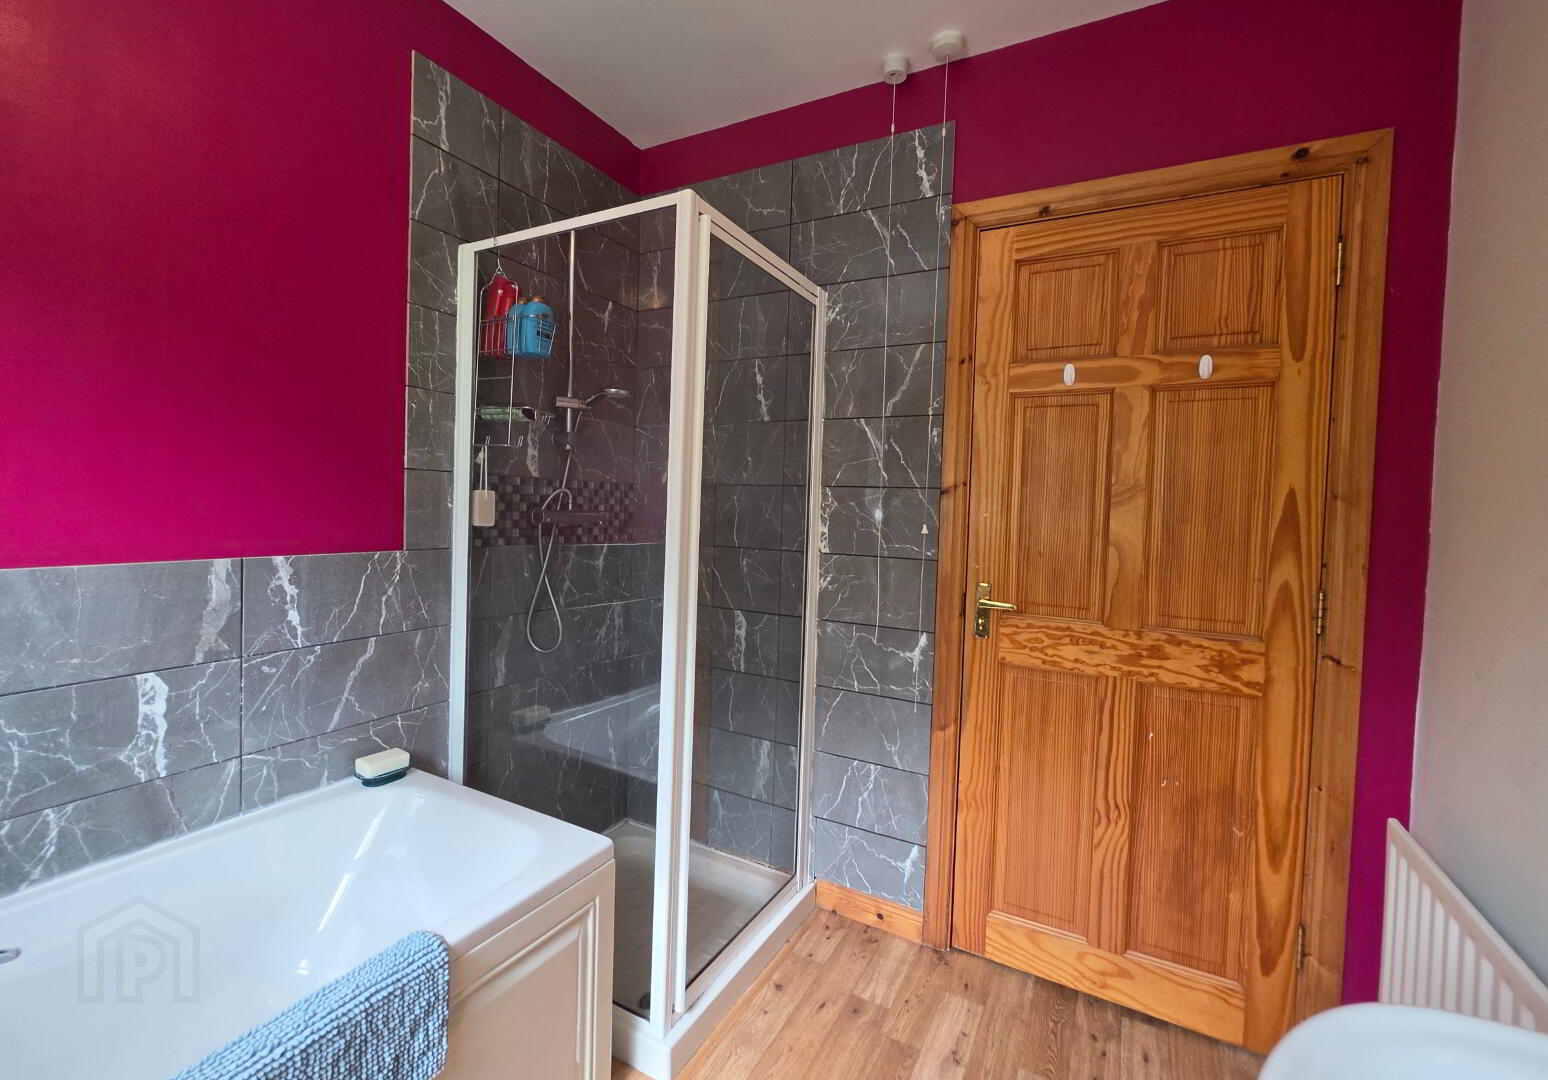
Bathroom & W.C. Combined:
8'4 x 7'0 With white suite, telephone hand shower attachment on bath, fully tiled walk-in shower cubicle having thermostatic controlled shower, shaver point with light.
Exterior Features
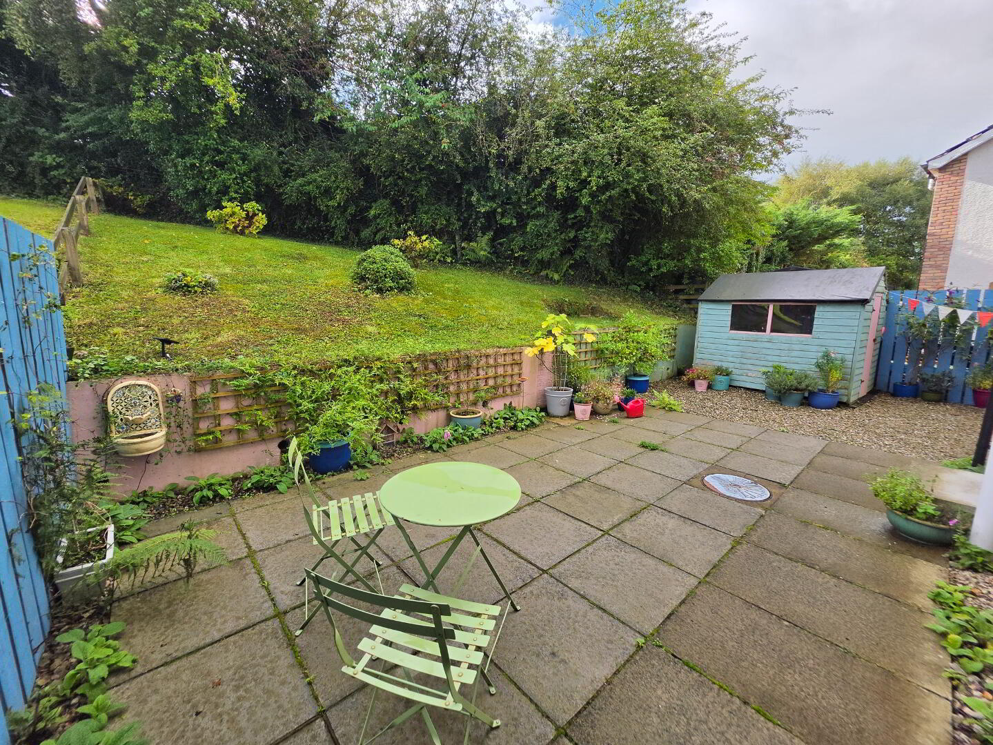
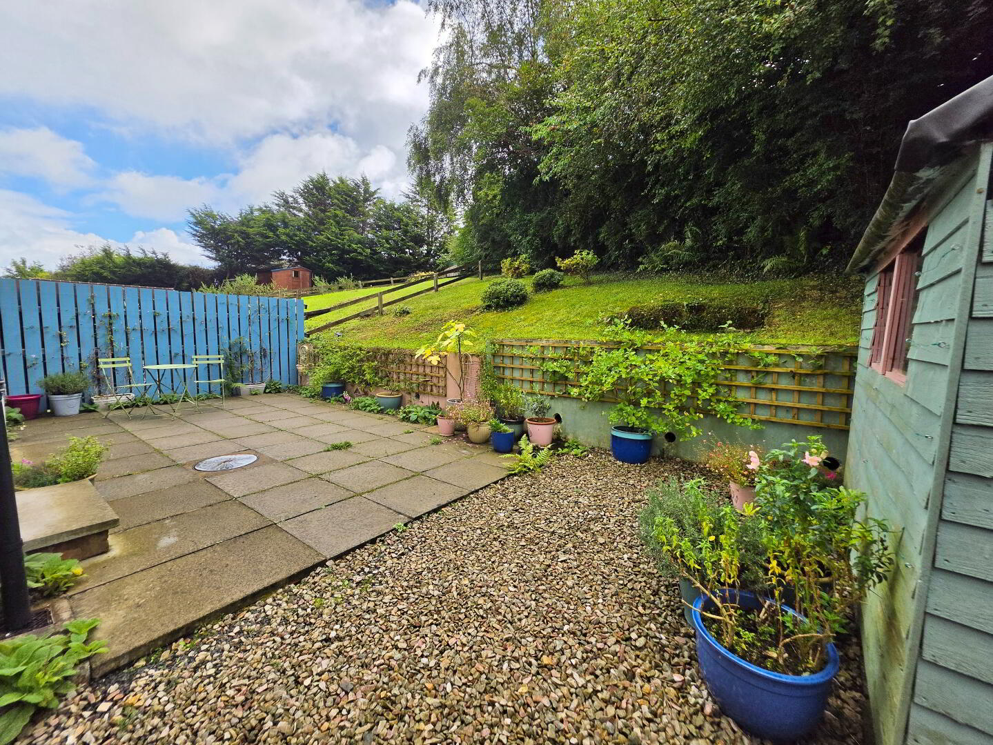
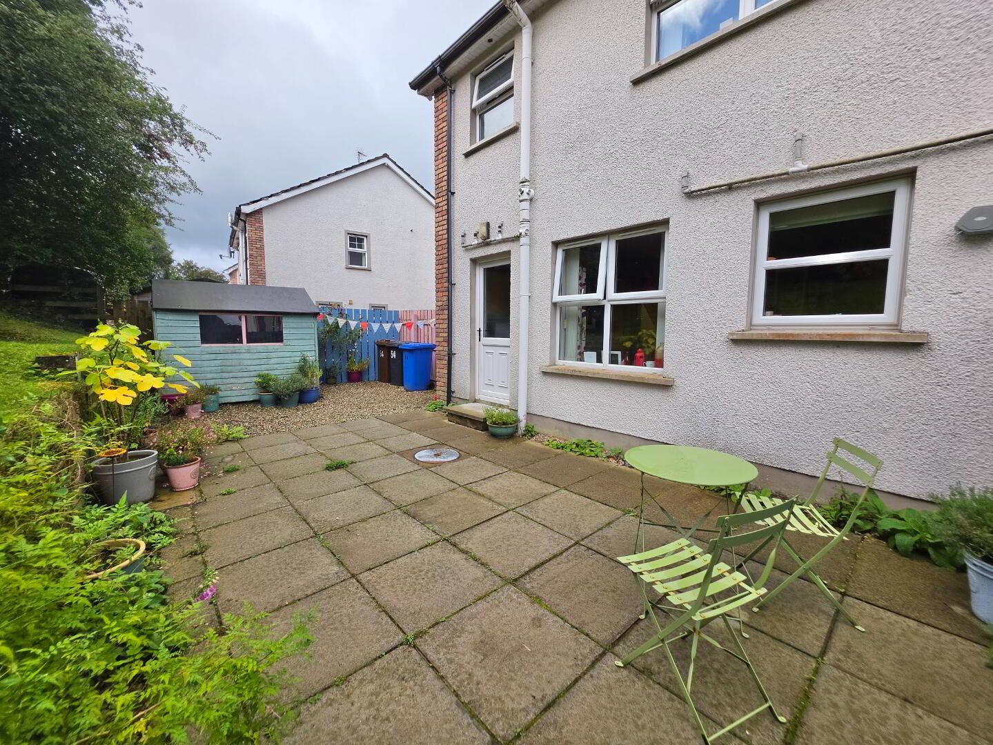
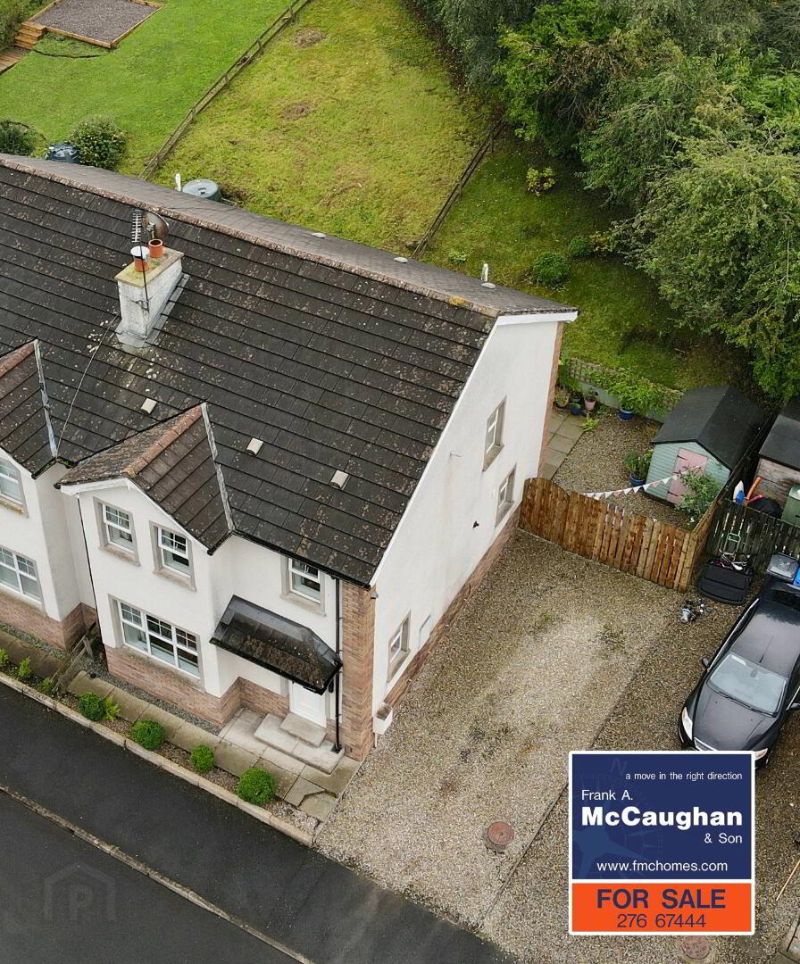
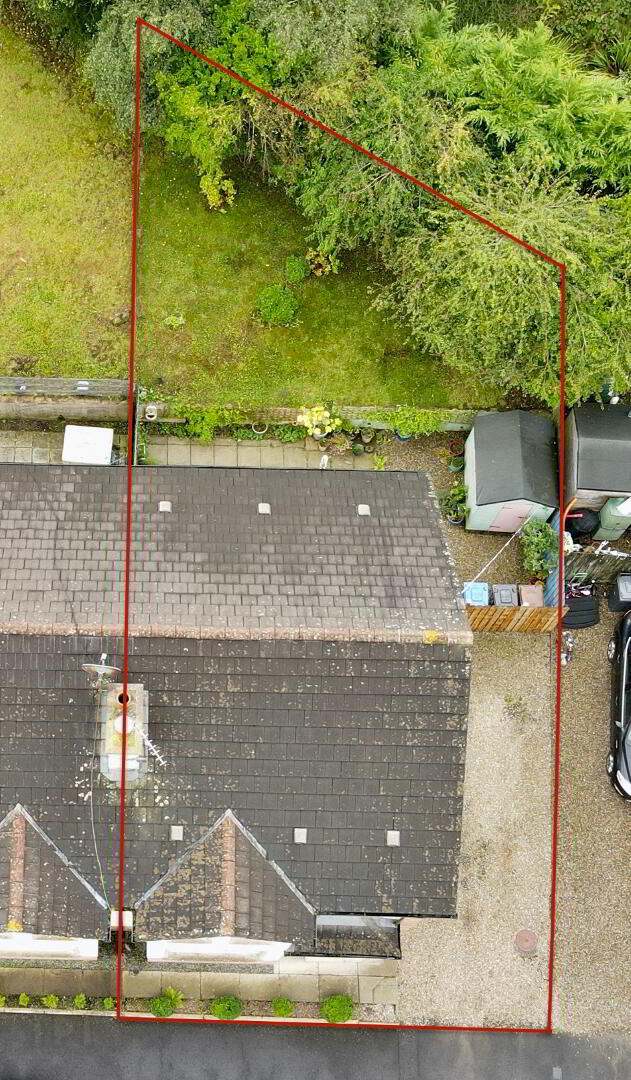
Fully enclosed yard to rear with raised garden laid in lawn partly enclosed by panelled fence and mature evergreen hedging and bushes, coloured stone yard with extensive pavior patio area, coloured stone driveway and parking area to side.
Special Features