Cookie Policy: This site uses cookies to store information on your computer. Read more
| Address | 6 Clare Drive, Ballycastle |
|---|---|
| Price | Offers around £295,000 |
| Style | Semi-Detached House |
| Bedrooms | 3 |
| Receptions | 1 |
| Bathrooms | 2 |
| Heating | Oil |
| Size | 1,250 sq. feet |
| EPC Rating | B87/B87 |
| Status | For sale |
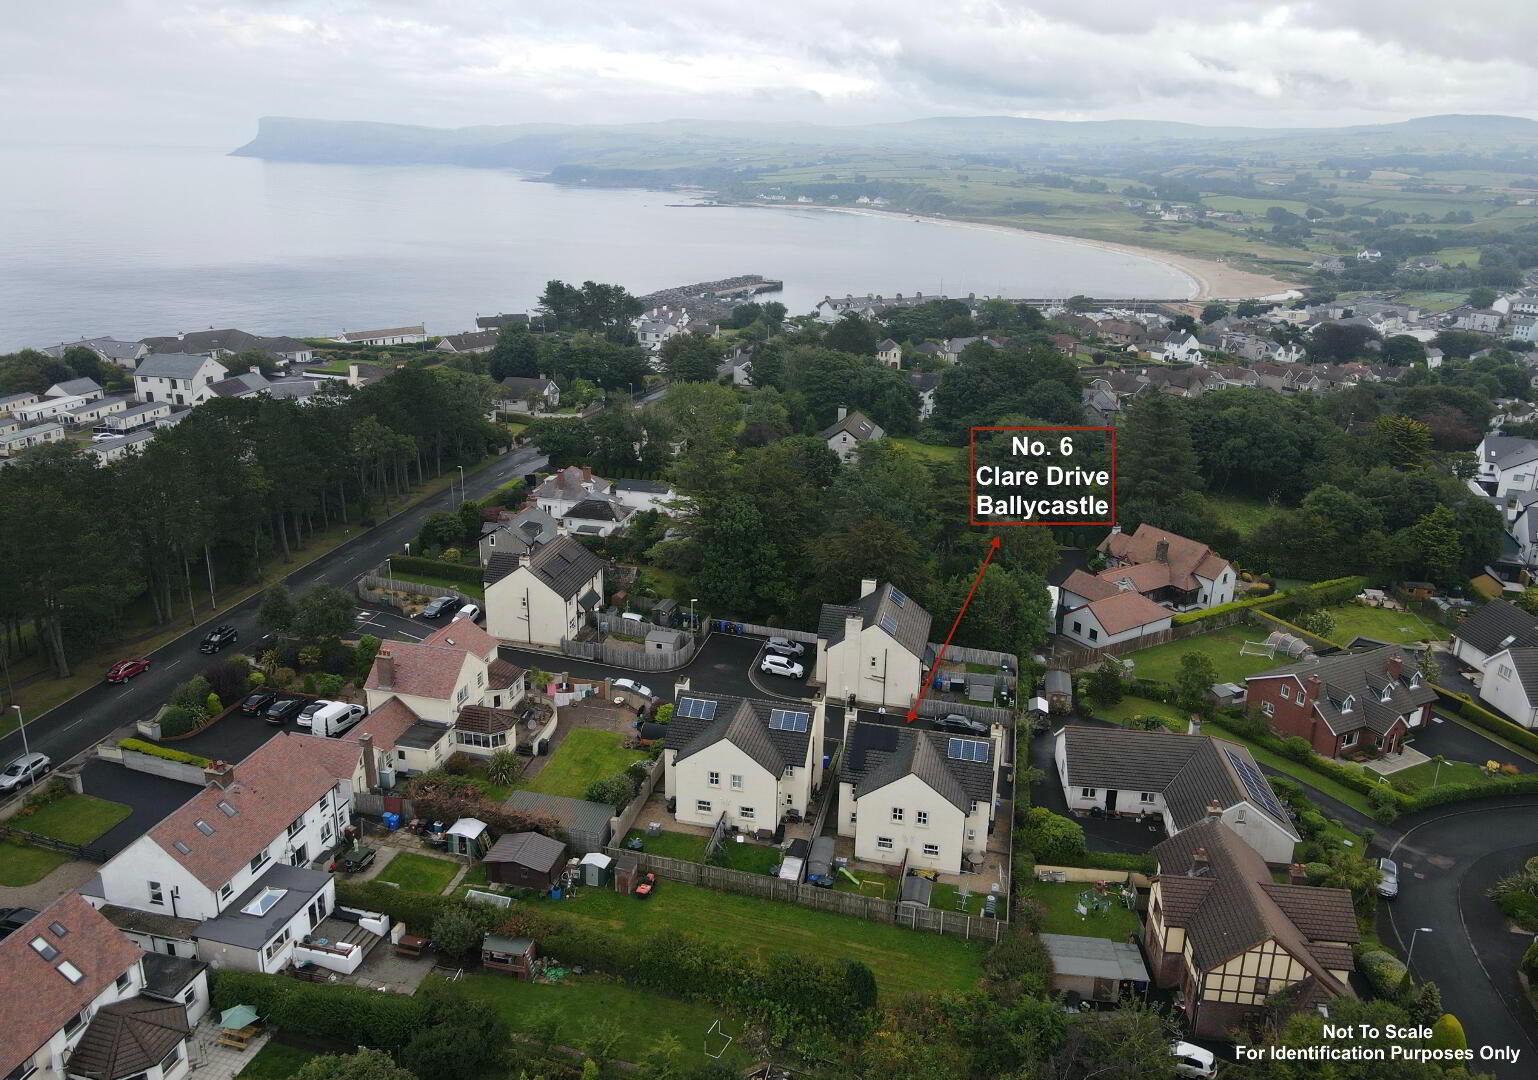
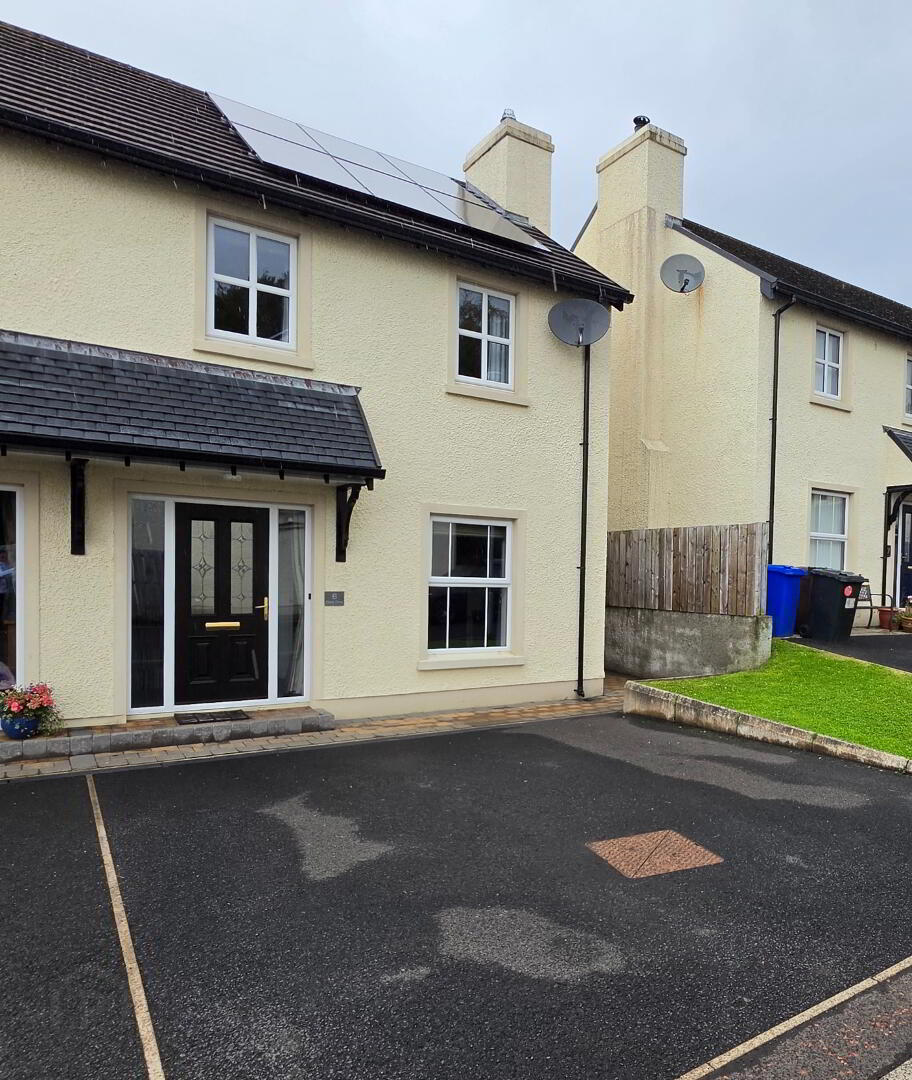
Charming Coastal Living in a Prime LocationWe are delighted to bring to the open market 6 Claire Drive, a fantastic property perfectly positioned in the desirable and scenic coastal town of Ballycastle. Offering an ideal blend of comfortable living spaces and an enviable lifestyle location, this home is sure to appeal to a wide range of buyers.
Key Features & Accommodation
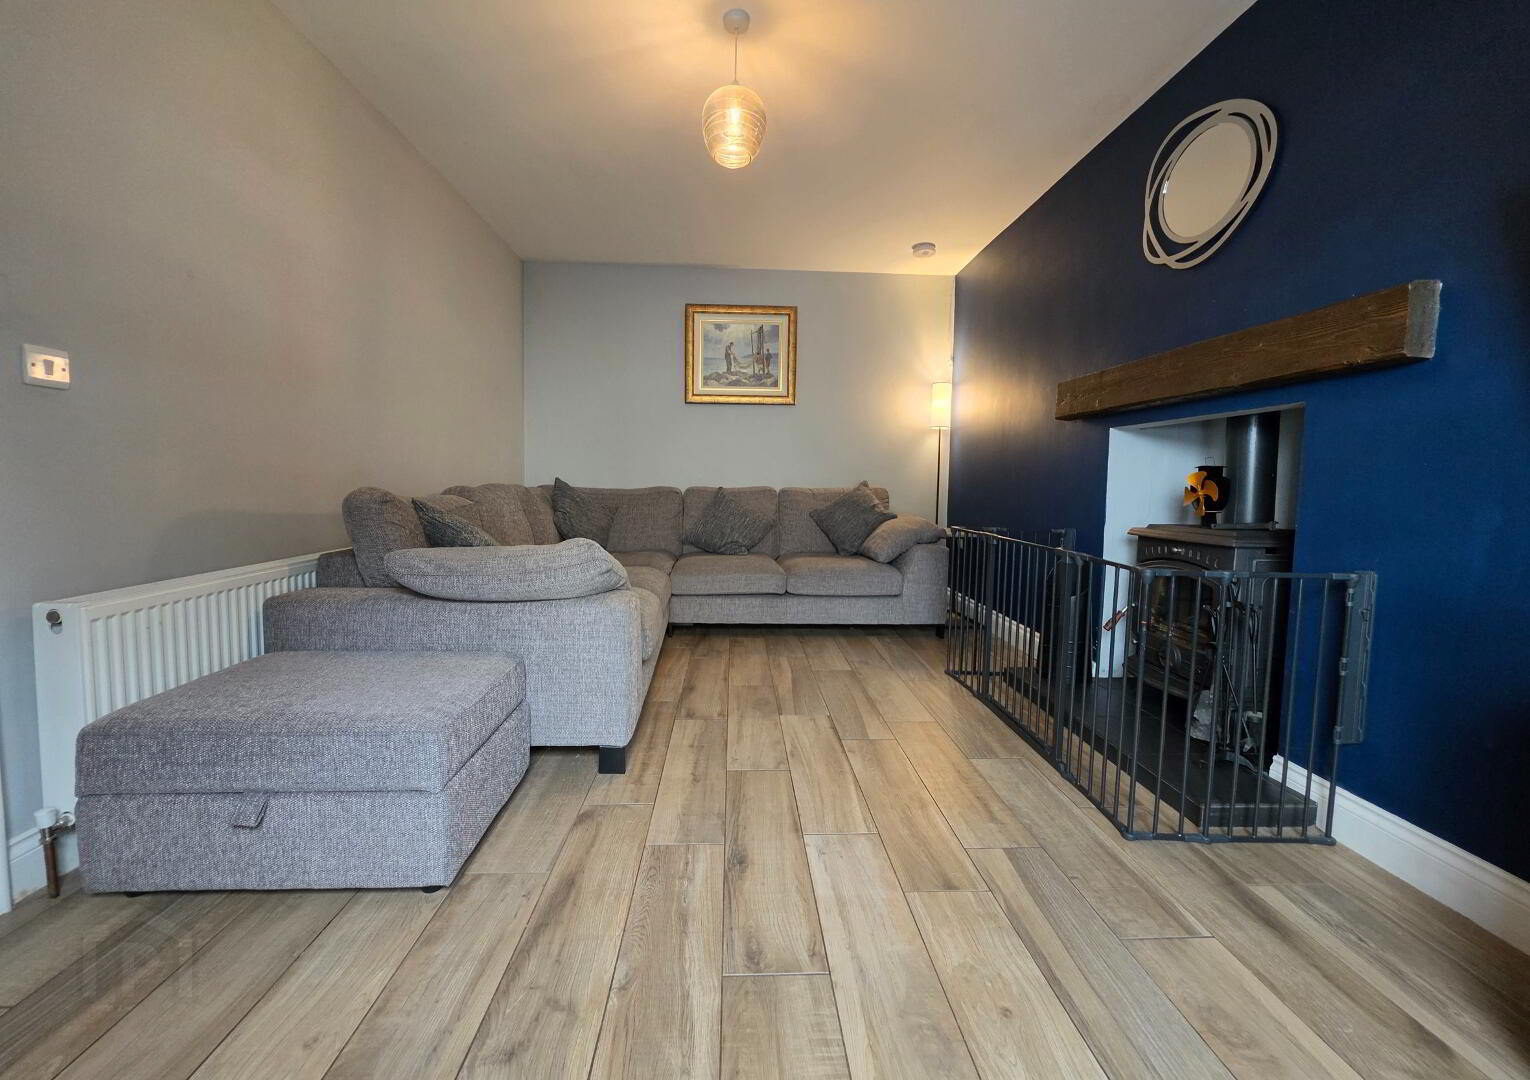
Spacious Lounge: A bright and welcoming living area designed for relaxation and everyday family life.
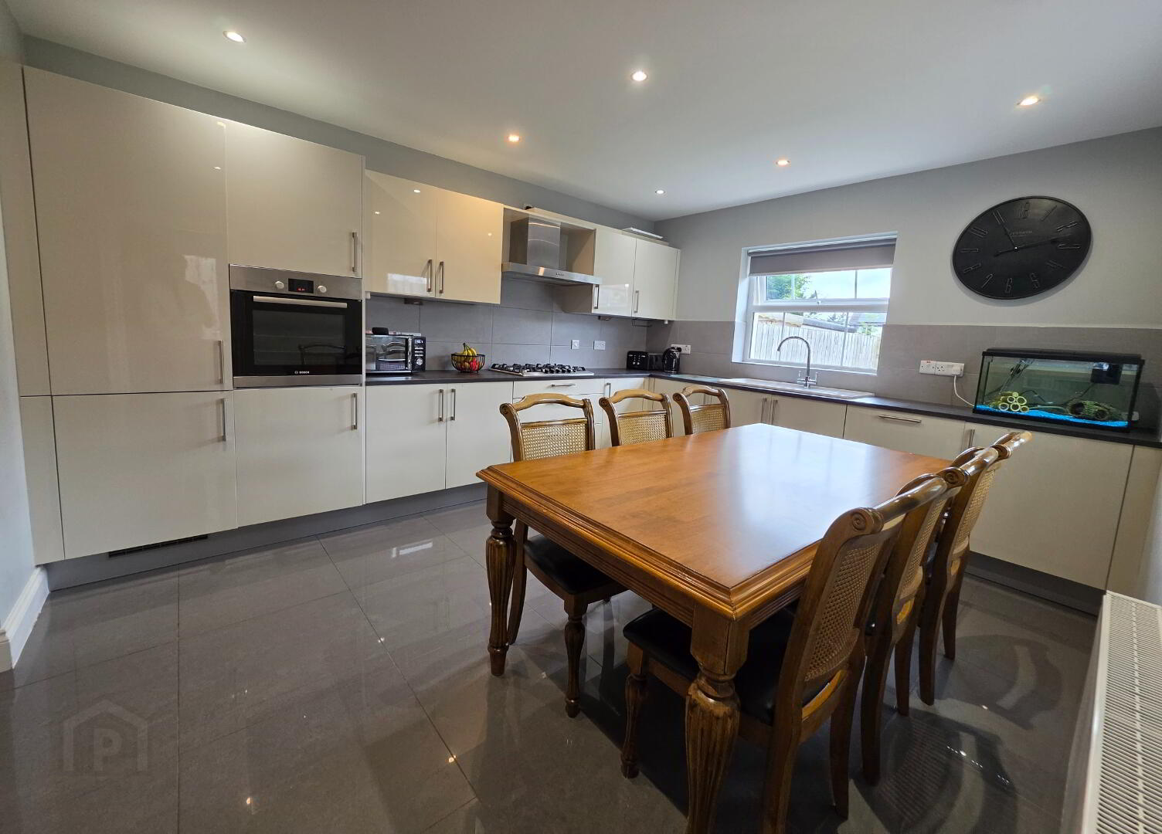
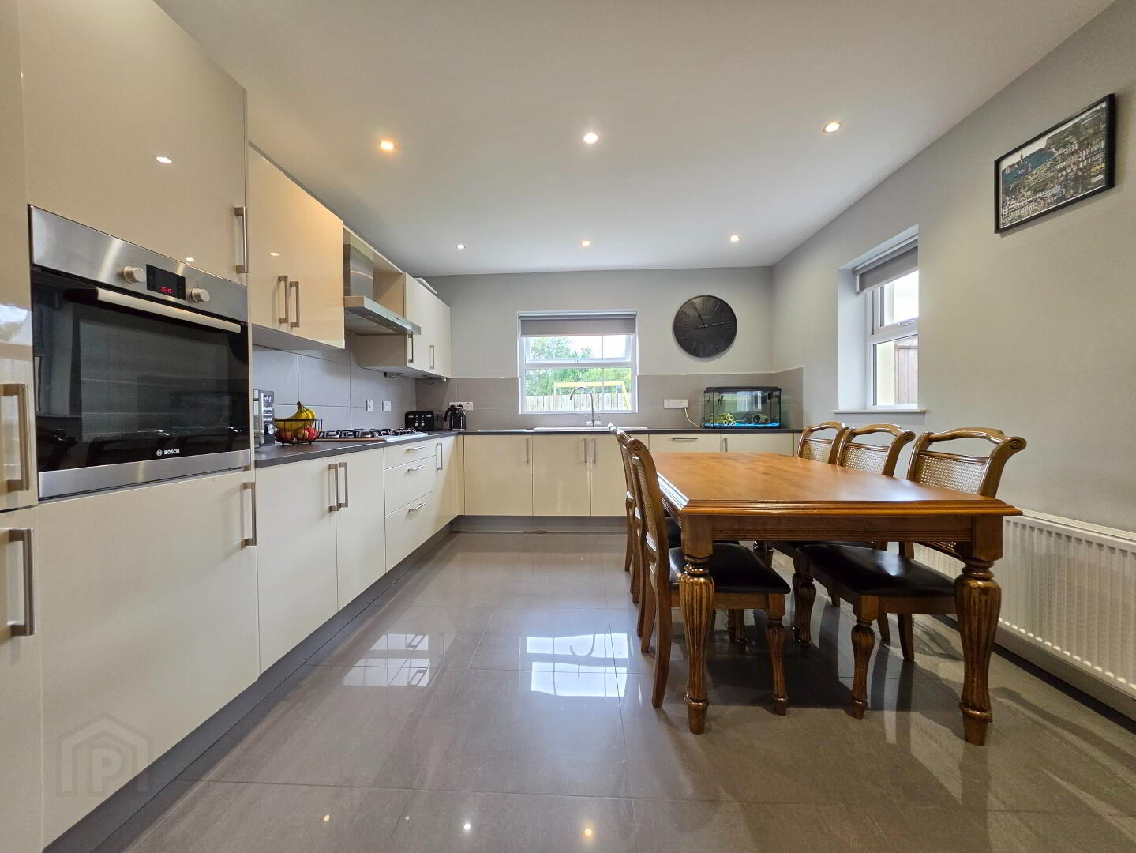
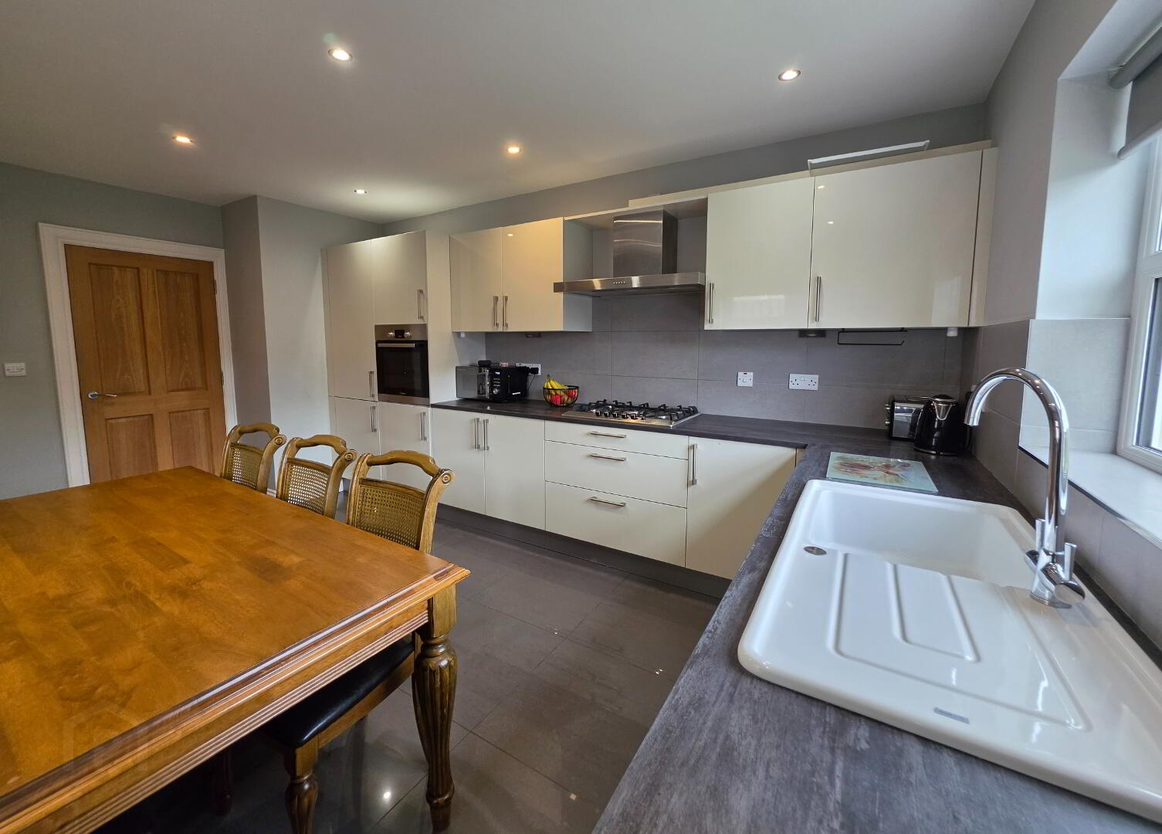
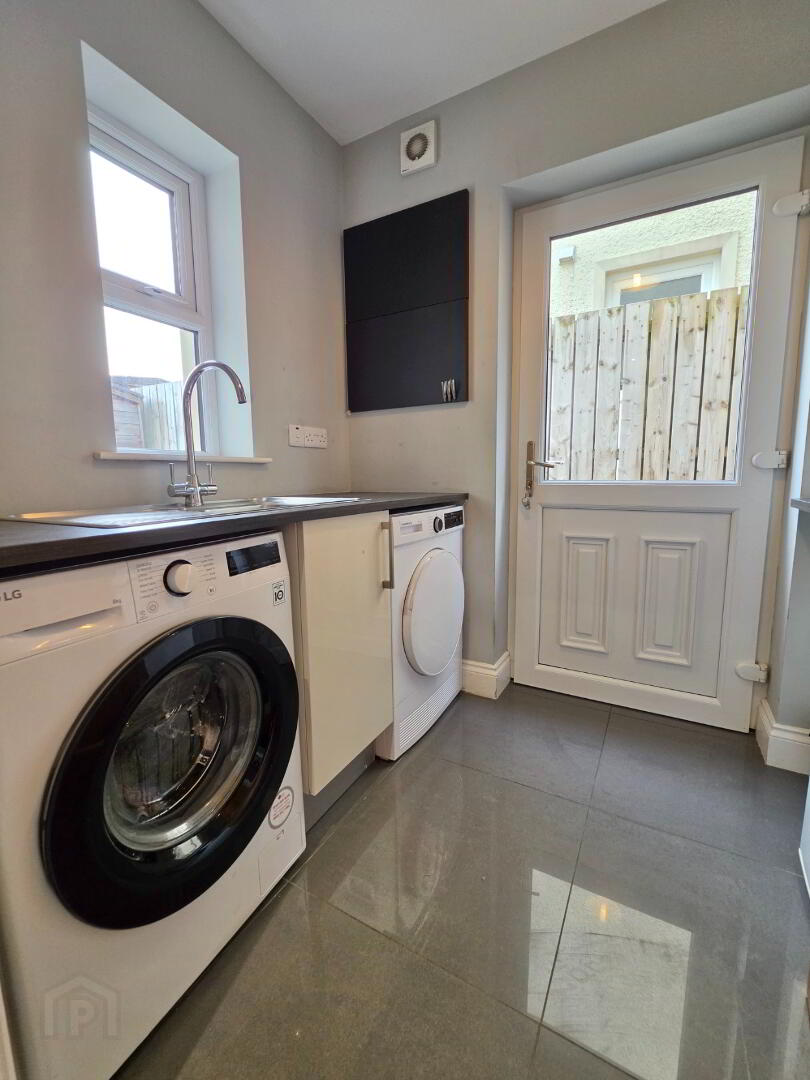
Kitchen & Utility Room: A well-appointed kitchen providing ample workspace and storage, complemented by a practical separate utility room.
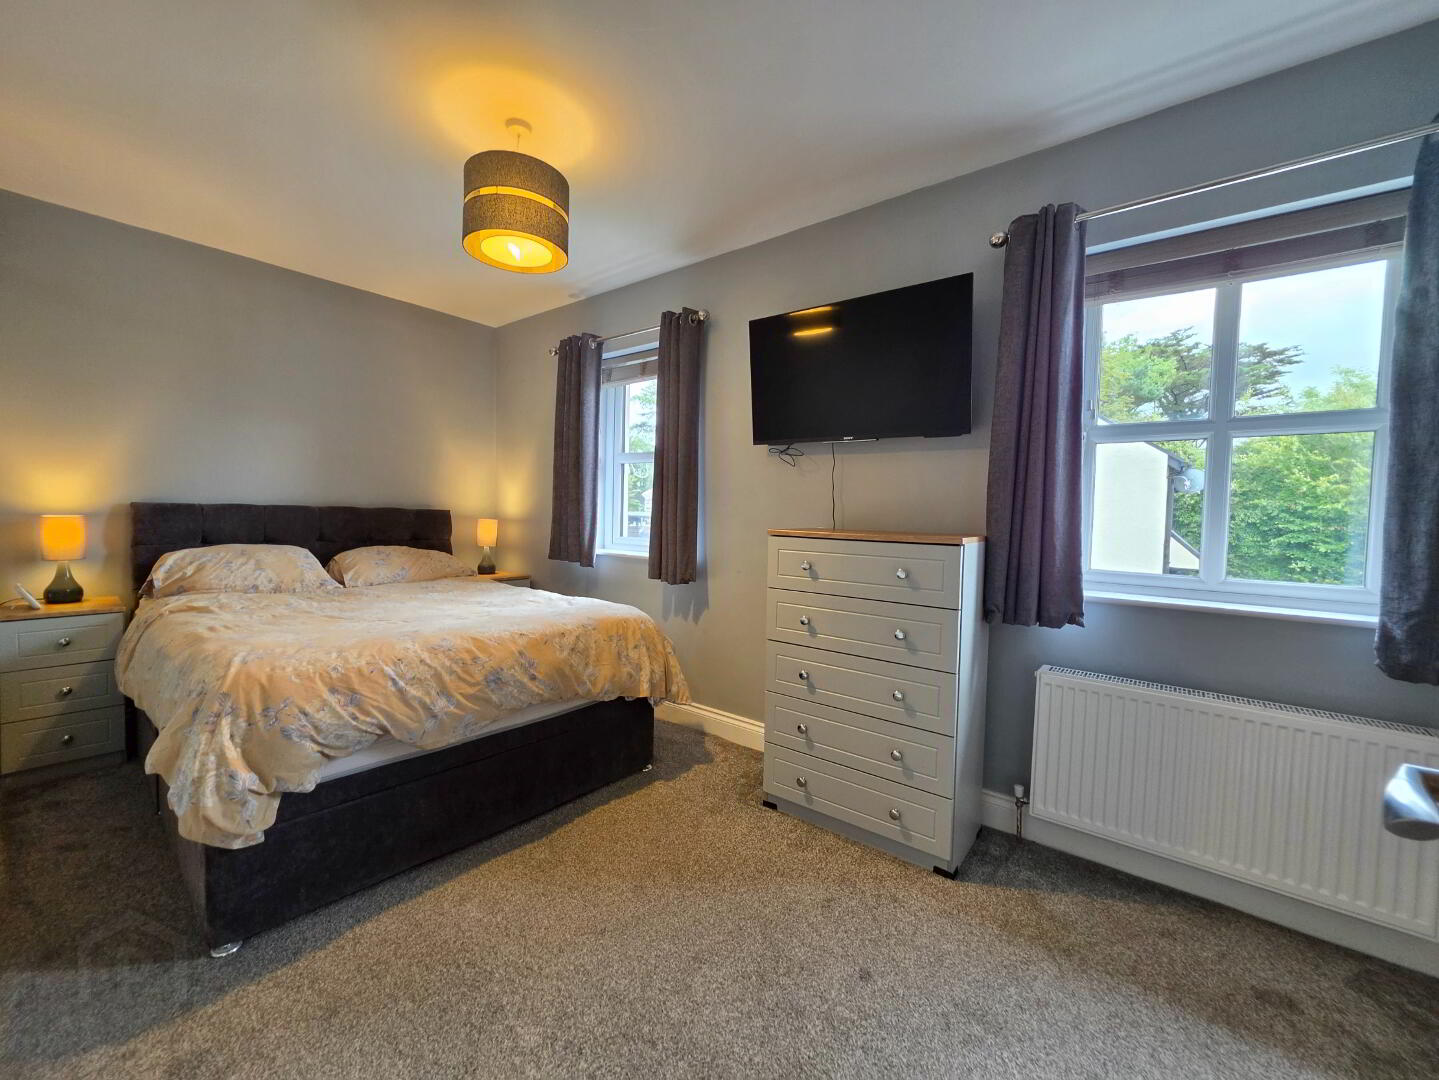
Three Well-Proportioned Bedrooms: Comfortable and bright sleeping quarters offering plenty of flexibility for family, guests, or a home office.
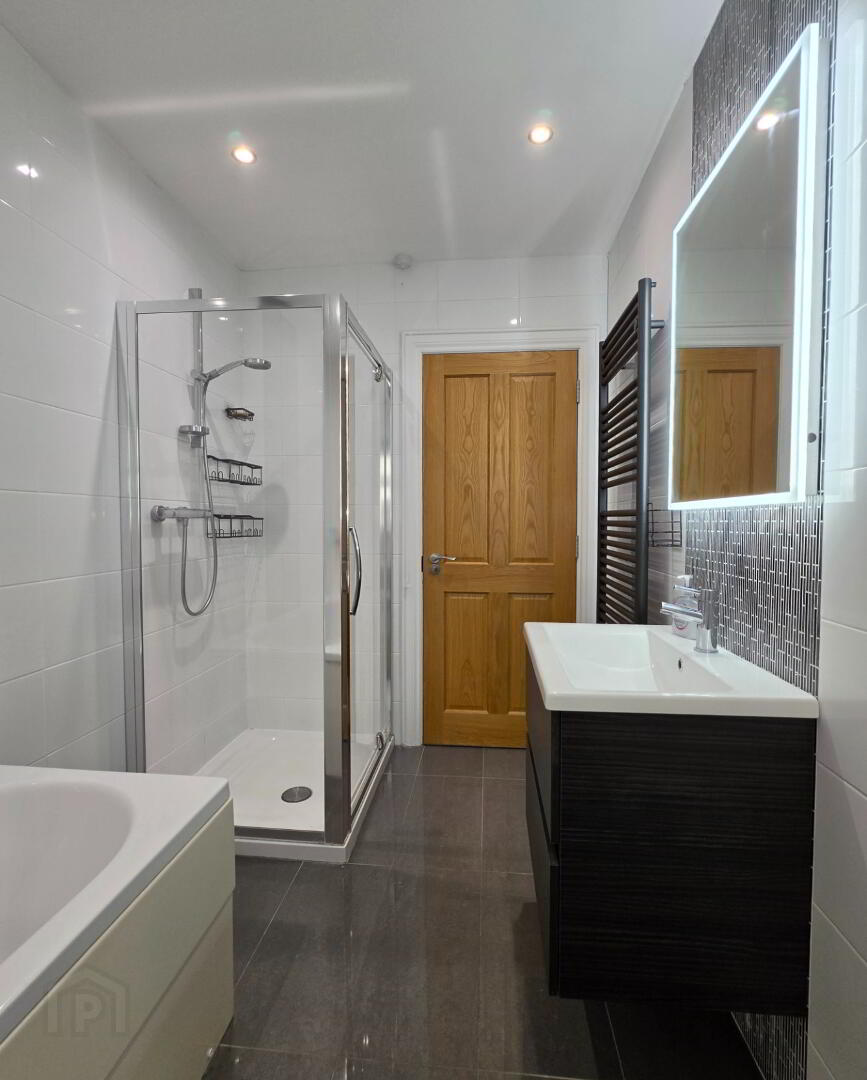
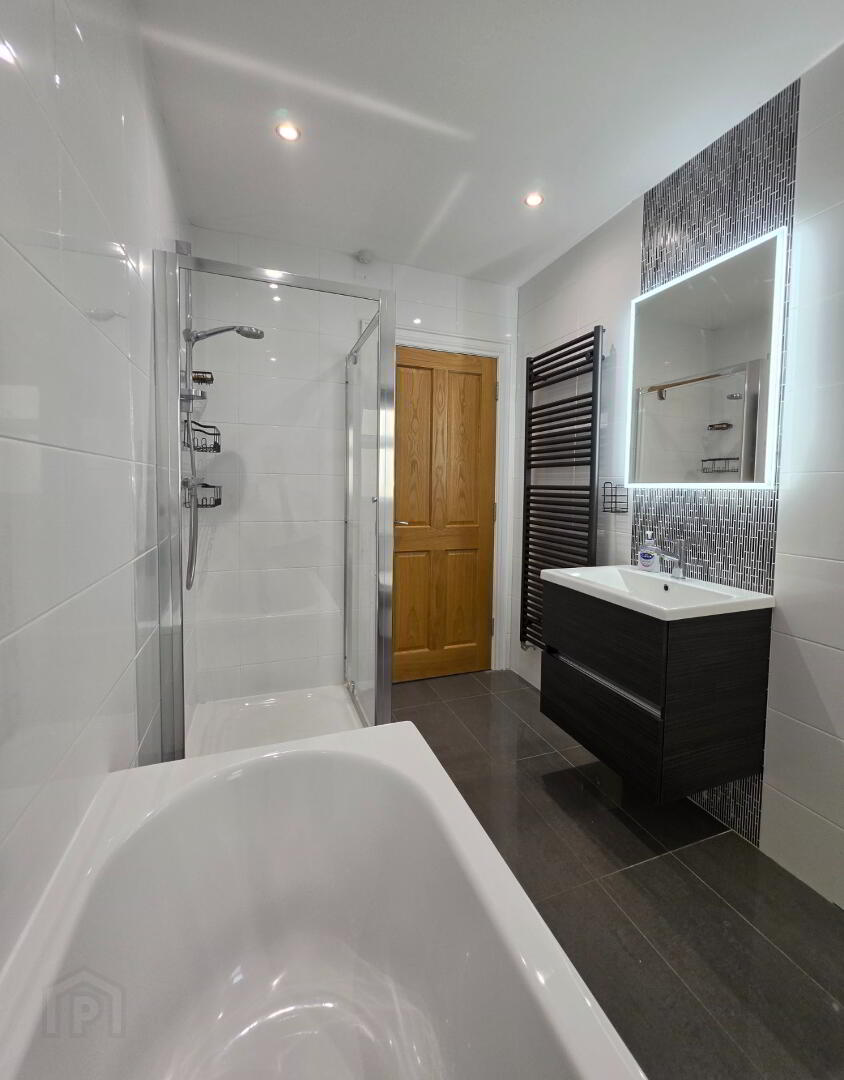
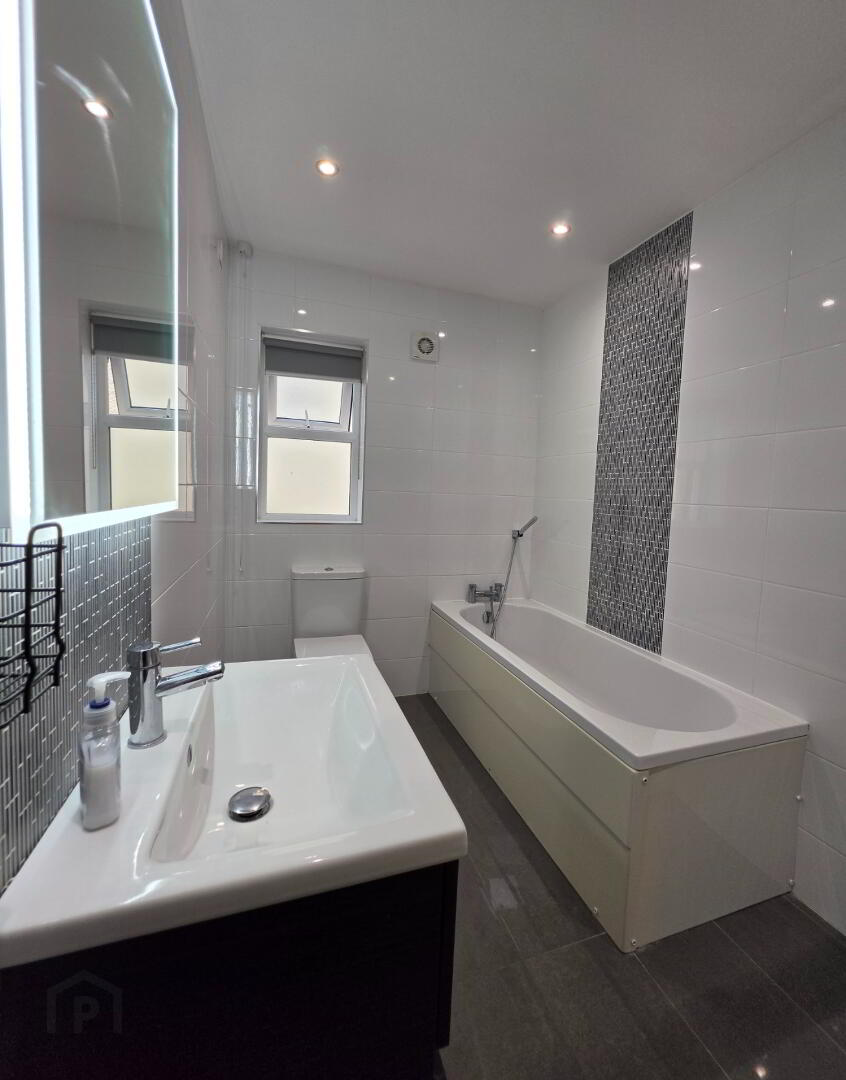
Modern Bathroom: Finished with contemporary fixtures and fittings to a high standard.
Location & Lifestyle
Situated in a highly sought-after neighborhood, 6 Claire Drive puts the very best of Ballycastle right on your doorstep:
Coastal Procreation: Enjoy being within close proximity to Ballycastle’s stunning promenade and beach, perfect for bracing morning walks or relaxing seaside afternoons.Recreation & Leisure: Sports enthusiasts will love the short distance to the superb 18-hole golf course, well-renowned grass tennis courts, and local bowling green.
Dining & Entertainment: Experience Ballycastle's vibrant culinary scene, featuring superb local eateries including the acclaimed Salt House and the popular Anzac Bar & Bistro.
Whether you are searching for a permanent family home, a holiday retreat, or an investment property in a premier coastal setting, viewing is highly recommended to fully appreciate all this wonderful home has to offer.
Spacious Entrance Hall:
With polished marble effect tiled floor, understairs storage cupboard, recessed lights.
Downstairs W.C. & Wash Hand Basin:
With wall mounted vanity unit, polished marble effect tiled floor.
Lounge:
16'0 x 10'8 With feature 'Inglenook' styled fireplace having black cast iron stove set on a black tiled hearth and finished with a wall mounted pine beam mantle, polished marble effect tiled floor.
Kitchen/Dining Area:
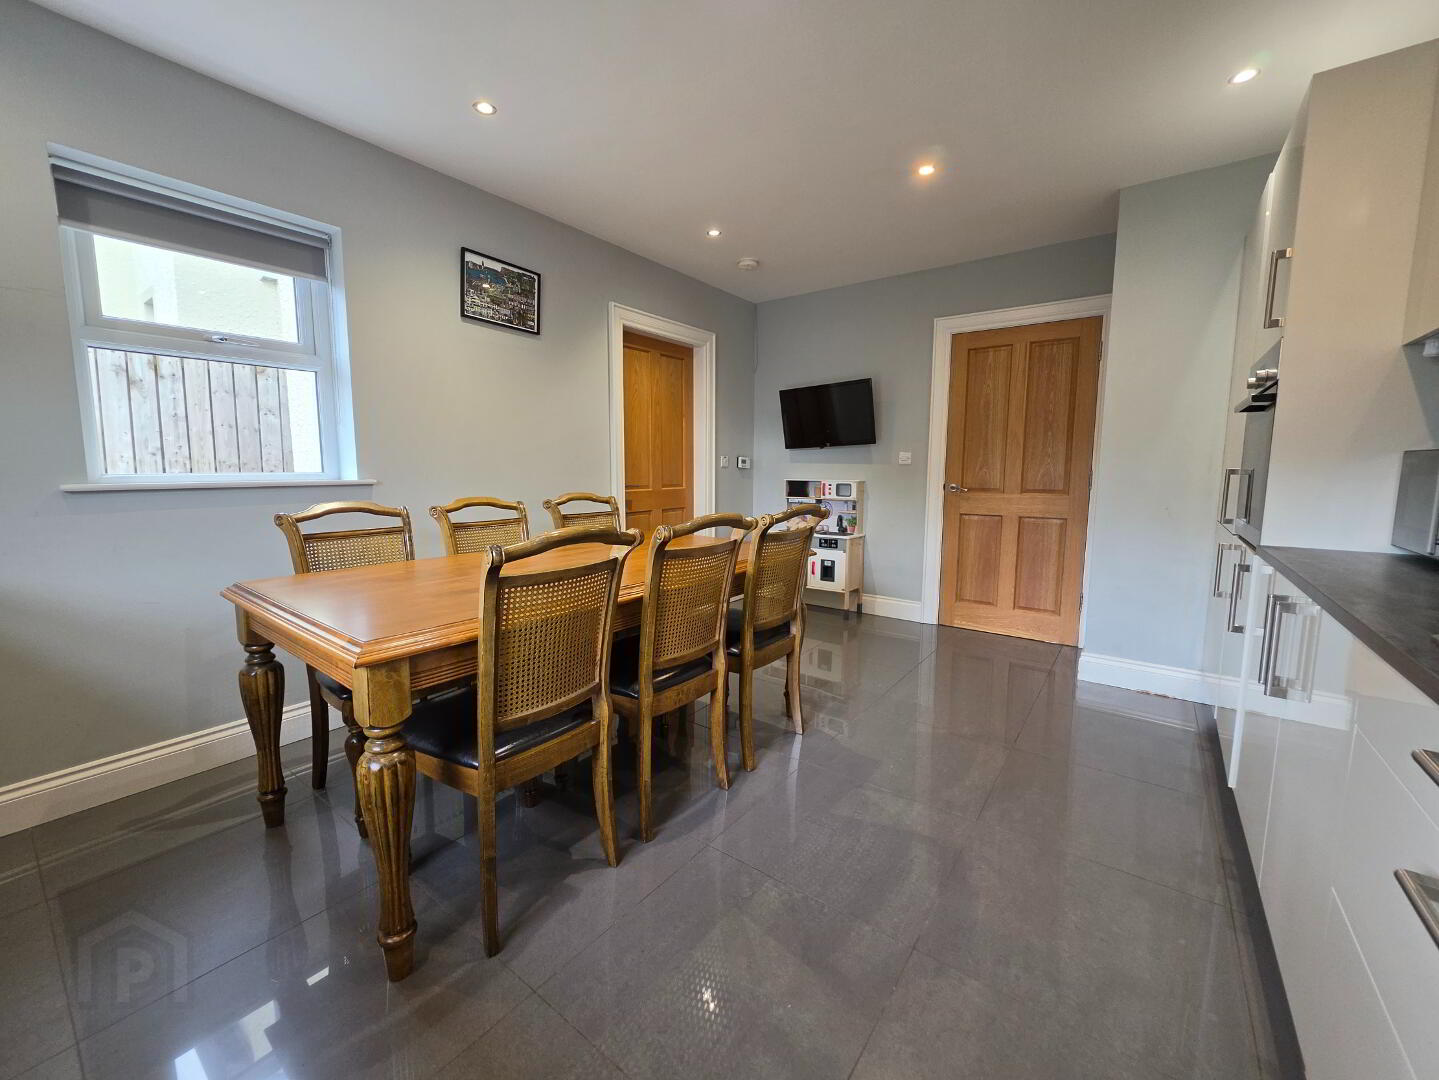
16'3 x 11'6 With most attractive German styled 'Pronorm' fitted kitchen with a vast array of eye and low level units incorporating a 'Bosch' stainless steel 5 ring gas hob, 'Bosch' electric stainless steel fan oven, 'Bosch' integrated dishwasher, 'Bosch' Fridge & Freezer, saucepan drawers, feature magicorner shelving unit, ceramic single drainer sink unit, polished marble effect tiled floor, tiled between eye and low level units.
Utility Room:
7'5 x 5'5 With fully fitted low level units, single drainer stainless steel sink unit, brooo cupboard, left plumbed for automatic washing machine, space for dryer, polished marble effect tiled floor.
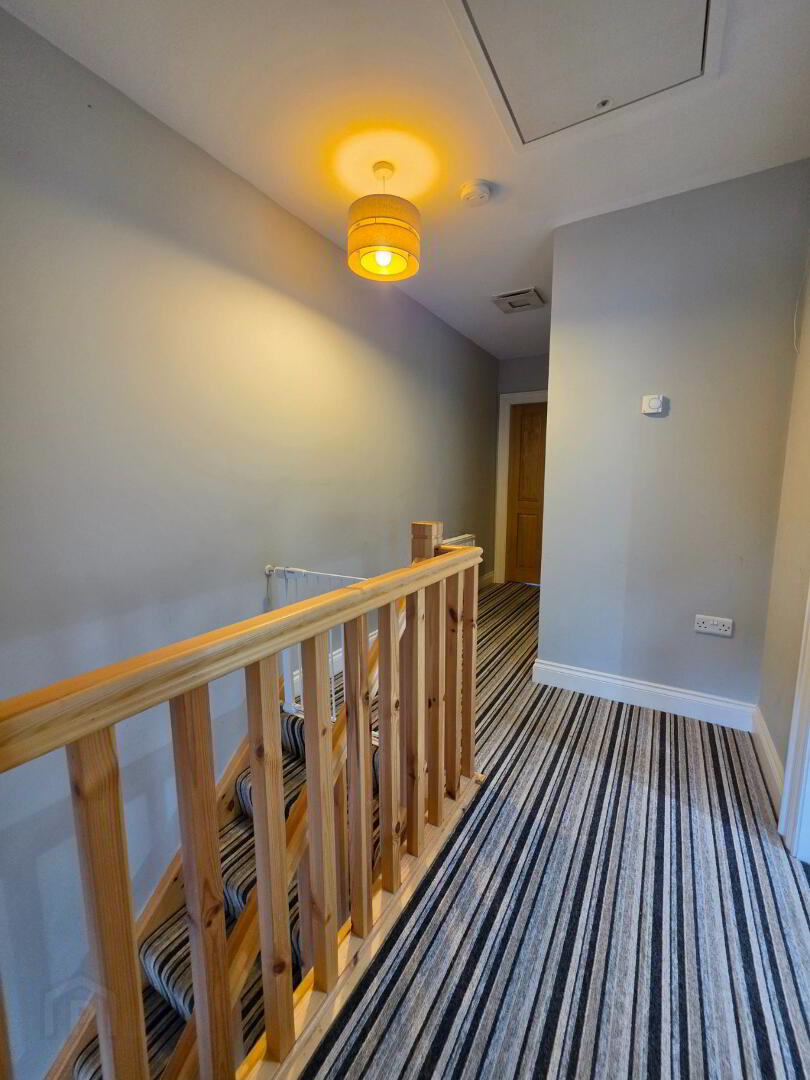
Pine Spindled Staircase To;
First Floor
Spacious Landing Area:
'Slingsby' ladder to roofspace.
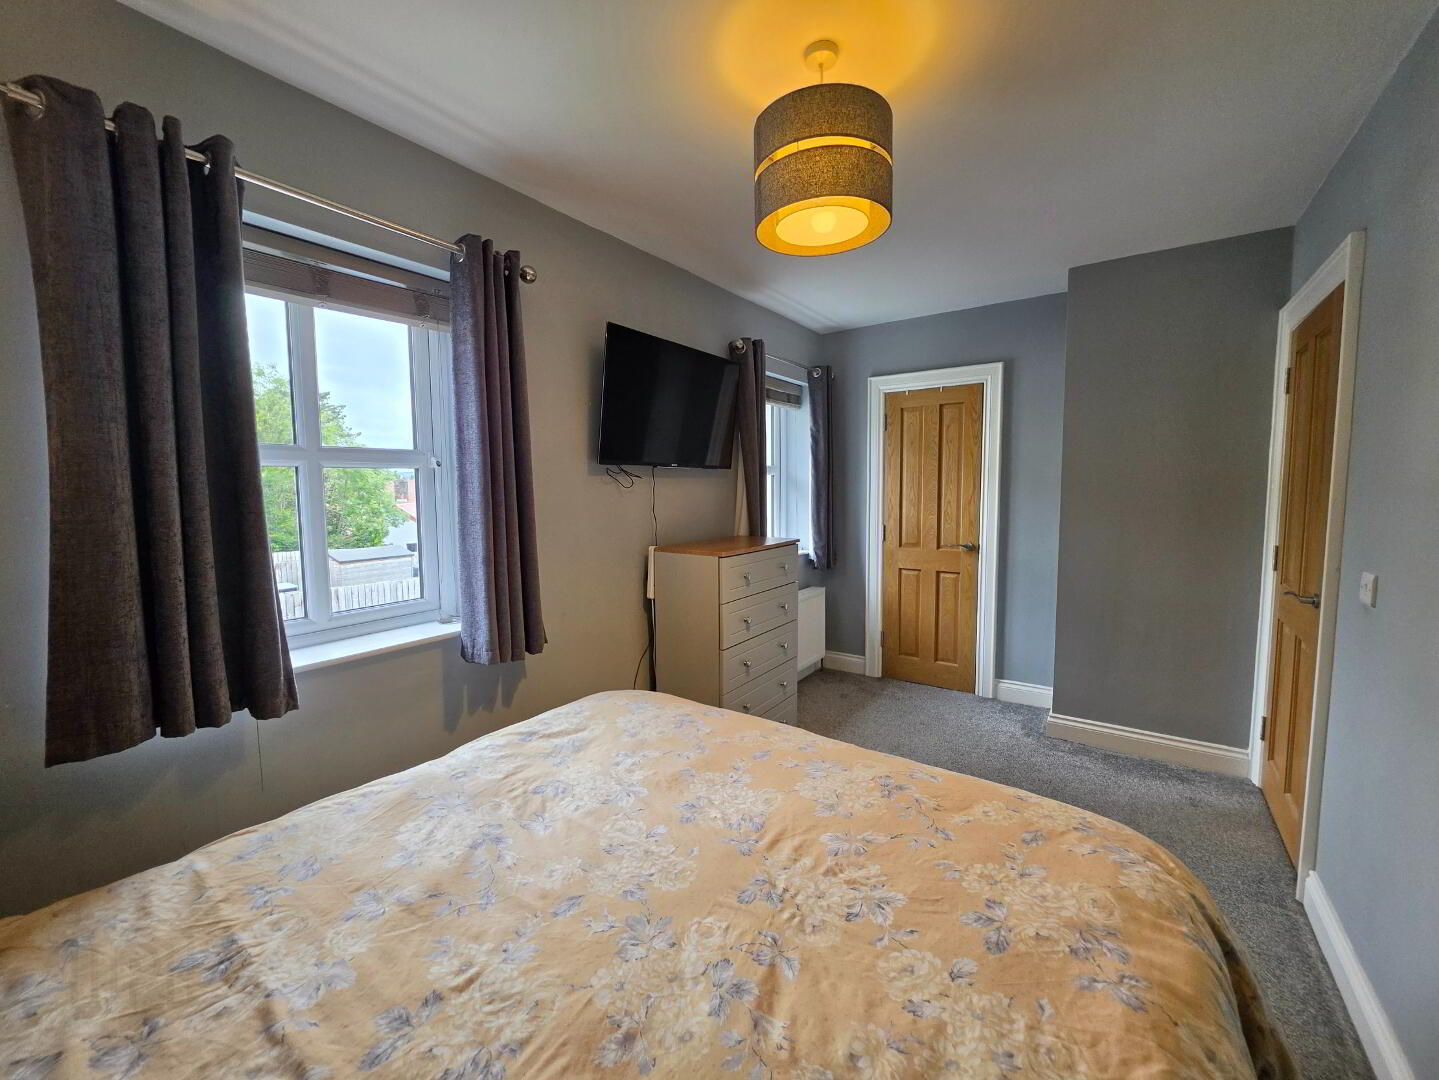
Bedroom (1):
15'2 x 7'9 With built-in wardrobe, television point.
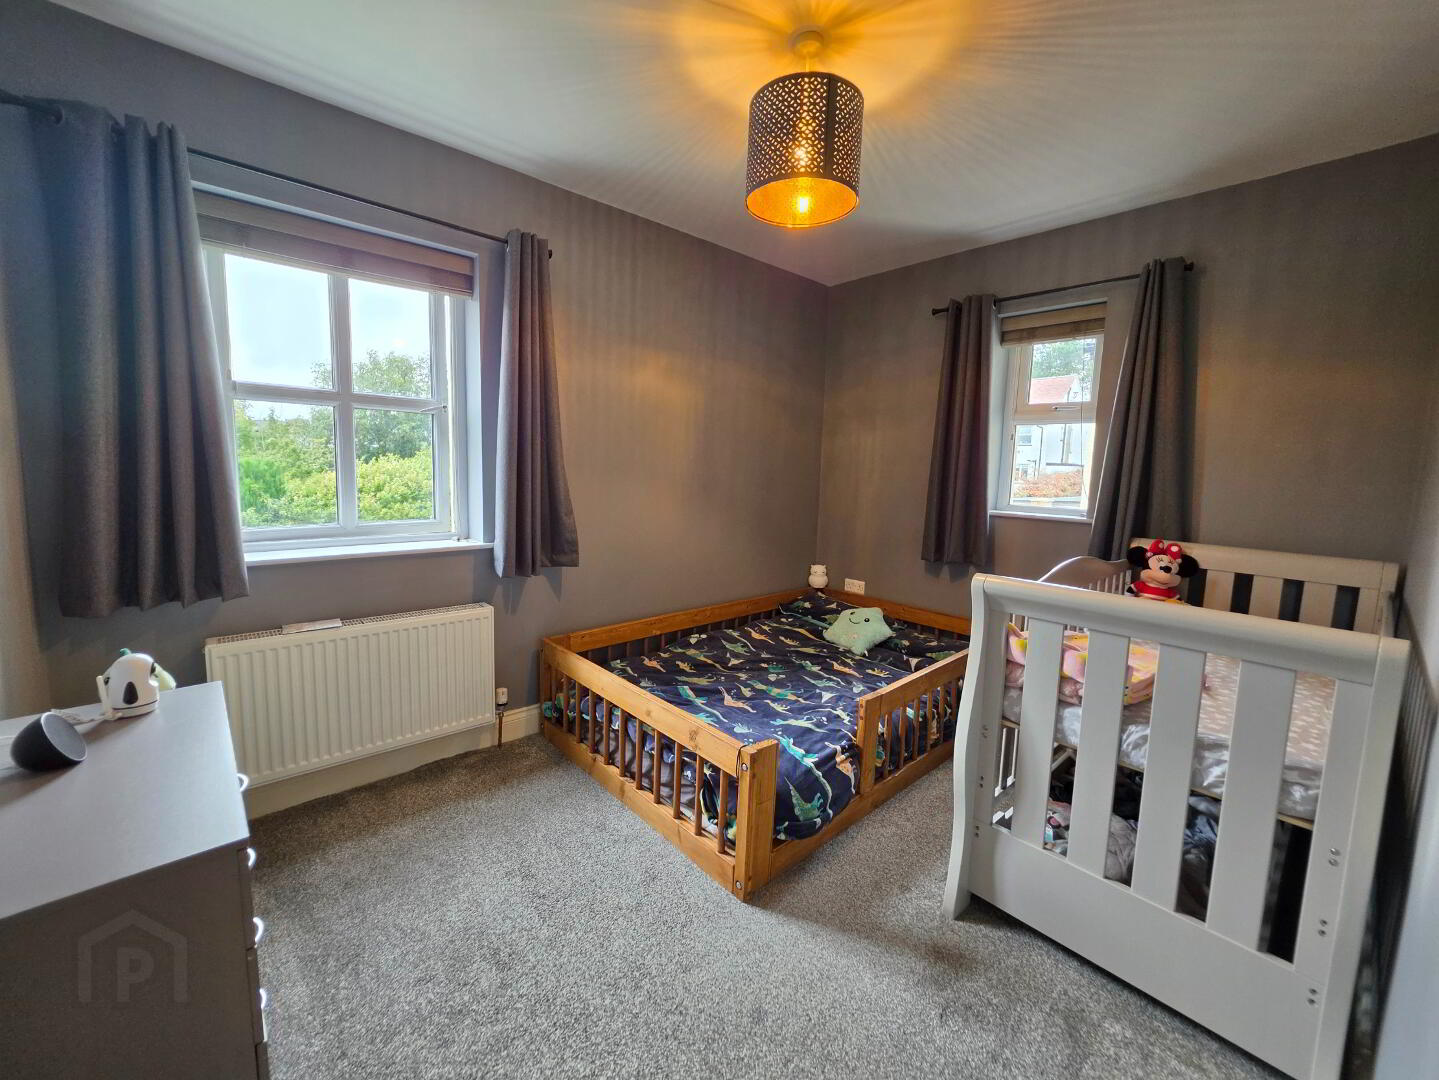
Bedroom (2):
11'0 x 9'2 With television point.
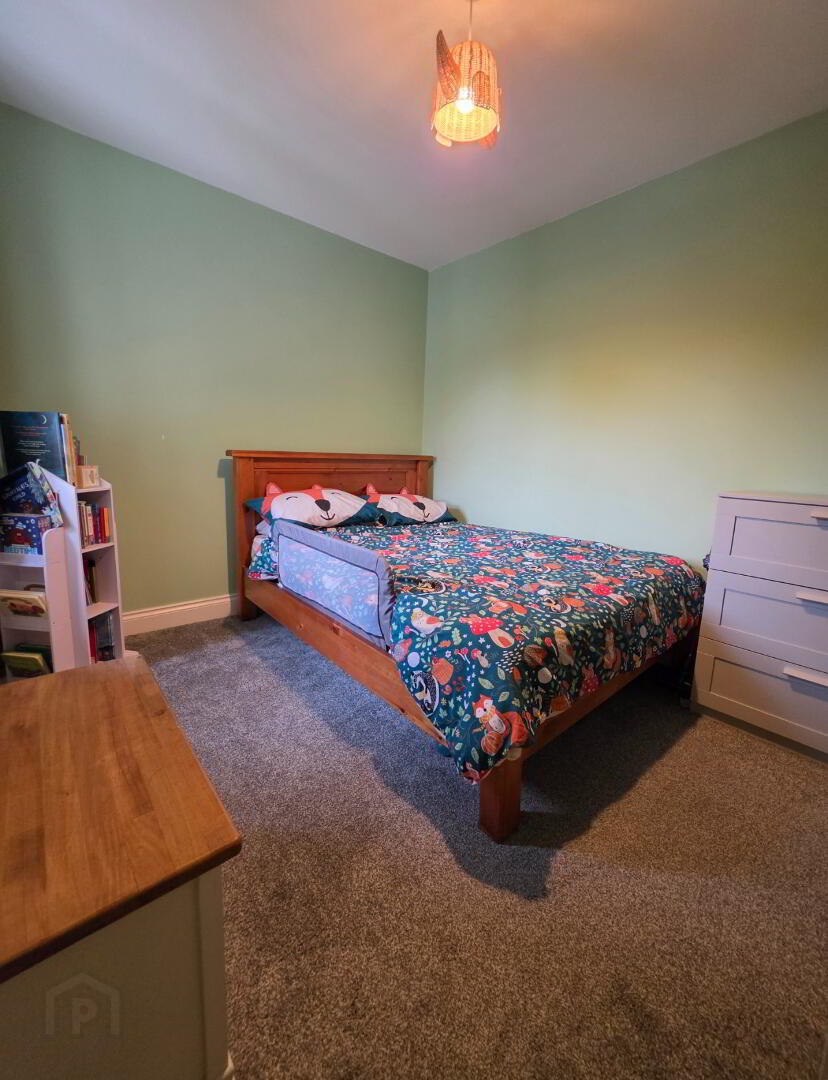
Bedroom (3):
11'8 x 8'5 With high level television point.
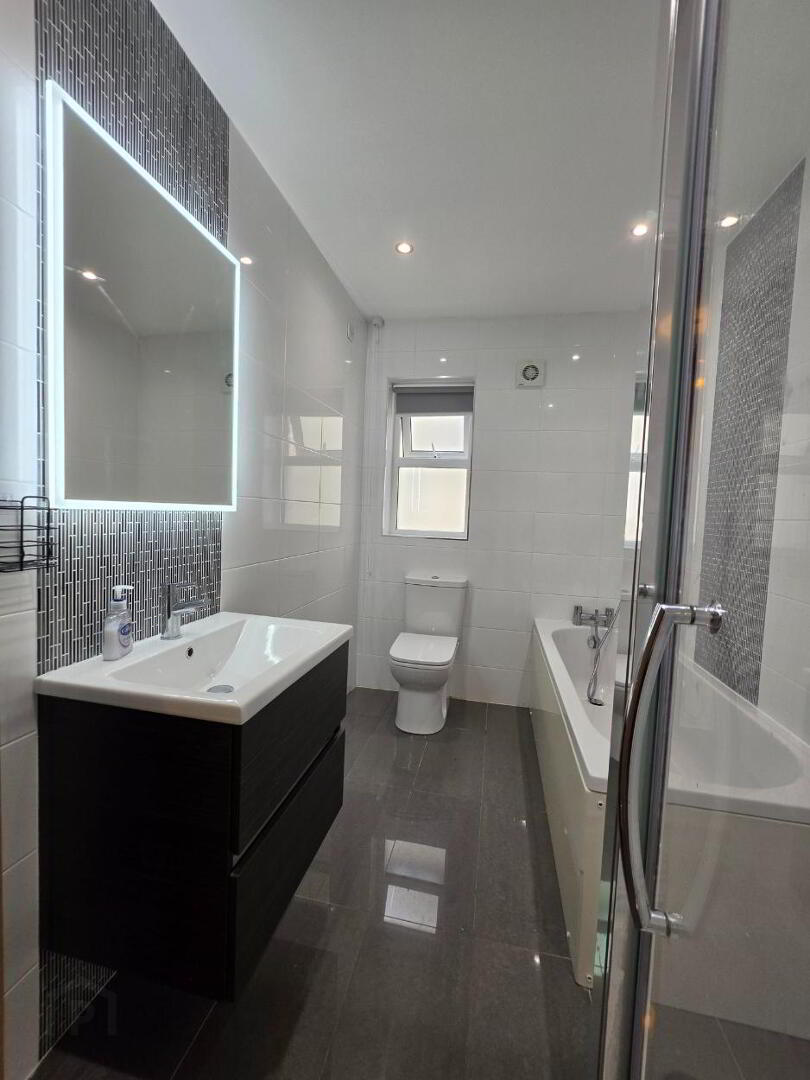
Bathroom & W.C. Combined:
10'2 x 6'0 With white suite, telephone hand shower attachment on bath, wall mounted vanity unit, fitted wall mirror with LED light, fully tiled walk-in shower cubicle having 'Hansgrohe' thermostatic shower system, fully tiled walls, polished marble effect tiled floor, recessed lights.
External Features
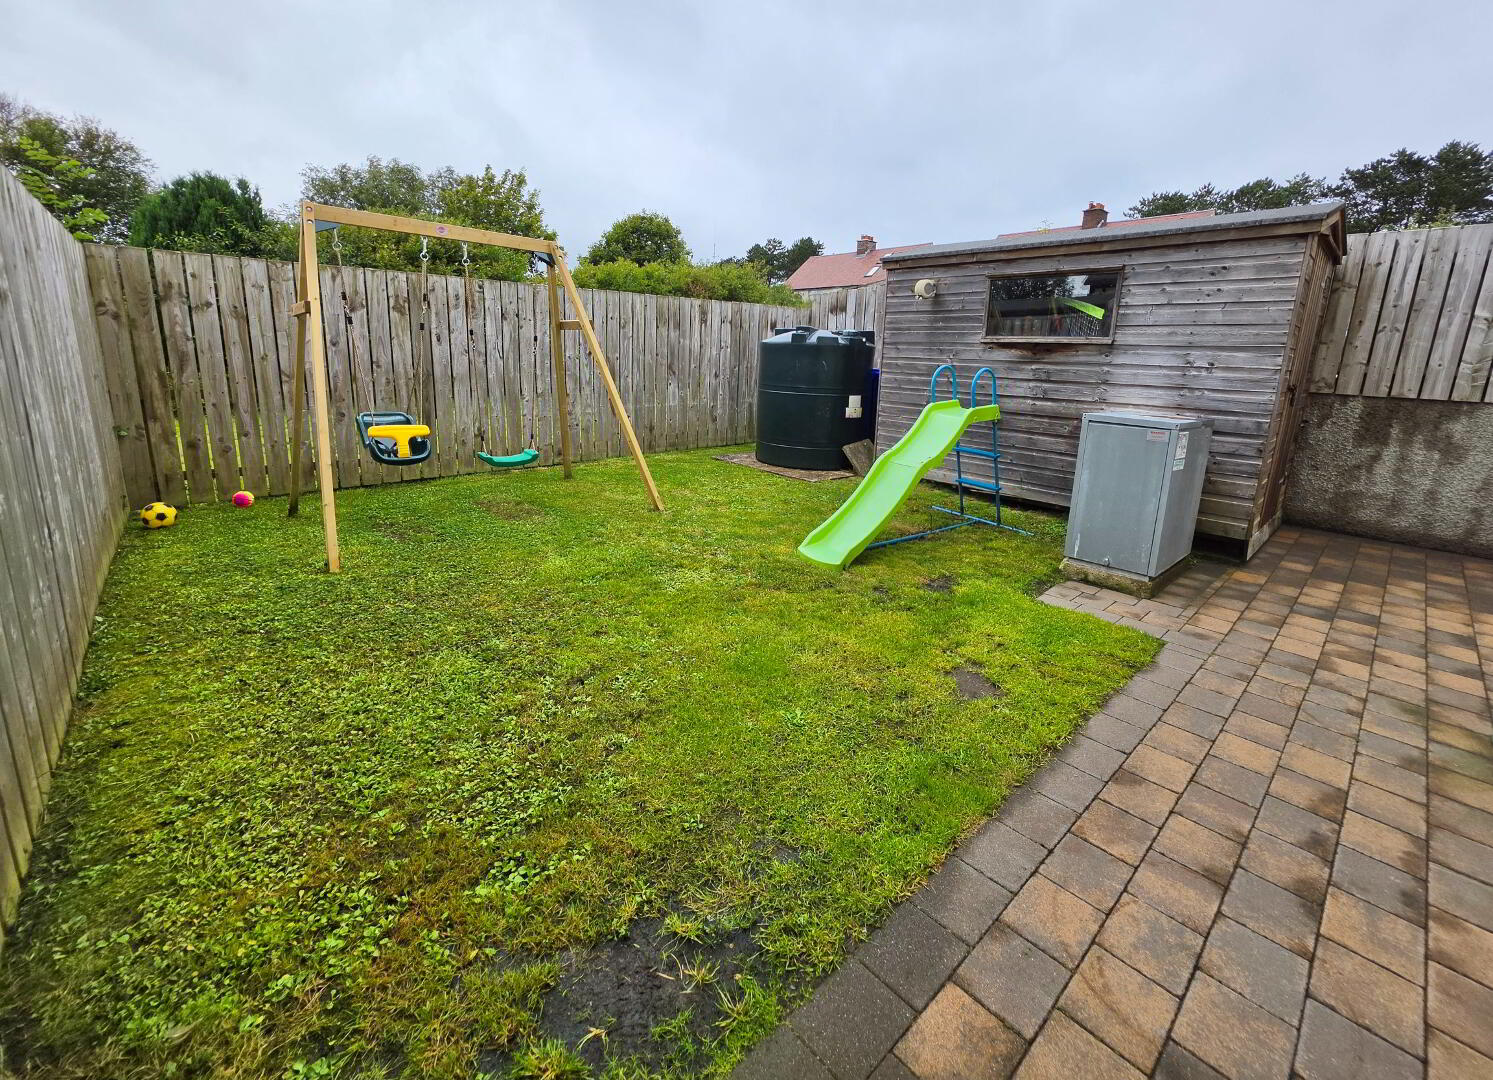
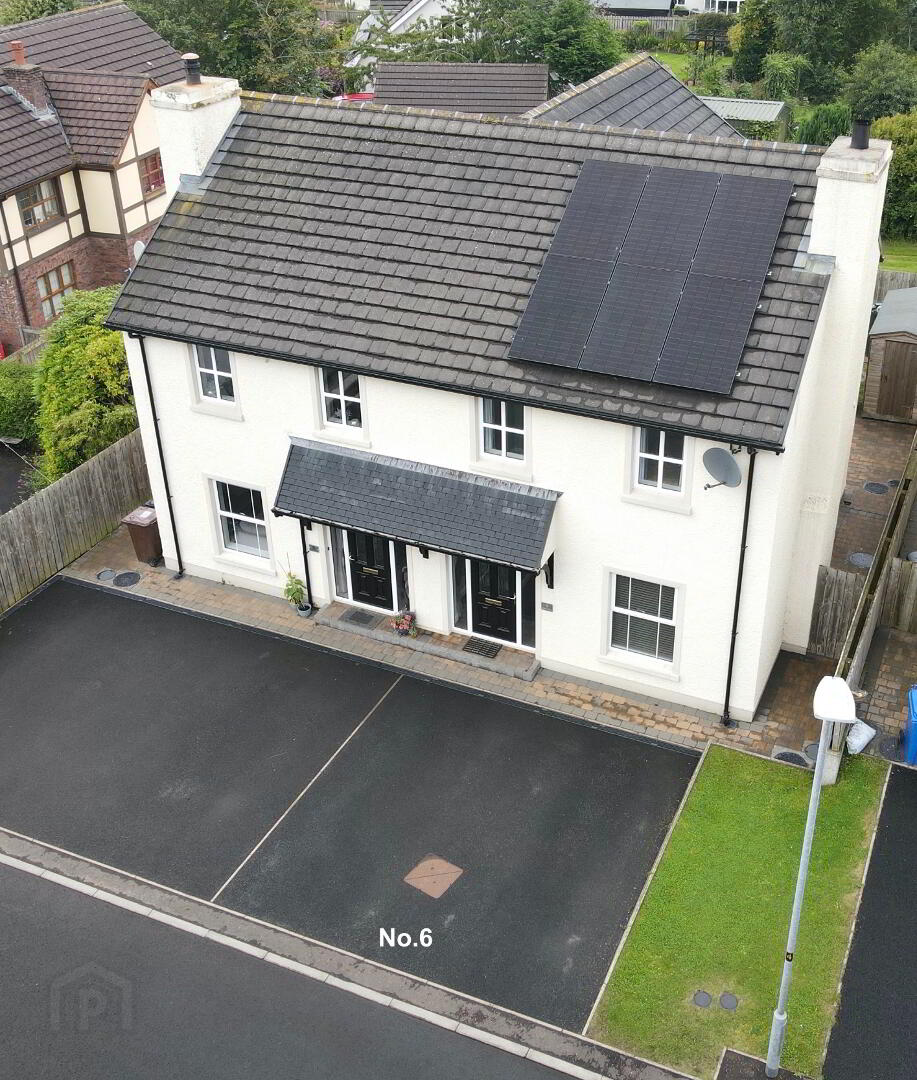
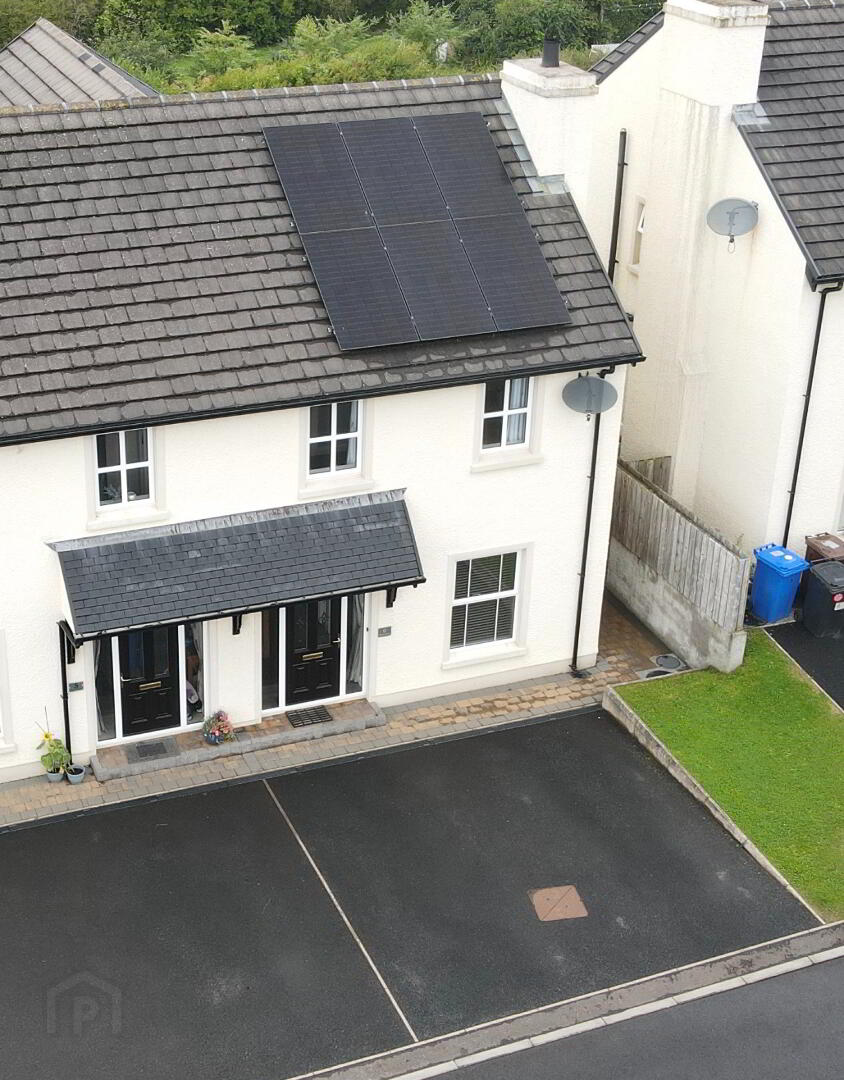
Fully enclosed garden to rear bordered by 6ft fence, pavior brick patio, outside water tap. Double car parking spaces to front.
Special Features