Cookie Policy: This site uses cookies to store information on your computer. Read more
| Address | 2 Mill Lane, Armoy, Ballymoney |
|---|---|
| Price | Offers around £309,950 |
| Style | Chalet Bungalow |
| Bedrooms | 4 |
| Receptions | 1 |
| Bathrooms | 3 |
| Heating | Oil |
| Size | 1,700 sq. feet |
| EPC Rating | D62/D66 |
| Status | For sale |
Take a walk around this fabulous 4 bedroom detached family home which has just come onto the open market. Offering bright spacious accommodation this beautiful home is adaptable to meet all the demands expected in today's modern living. The property is positioned within a quiet residential location of only 5 homes and is within easy walking distance to local shops, schools and churches. We invite you to browse this property at your leisure so that you can truly appreciate what this unique property has to offer. To register your interest contact Frank A McCaughan & Son on 02827667444.
Spacious Entrance Hall:
With tiled floor.
Lounge:
15'7 x 12'6 With feature 'Inglenook' styled fireplace having black stove set on a granite hearth and finished with a tiled inset and wall mounted overmantle, engineered 'Herringbone' wooden floor, high level television point,
Kitchen/Dining Area:
16'3 x 10'8 With 'Shaker' styled fully fitted eye and low level units incorporating a 'Cooke' & 'Lewis' ceramic hob, 'Bush' electric fan oven, space for free standing fridge, 12 bottle wine rack, integrated drinks fridge, saucepan drawers, corner display cabinet with light, full length larder unit, one and a half bowl single drainer sink unit, LED floor lights, tiled between eye and low level units.
Utility Room:
12'0 x 6'0 With low level units, single drainer stainless steel sink unit, left plumbed for atomatic washing machine, space for dryer, tiled around worktops.
Downstairs W.C. & Wash Hand Basin:
5'10 x 3'2 With tiled floor, half tiled walls, understairs storage cupboard.
Bedroom 4/Family Room:
14'5 x 12'4 With laminate wooden floor.
Hand Painted Spindle Staircase To;
First Floor
Spacious Gallery Landing
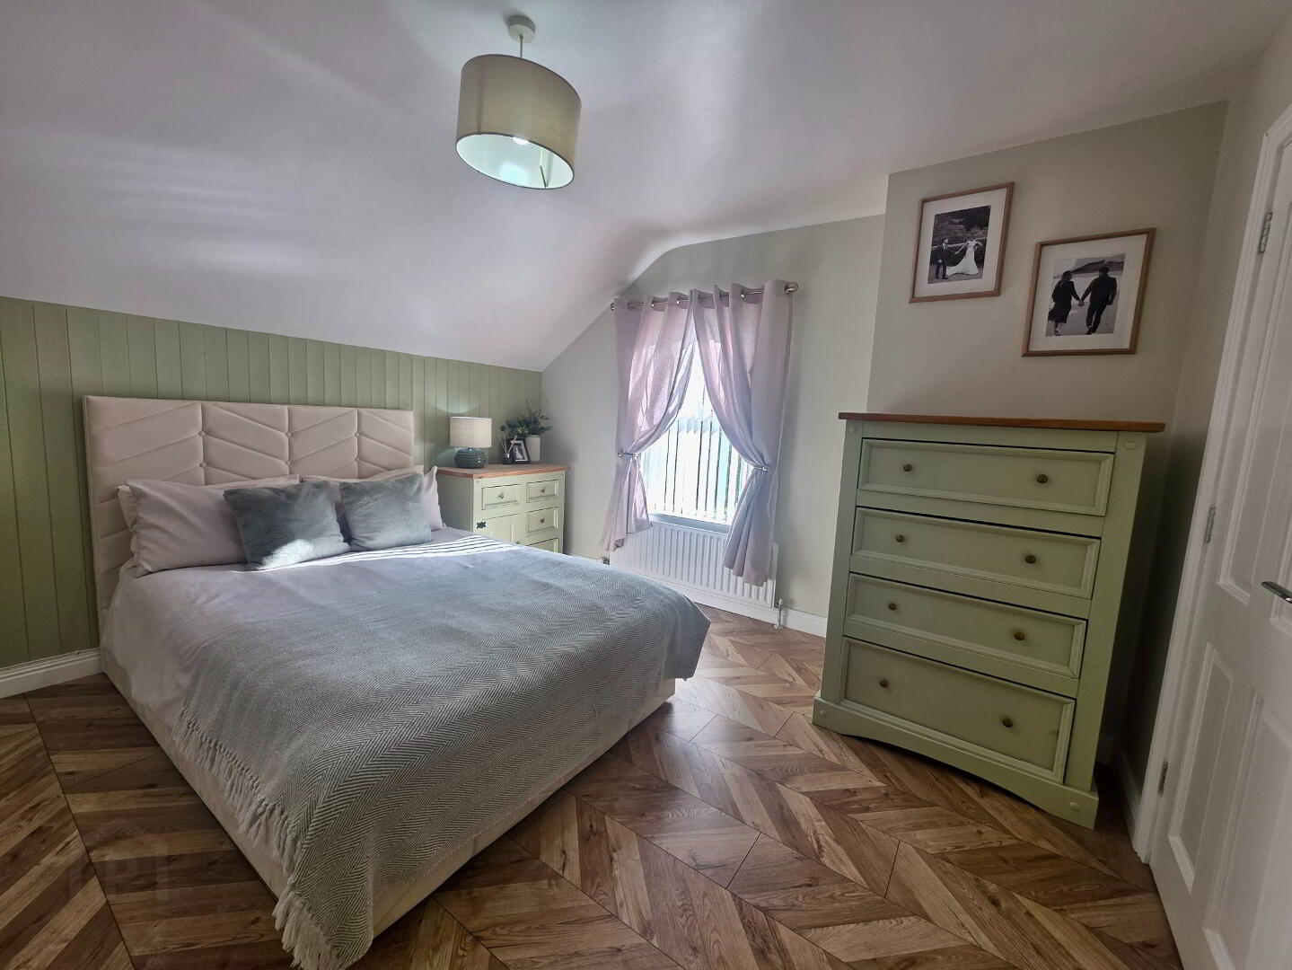
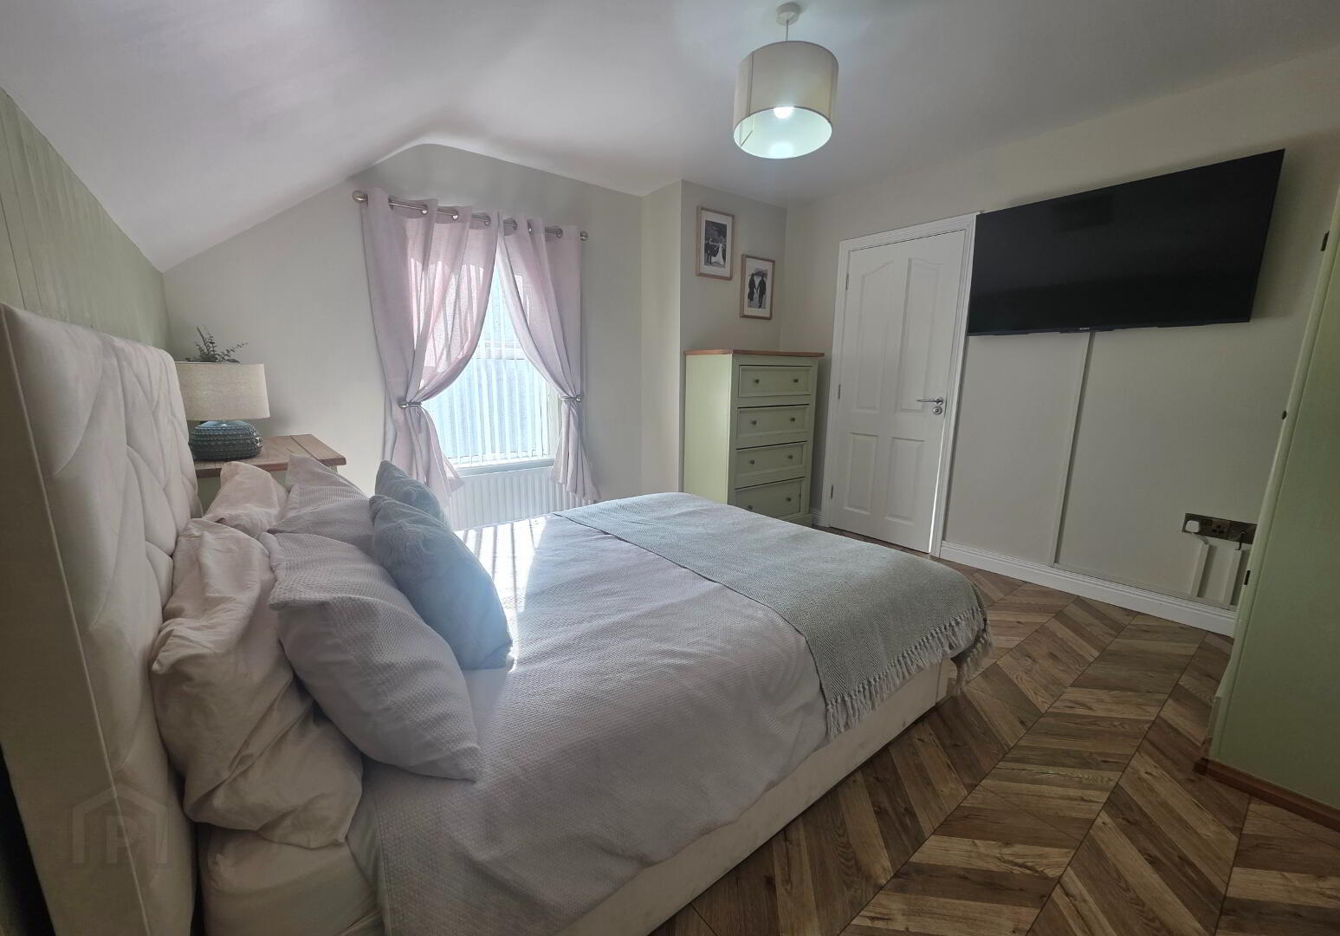
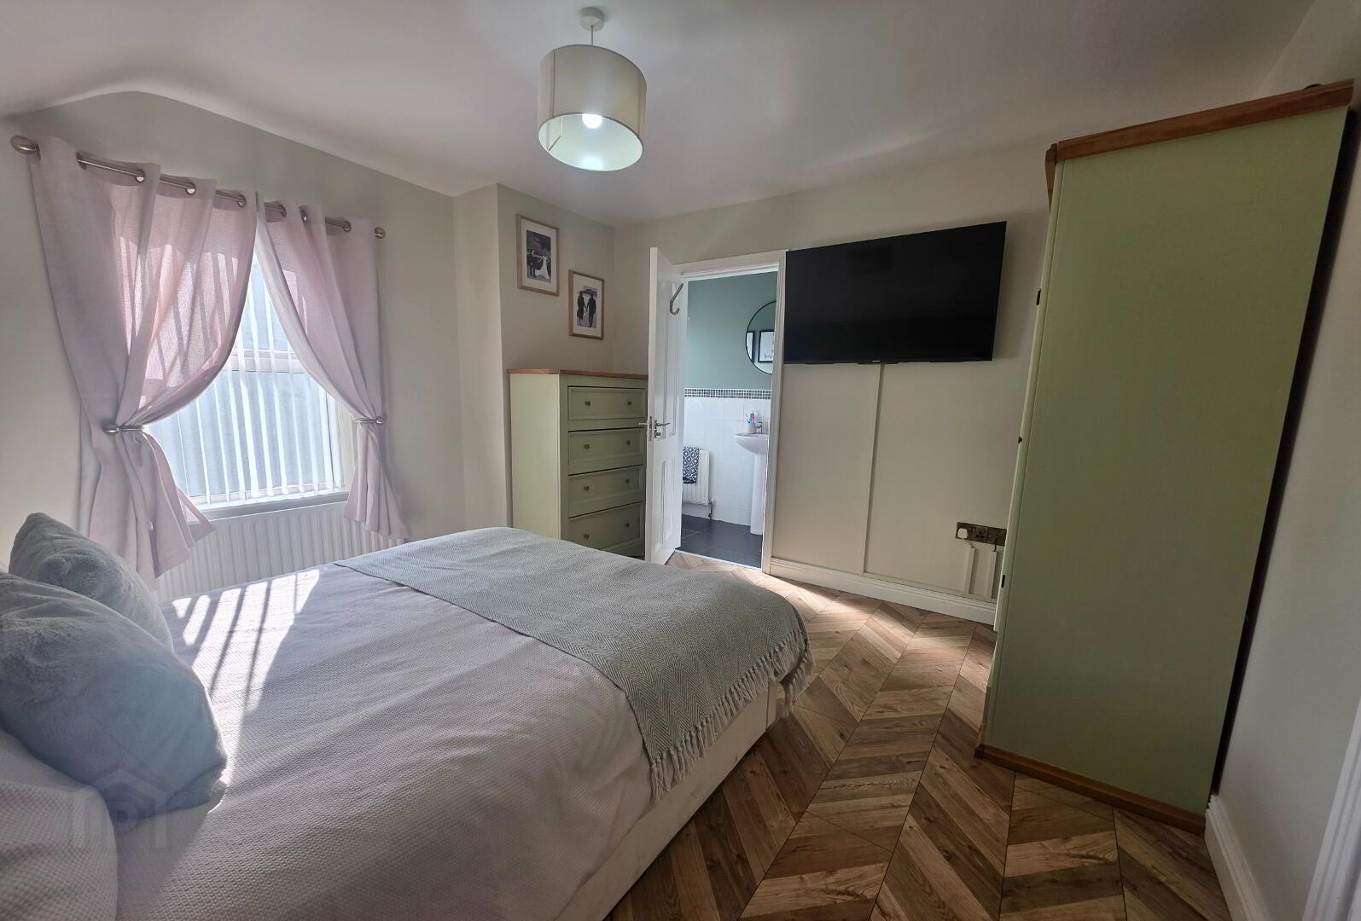
Master Bedroom:
12'5 x 12'0 With laminate wooden floor, tongue and groove feature panelled wall, high level television point.
Bedroom 2:
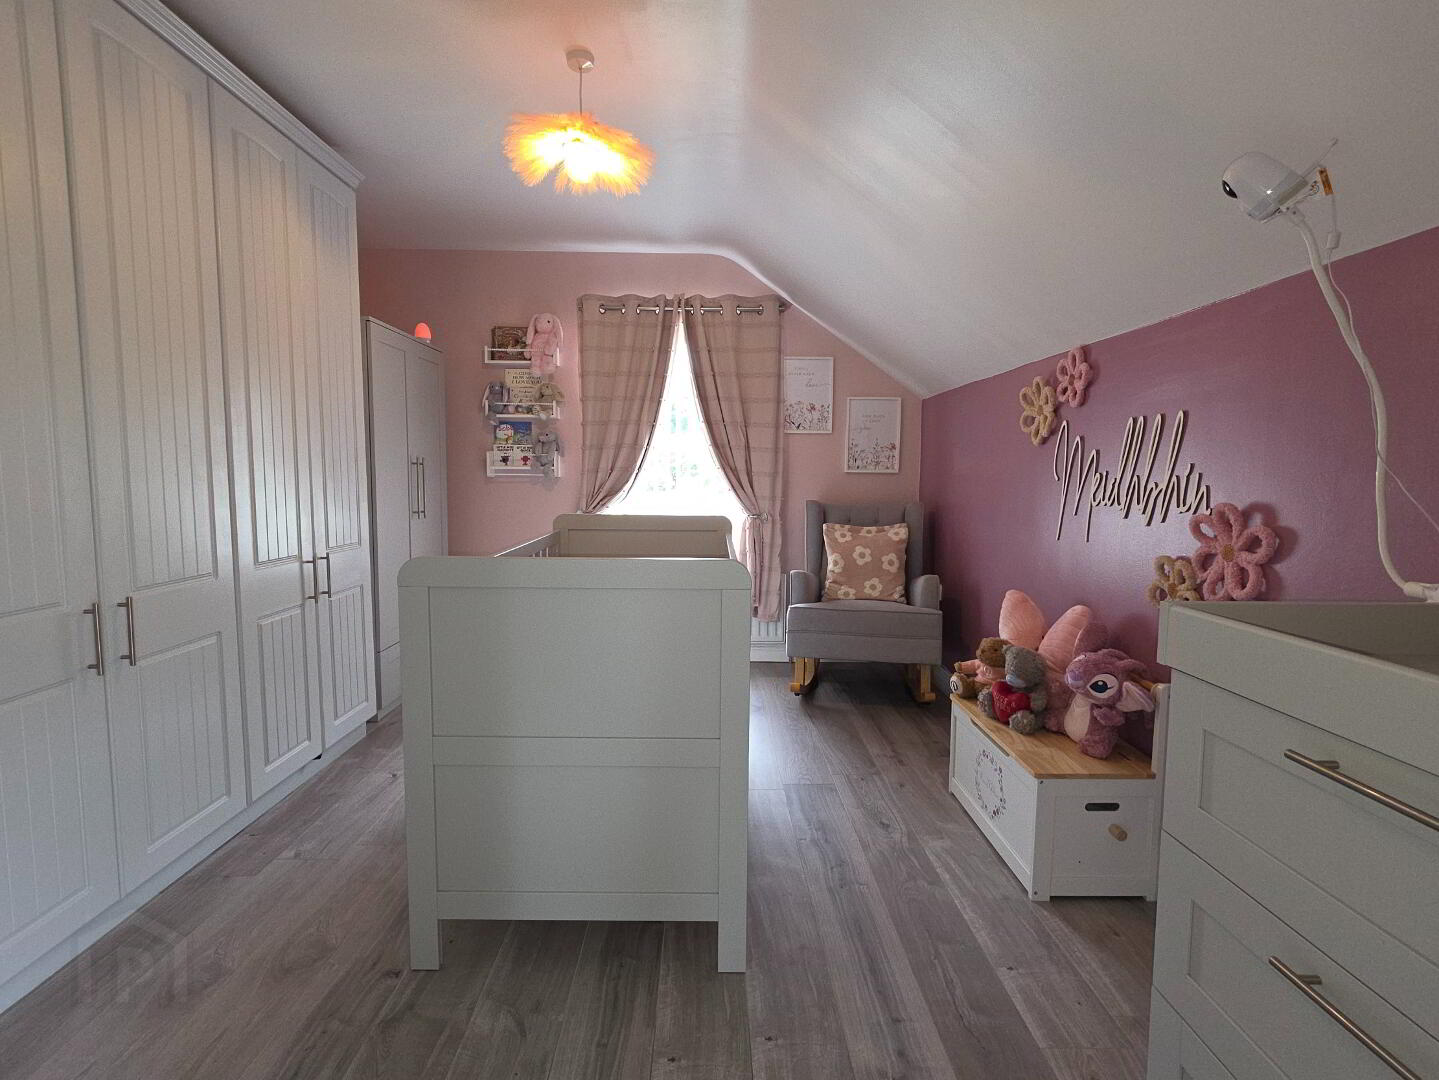
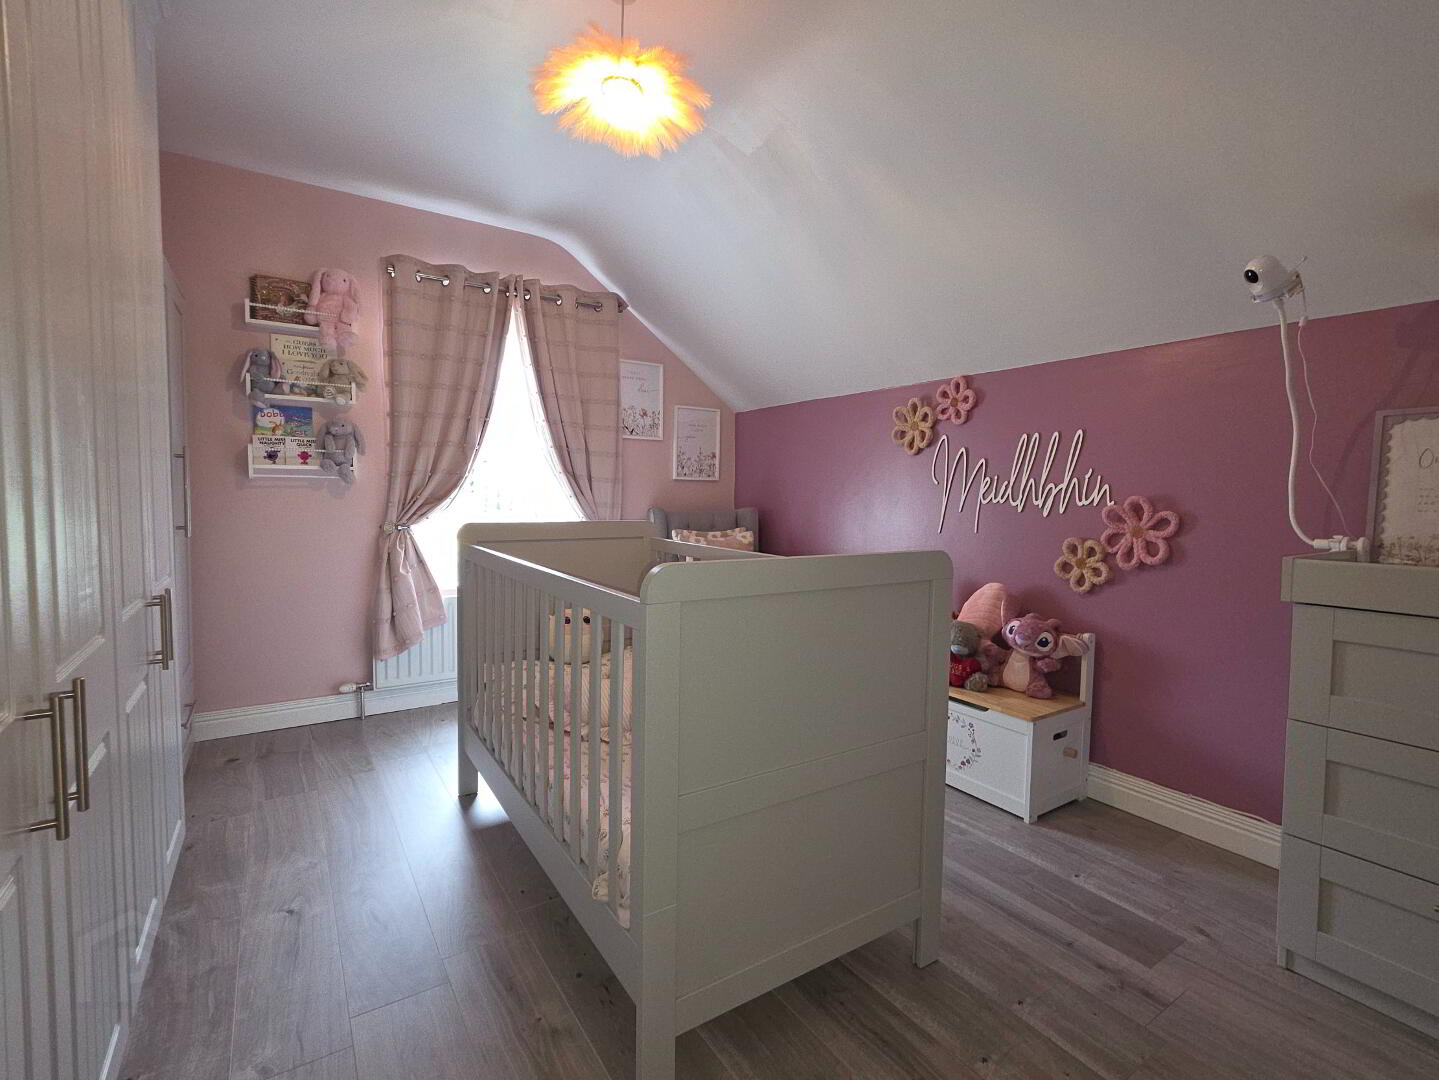
12'5 x 10'10 With built-in triple double wardrobes complete with ample wardrobe space, shelving and drawer units, laminate wooden floor.
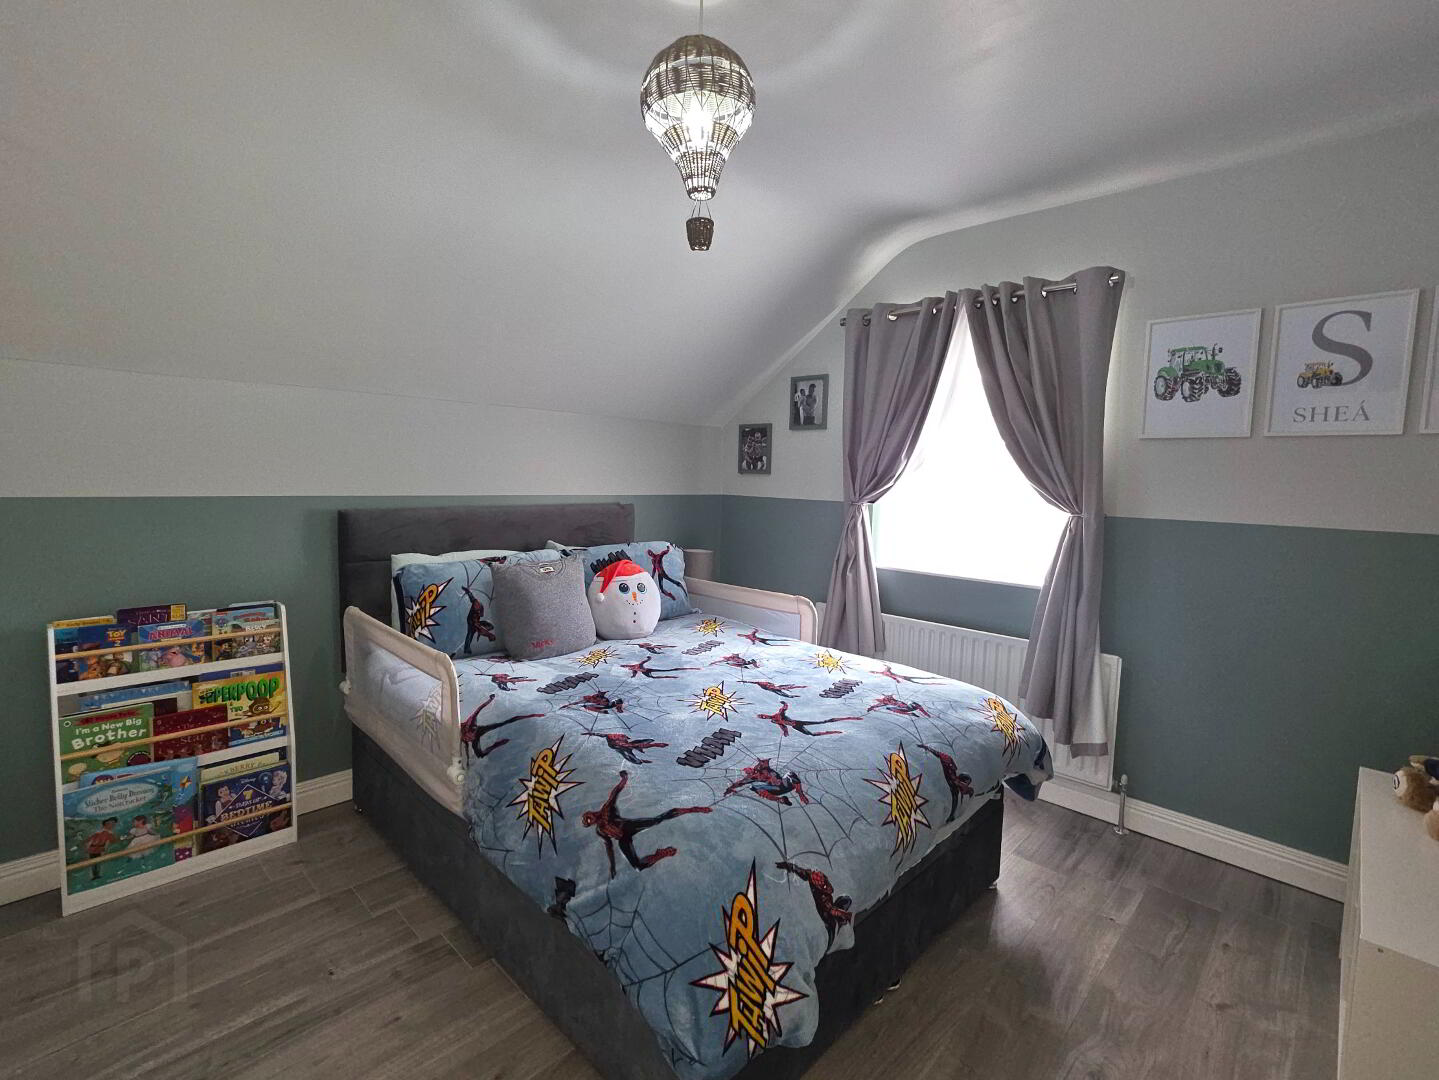
Bedroom 3:
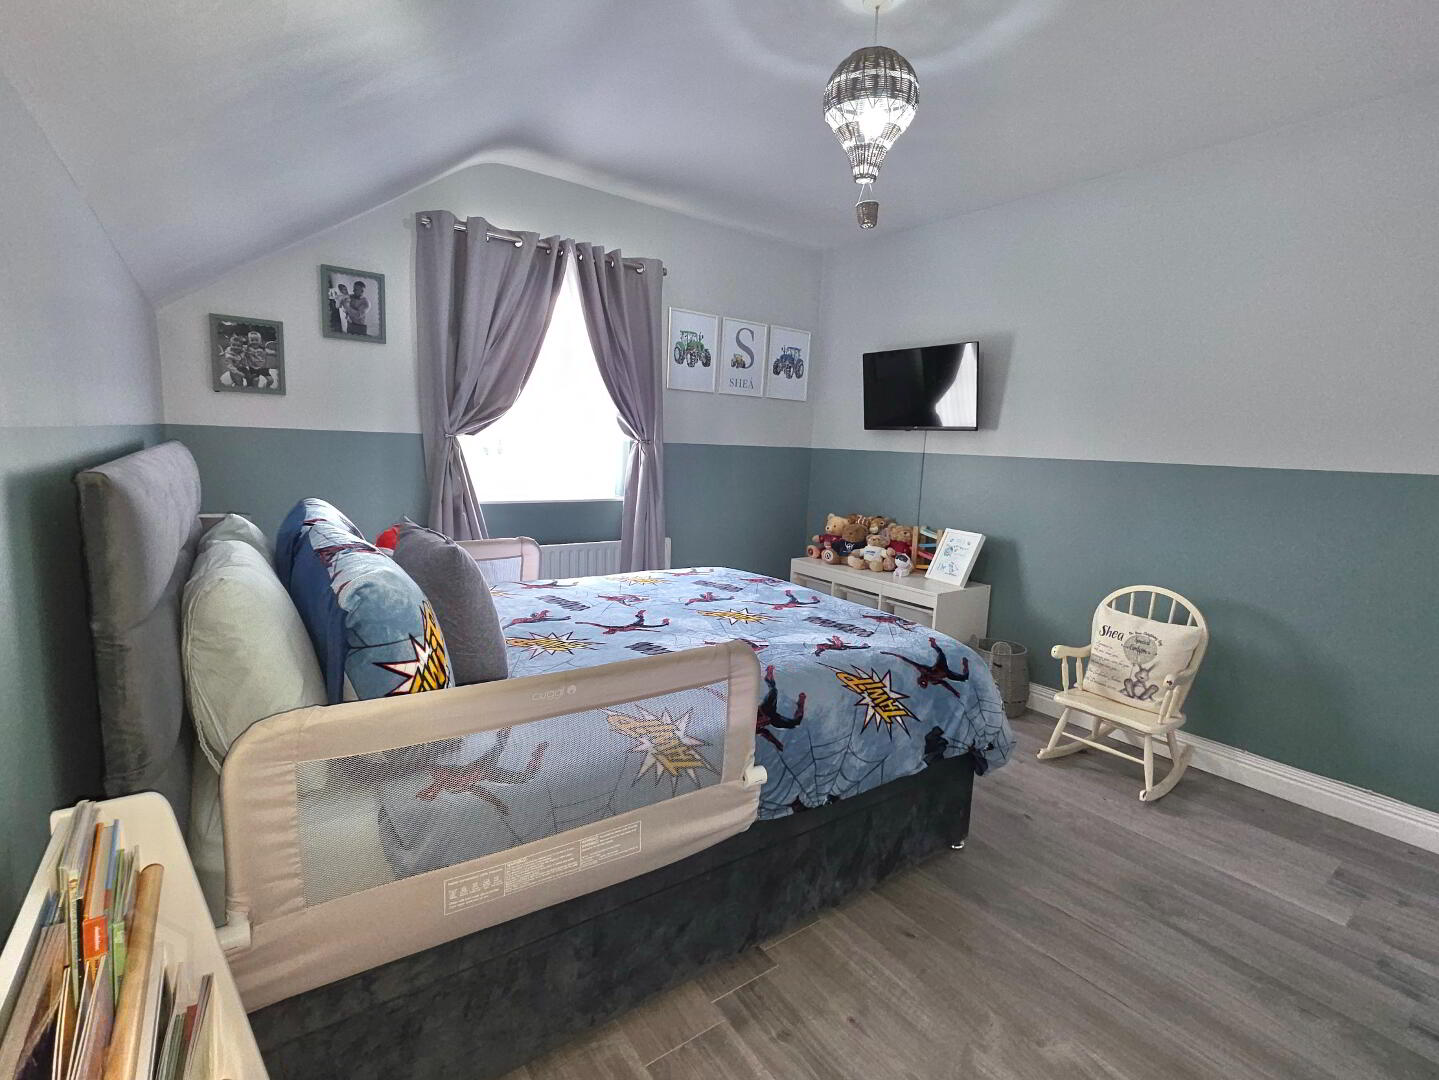
12'5 x 10'9 With laminate wooden floor, television point.
Bathroom & W.C. Combined:
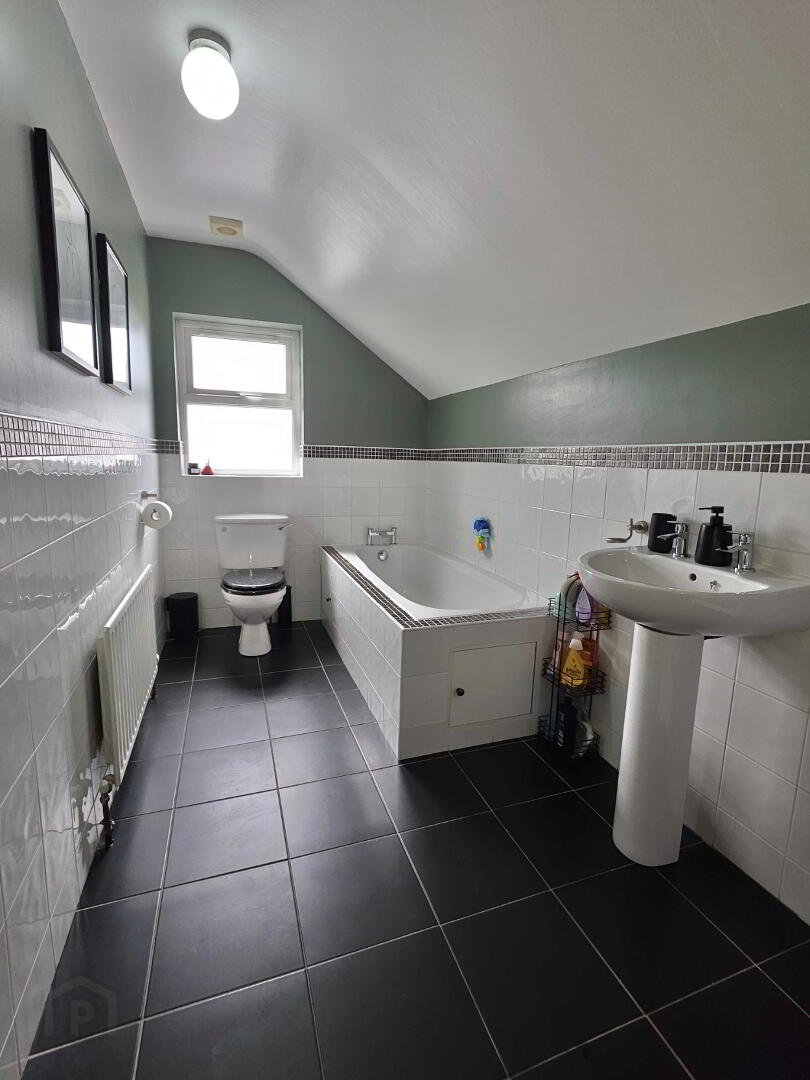
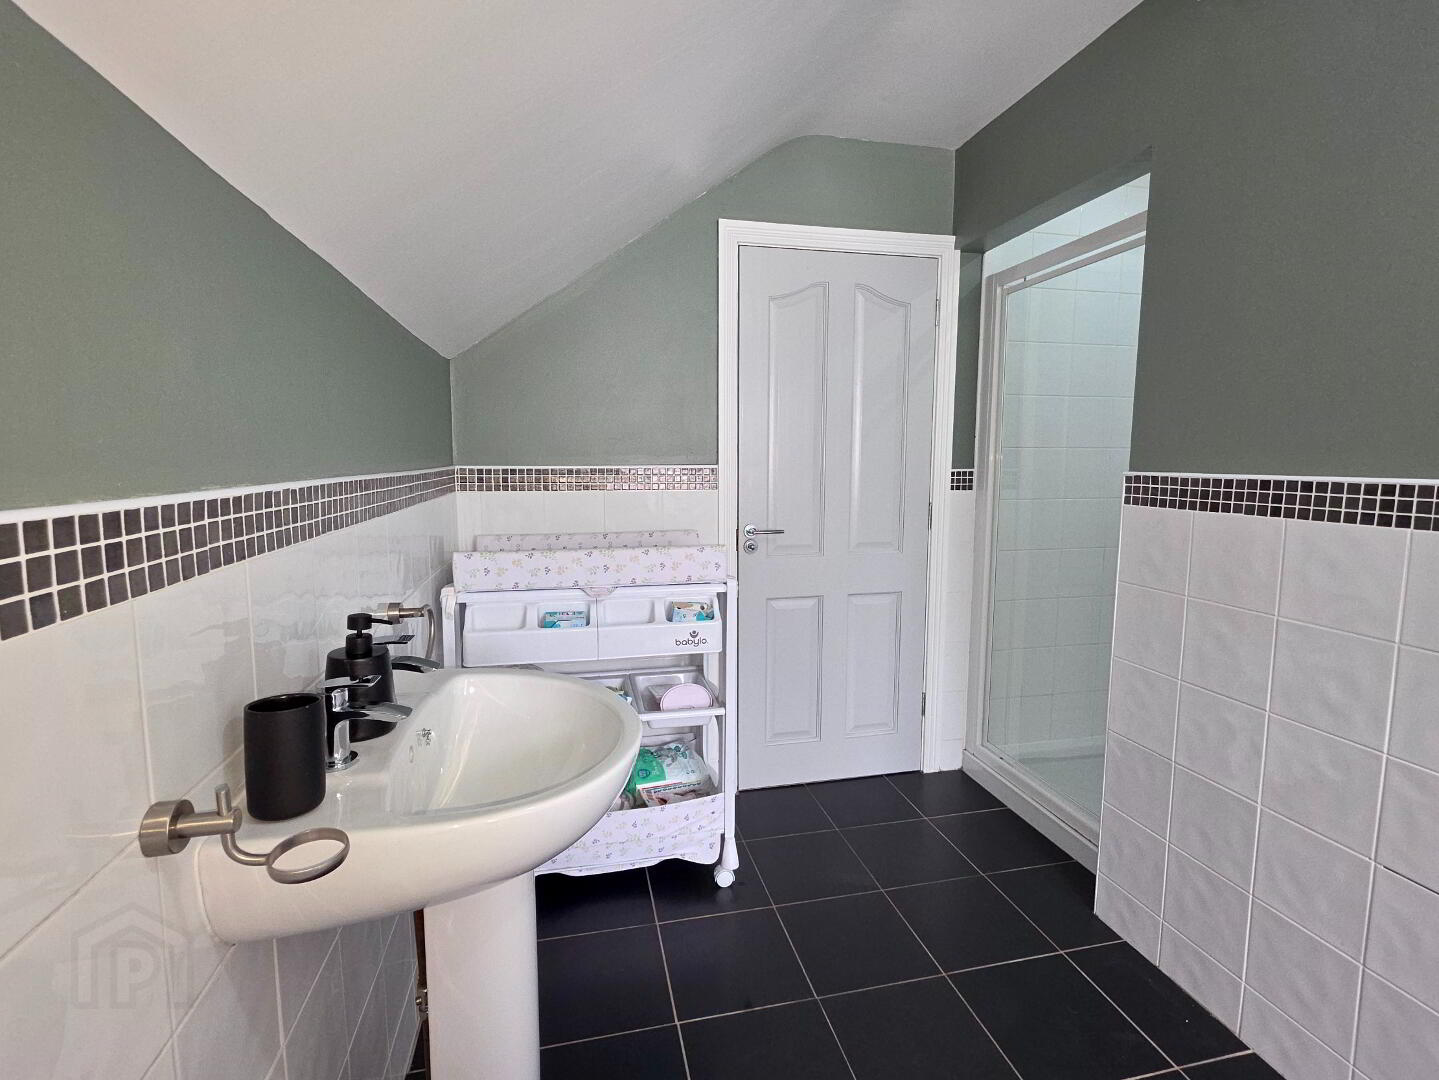
12'5 x 5'10 With white suite, fully tiled walk-in shower cubicle having 'Redring' electric shower system, half tiled walls, tiled floor.
Exterior Features
Extensive gardens to front laid in lawn, tarmac drive and parking area. Fully enclosed garden to rear laid with immitation grass and bordered by 6ft panelled fence, 8'0 x 8'0 garden shed, pavior patio area, stainless steel covered fence posts, General Purpose Store, outside water tap.
Special Features
Oil Fired Central Heating
uPVC Double Glazed Windows
4 Bedrooms & 1 Reception
Four Panel Internal Doors
Excellent Decorative Order
Quiet Rural Location