Cookie Policy: This site uses cookies to store information on your computer. Read more
| Address | 41 Millgrange, Ballymoney |
|---|---|
| Price | Offers over £310,000 |
| Style | Detached House |
| Bedrooms | 4 |
| Receptions | 2 |
| Bathrooms | 3 |
| Heating | Oil |
| Size | 1,750 sq. feet |
| EPC Rating | E44/D61 |
| Status | For sale |
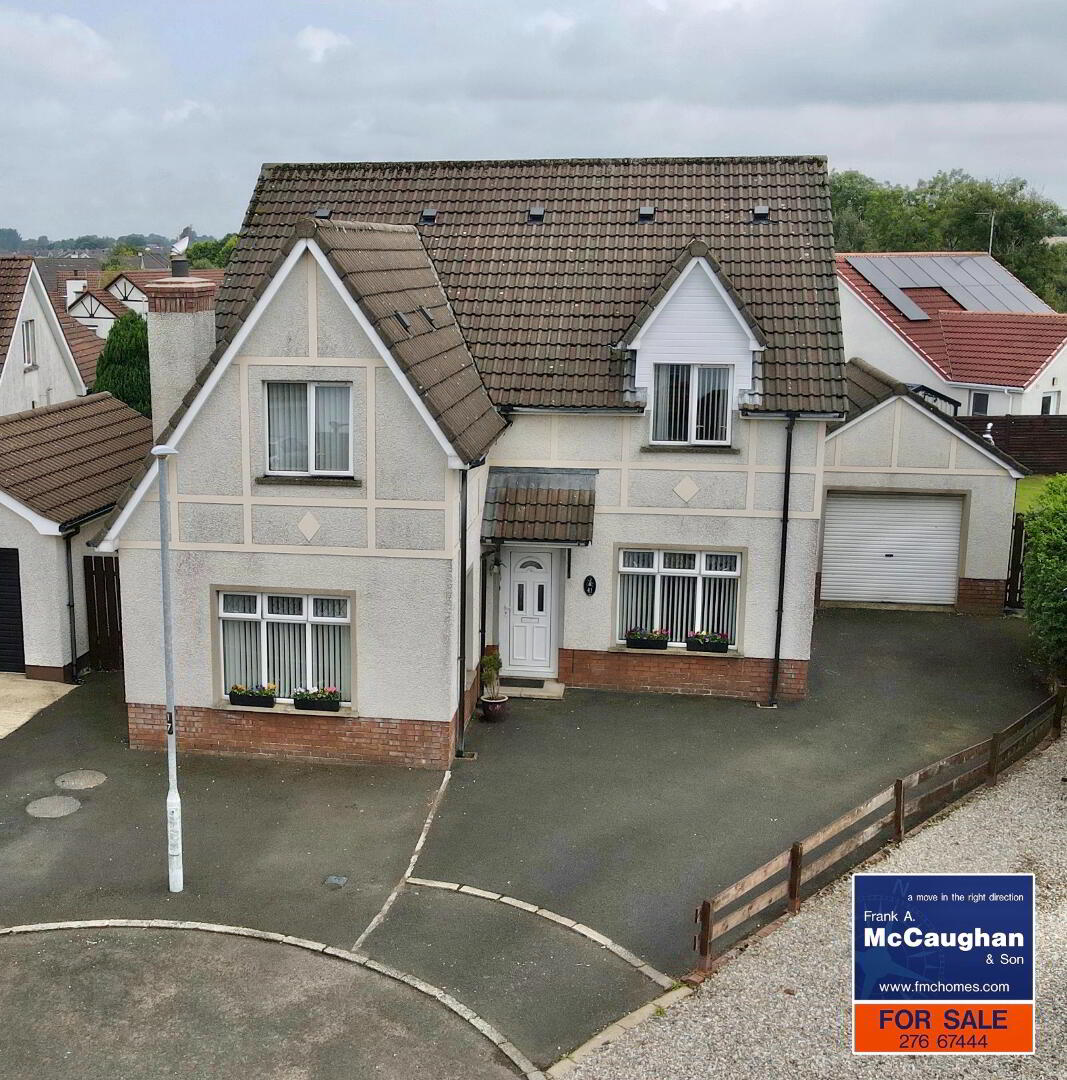
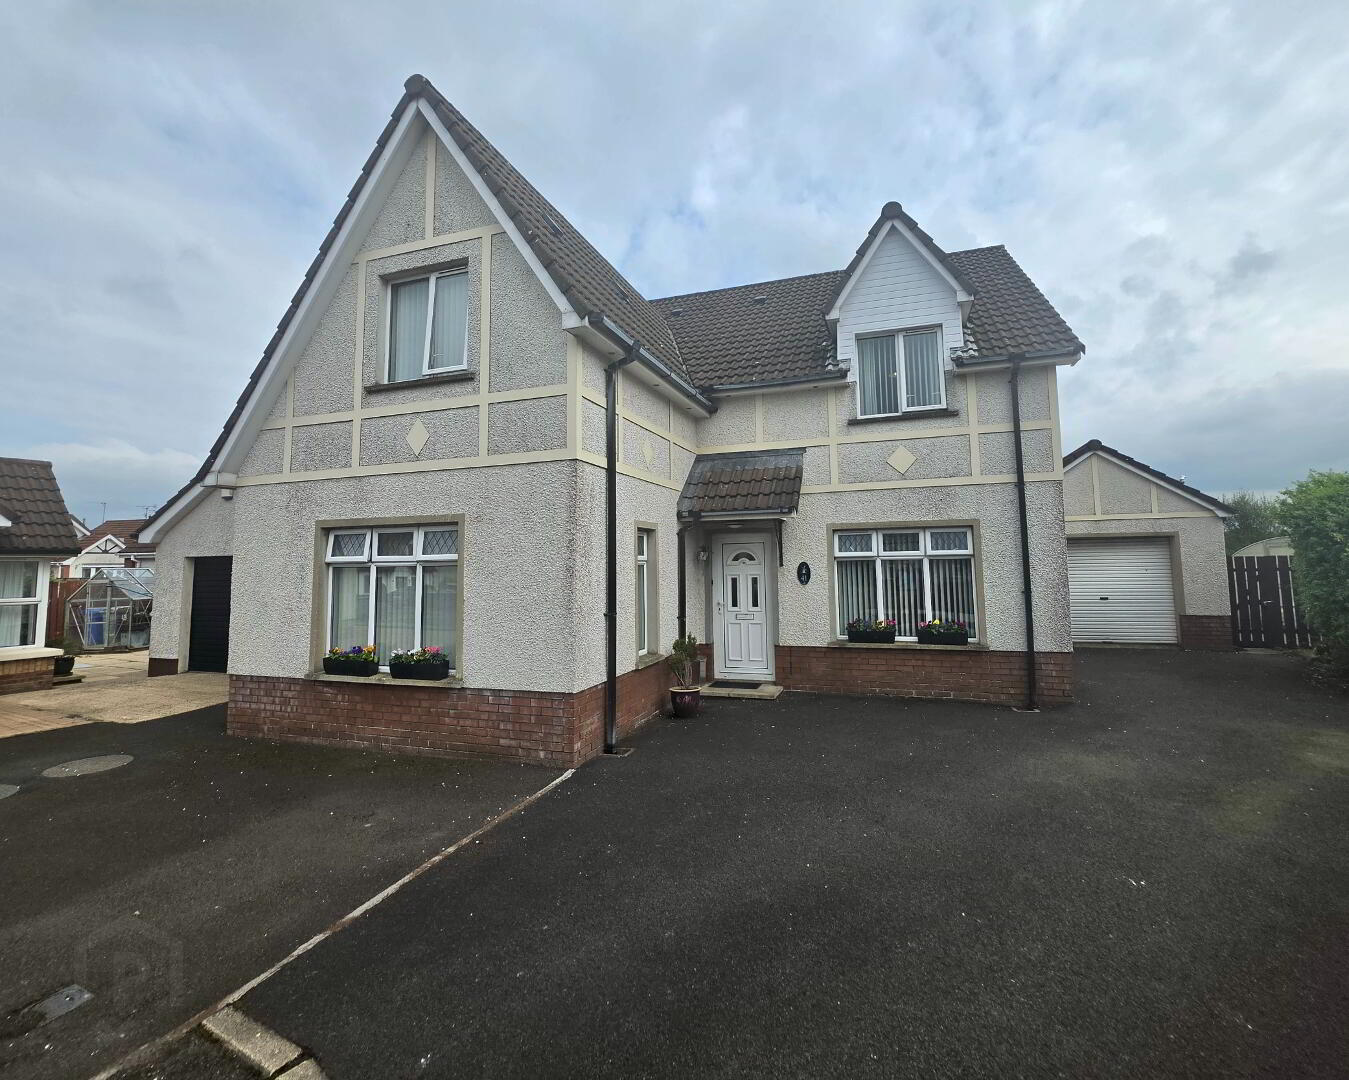
Nestled in a peaceful cul-de-sac within a sought-after residential development, 41 Millgrange presents an exceptional opportunity to acquire a spacious family home. Located just 1 mile from Ballymoney Town Centre, this property perfectly balances tranquil suburban living with ultimate everyday convenience.
Key Features & Accommodation
Generous Living Space:Boasting an impressive layout featuring four well-proportioned bedrooms and two inviting reception rooms, offering ample space for modern family life, entertaining, or working from home.
Prime Cul-de-Sac Position:
Situated in a quiet, low-traffic enclave within the development, ensuring privacy, peace, and a safe environment for all.
Superb Convenience:
Perfectly positioned within close proximity to a wide range of local amenities, including reputable schools, churches, shops, and leisure facilities.Town Fringe
Location:
Enjoy the best of both worlds—easy access to the bustling heart of Ballymoney Town Centre while retreating to a quiet residential haven at the end of the day. Whether you are looking to upsize for a growing family or seeking a peaceful retreat close to all essentials, 41 Millgrange delivers on every front.
For Further Details Contact: Sole Agents:Frank A McCaughan & Son On 02827667444
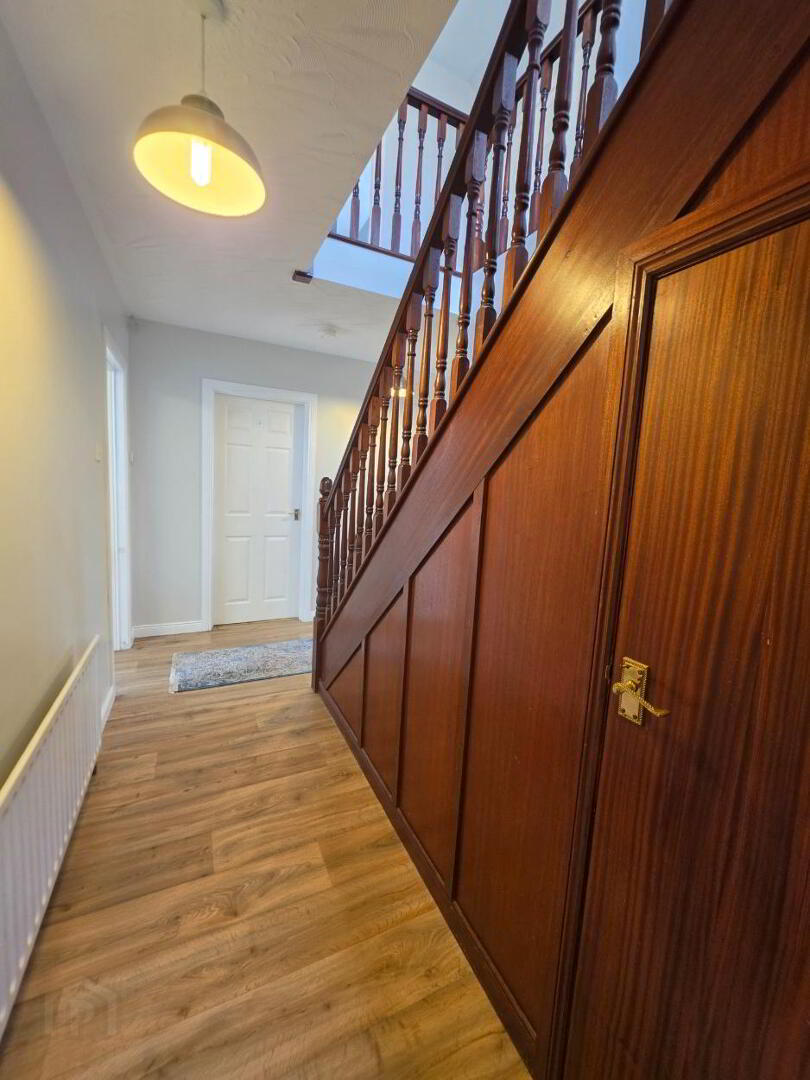
Spacious Entrance Hall:
With understairs storage cupboard.
Downstairs W.C. & Wash Hand Basin
With tiled floor, half tiled walls, fitted mirror fronted bathroom cabinet.
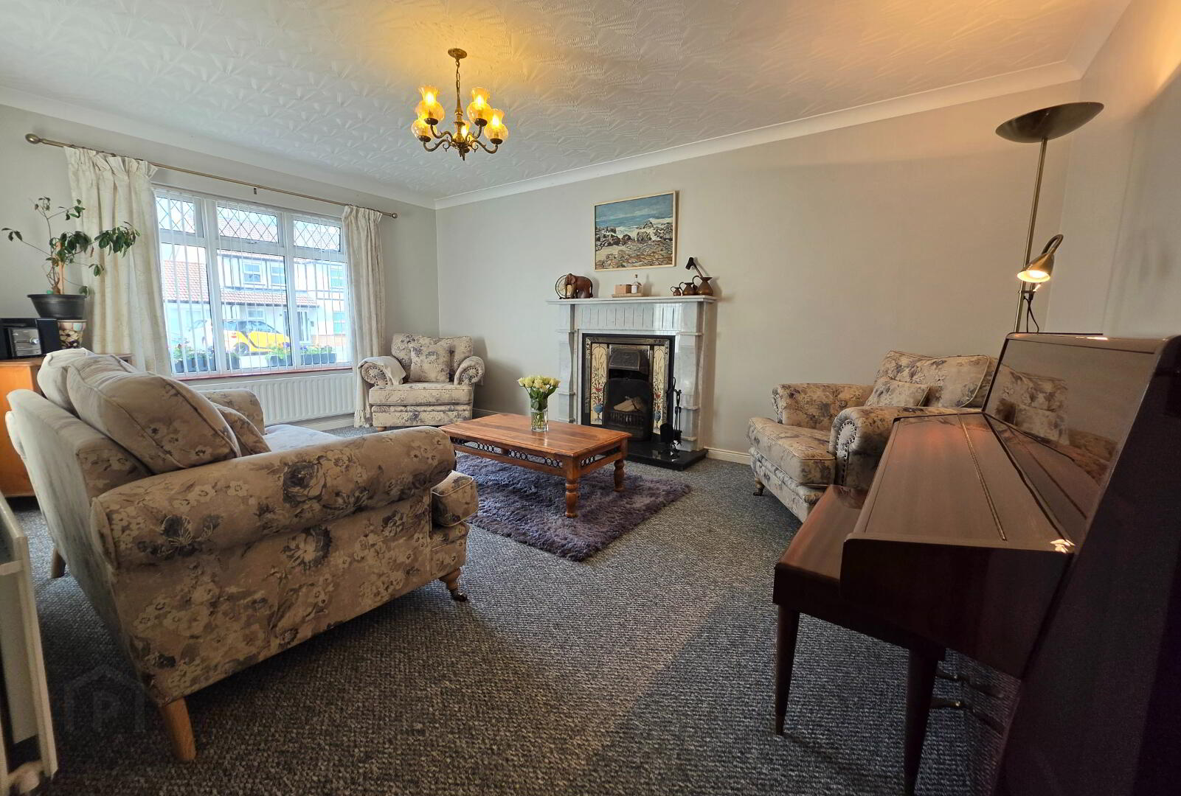
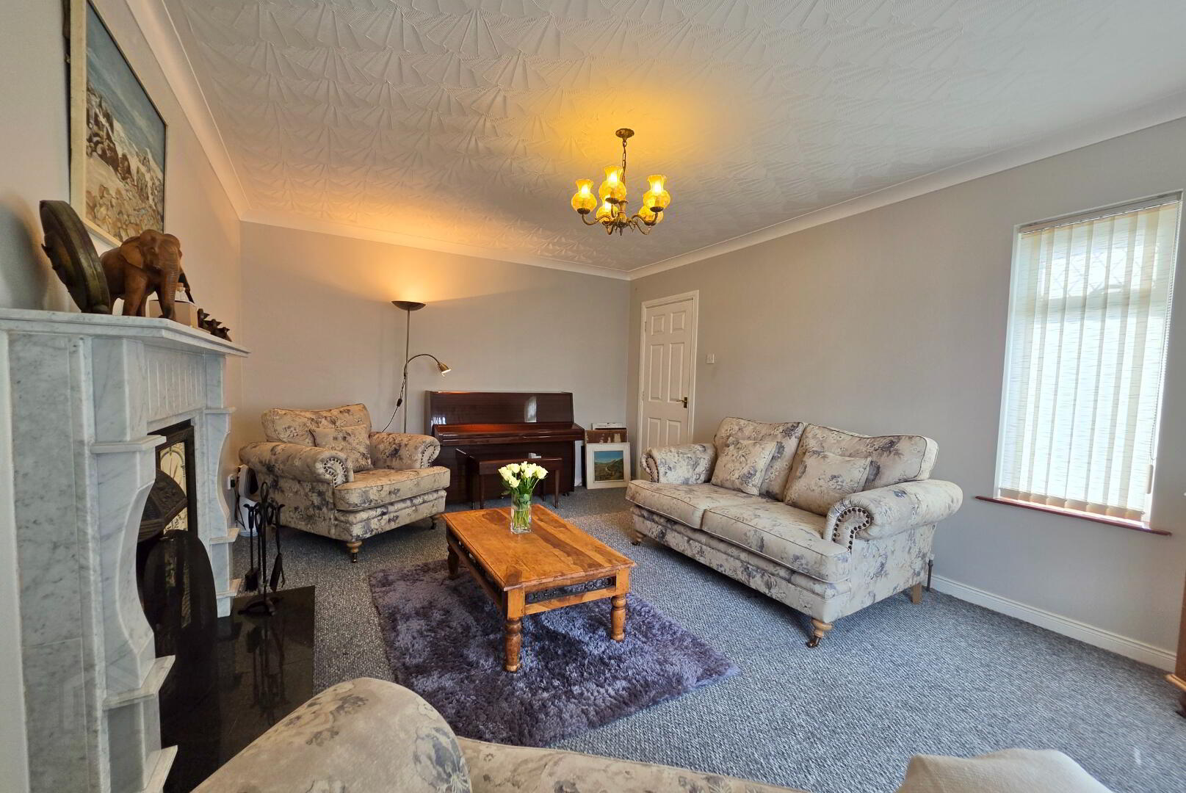
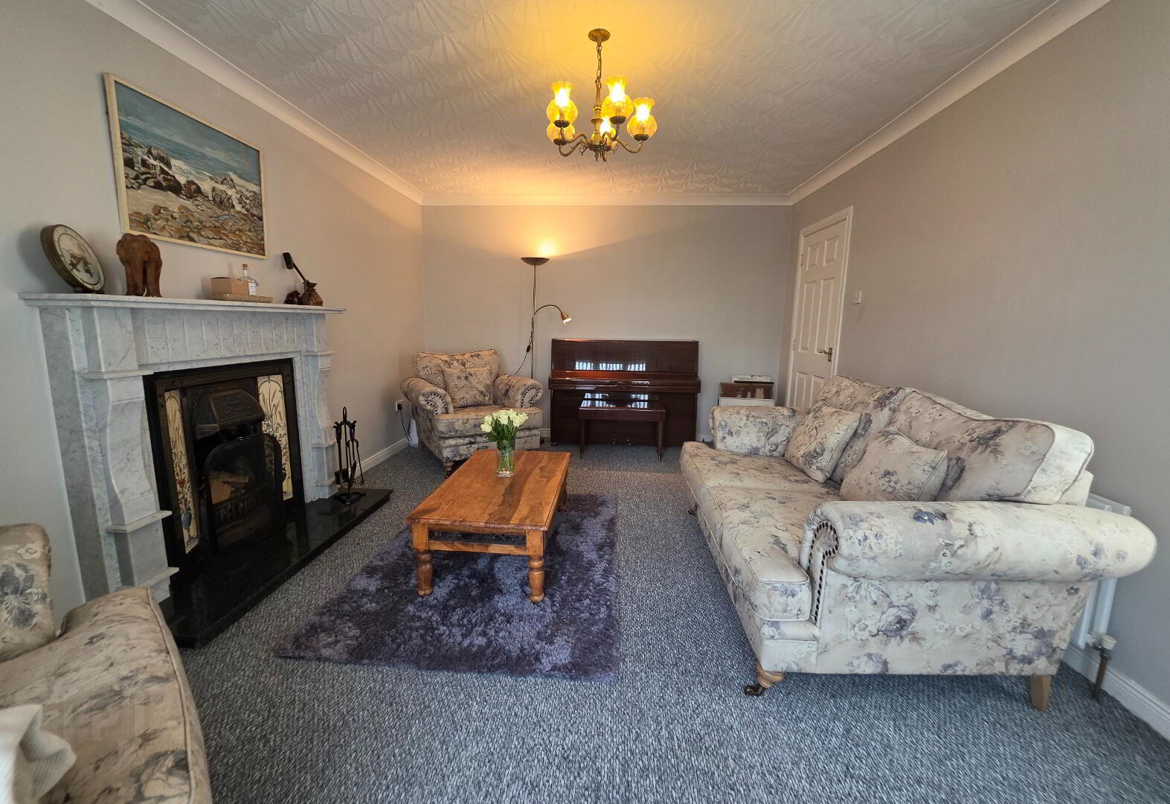
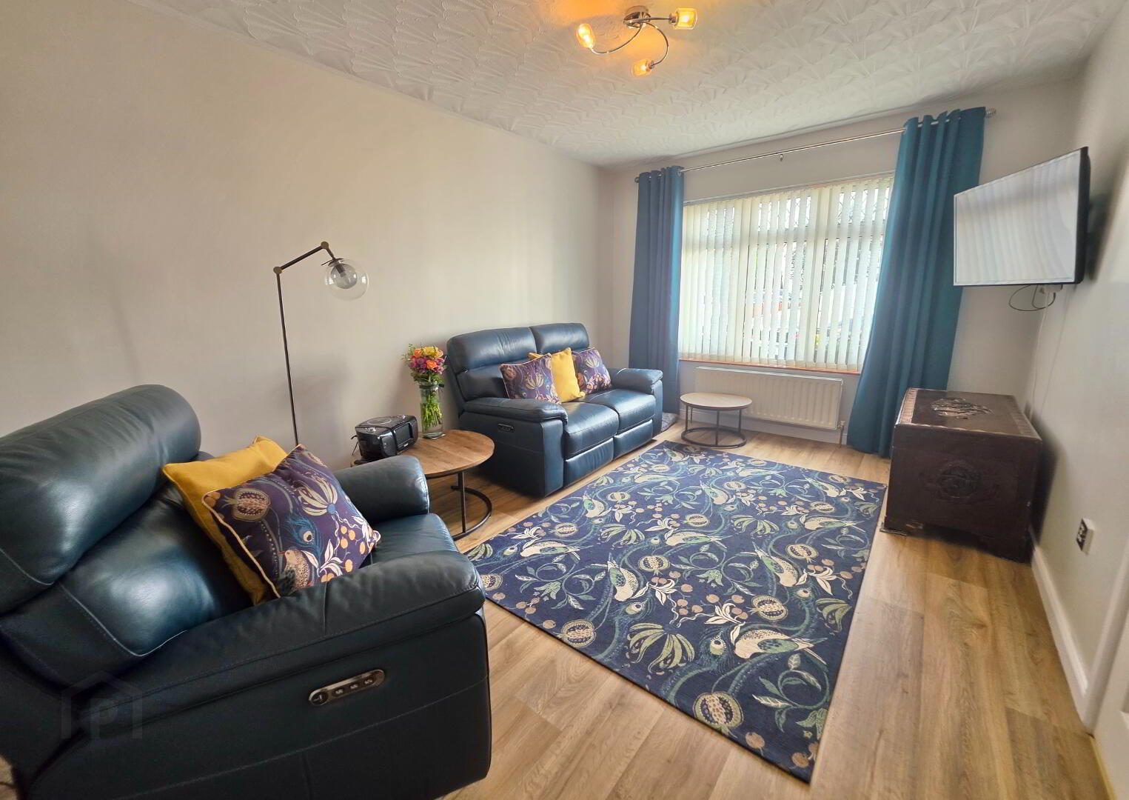
Lounge:
17'5 x 12'1 With a beautiful marble fireplace having cast iron inset and set on a granite hearth, moulded cornice.
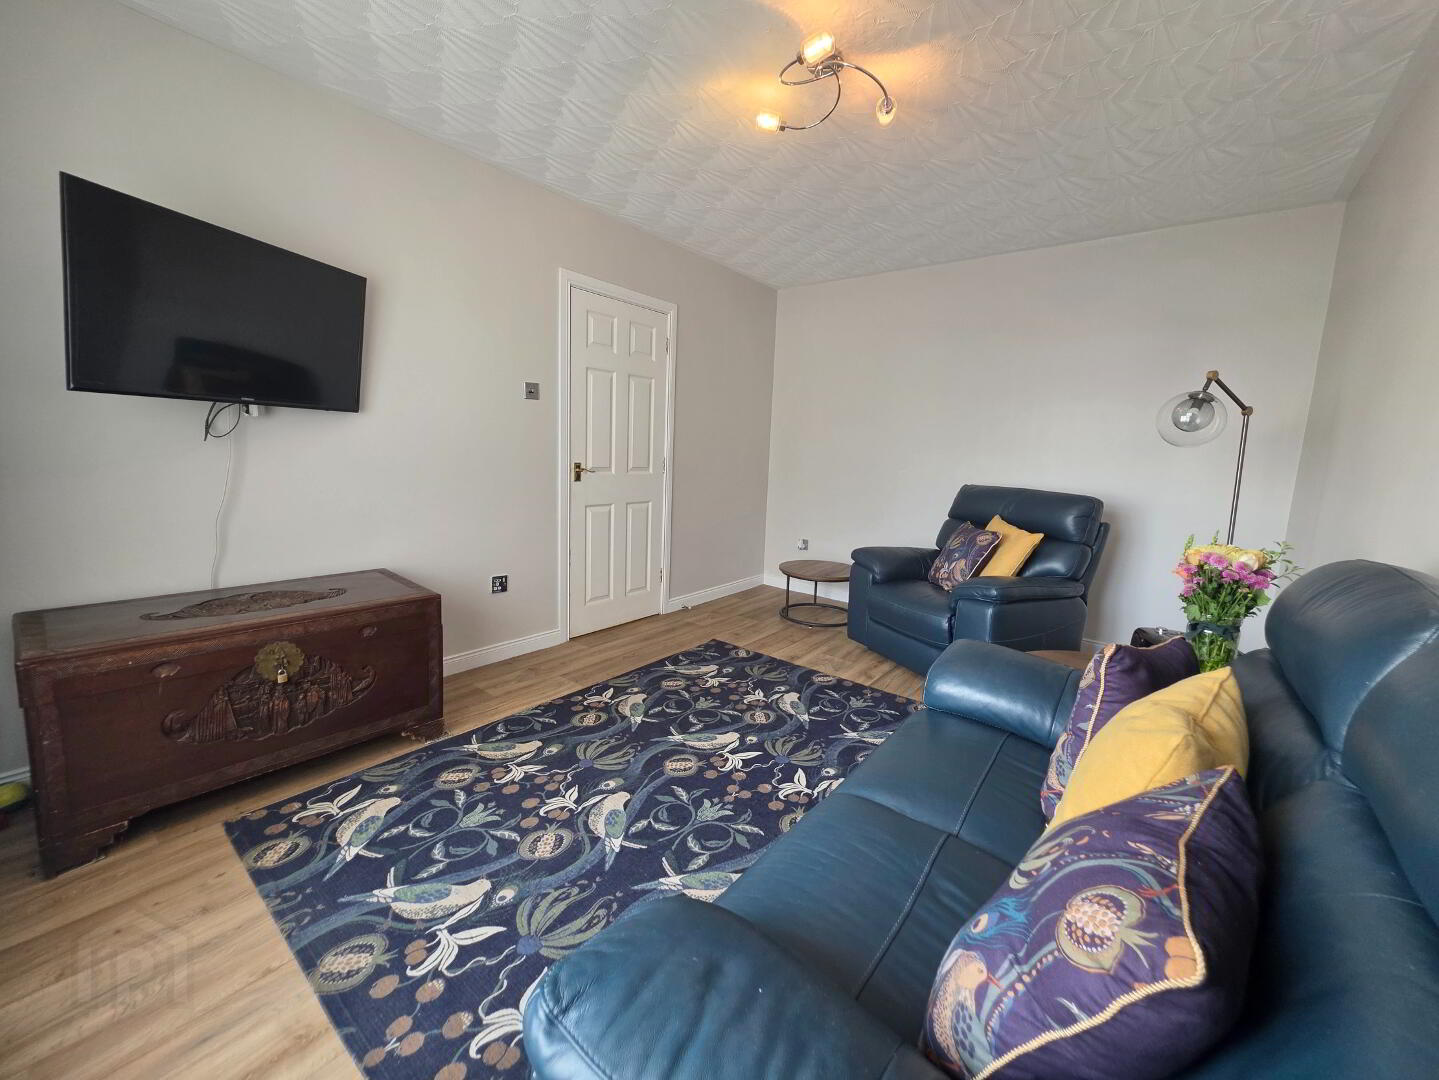
Family Room/Bedroom 5:
14'9 x 10'4 With high level television point.
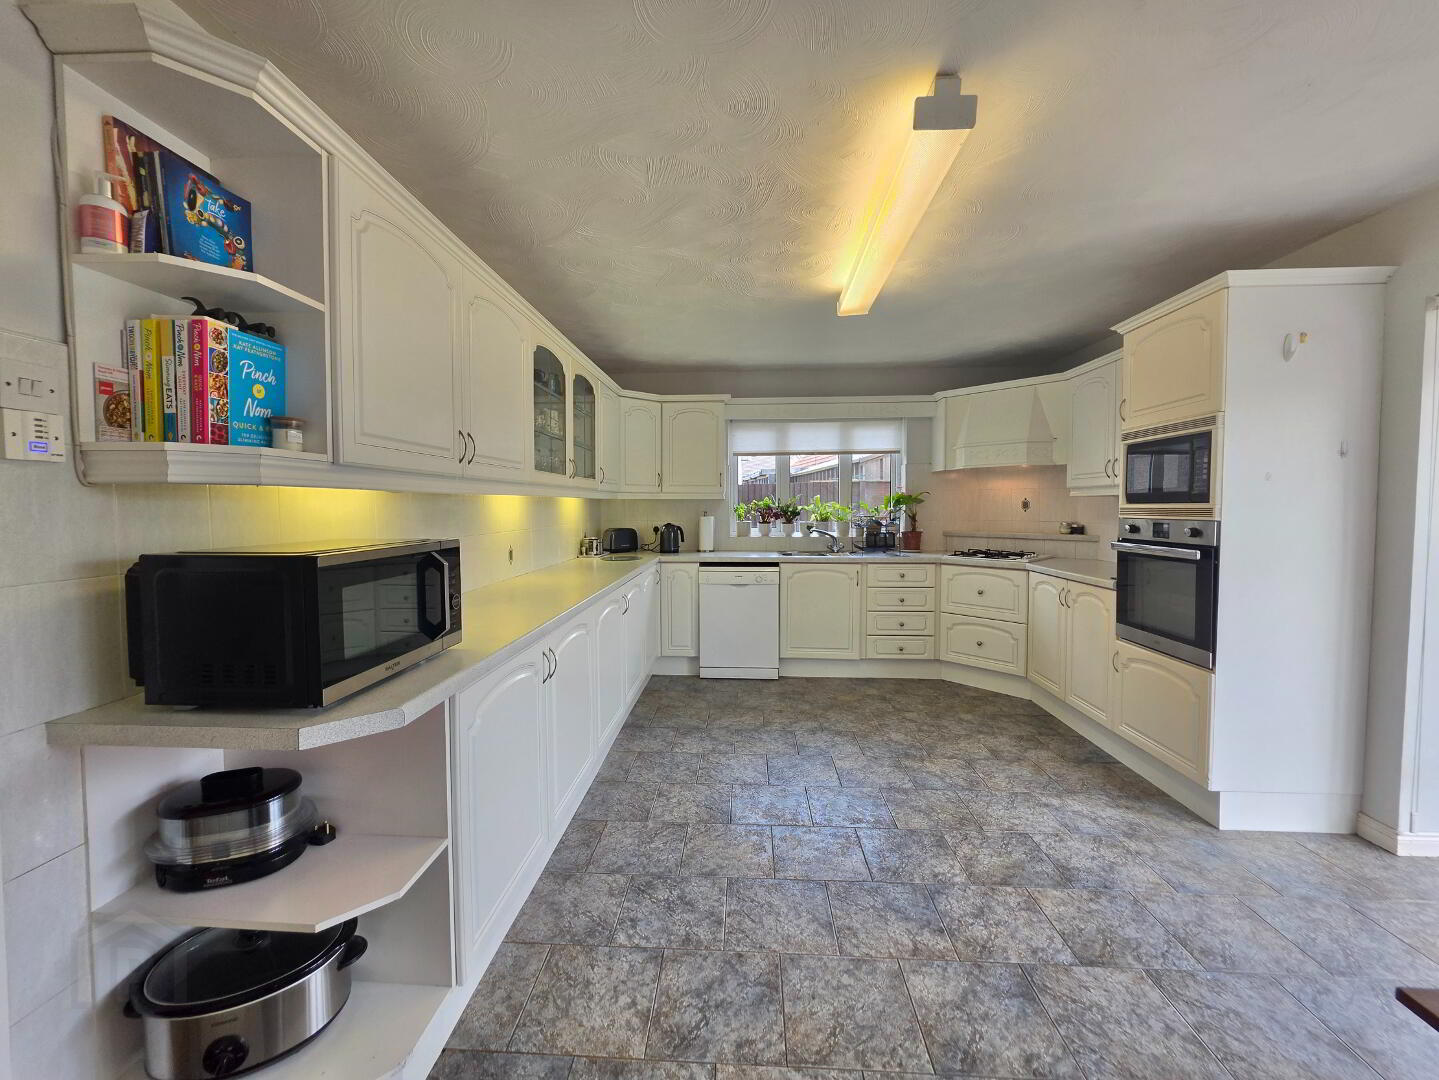
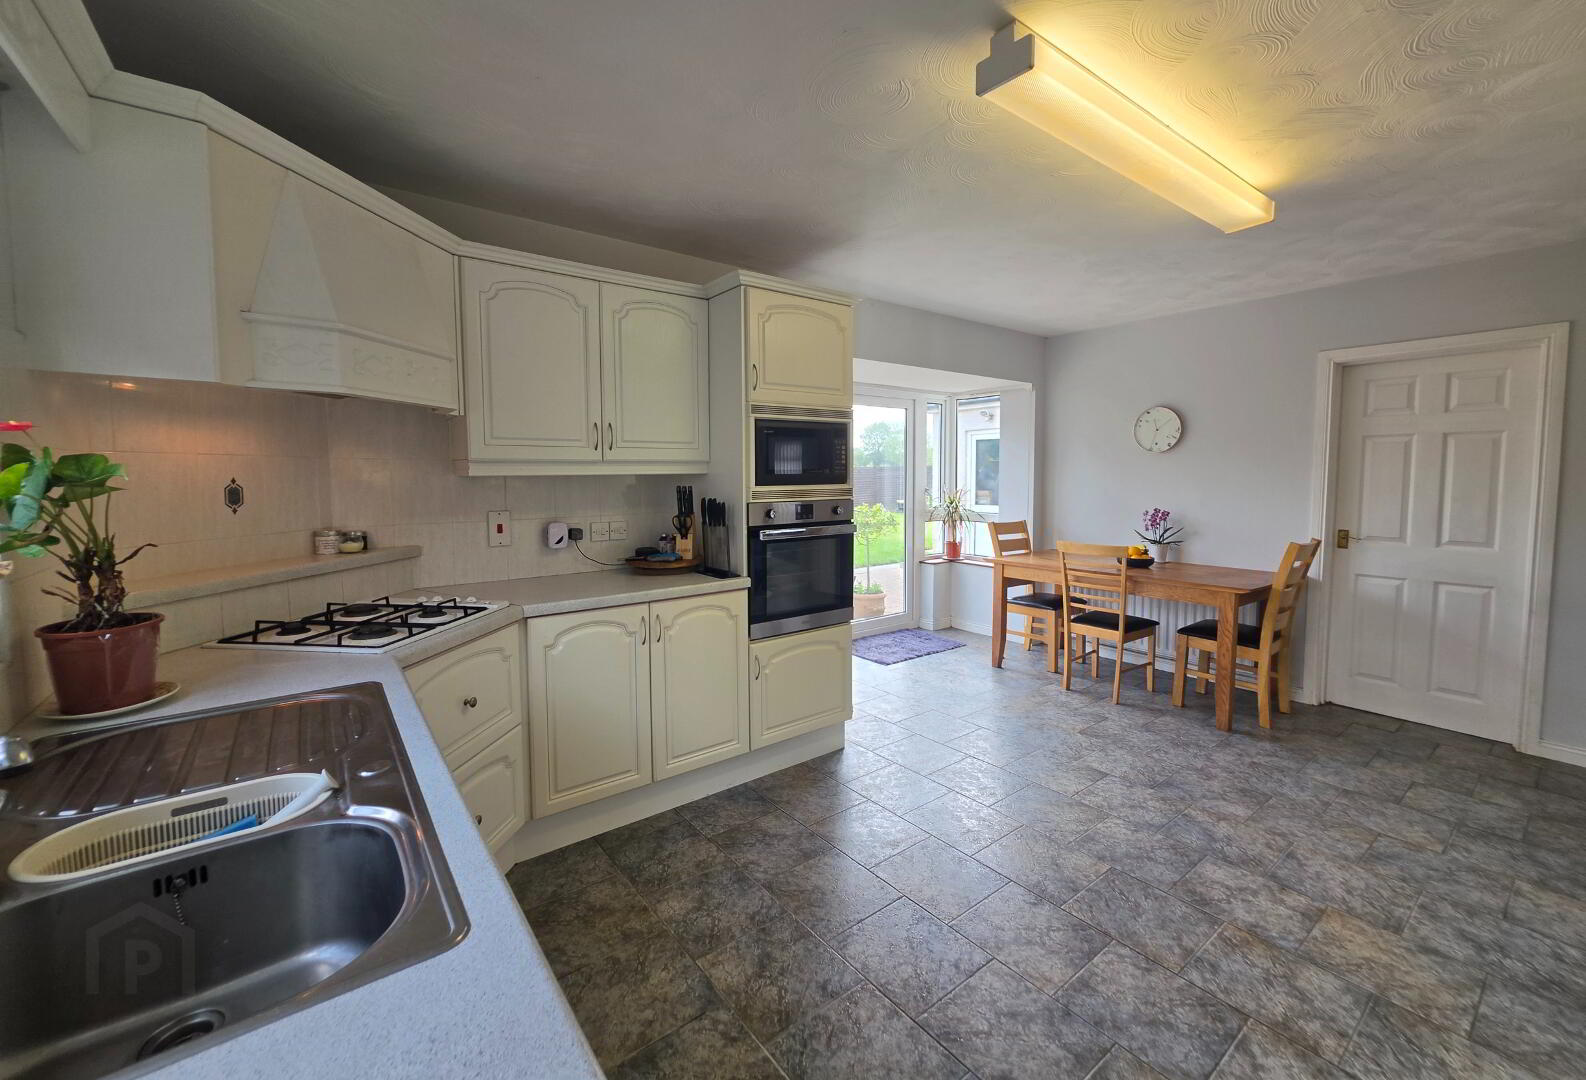
Kitchen/Dining Area:
16'9 x 12'0 16'9 x 15'0 (L Shaped) With most attractive fully fitted eye and low level units incorporating a good 4 ring 'Bosch' gas hob, 'Belling' stainless steel fan oven, 'Sharp' micowave oven, one and a half bowl single drainer sink unit, space for free standing dishwasher, leaded glazed display cabinet, saucepan drawers, open corner displays, tiled floor, tiled between eye and low level units, patio doors to rear.
Utility Room:
10'3 x 9'10 With low level units, broom cupboard, left plumbed for automatic washing machine, space for dryer, tiled floor, tiled around worktops. Access to Integral Garage.
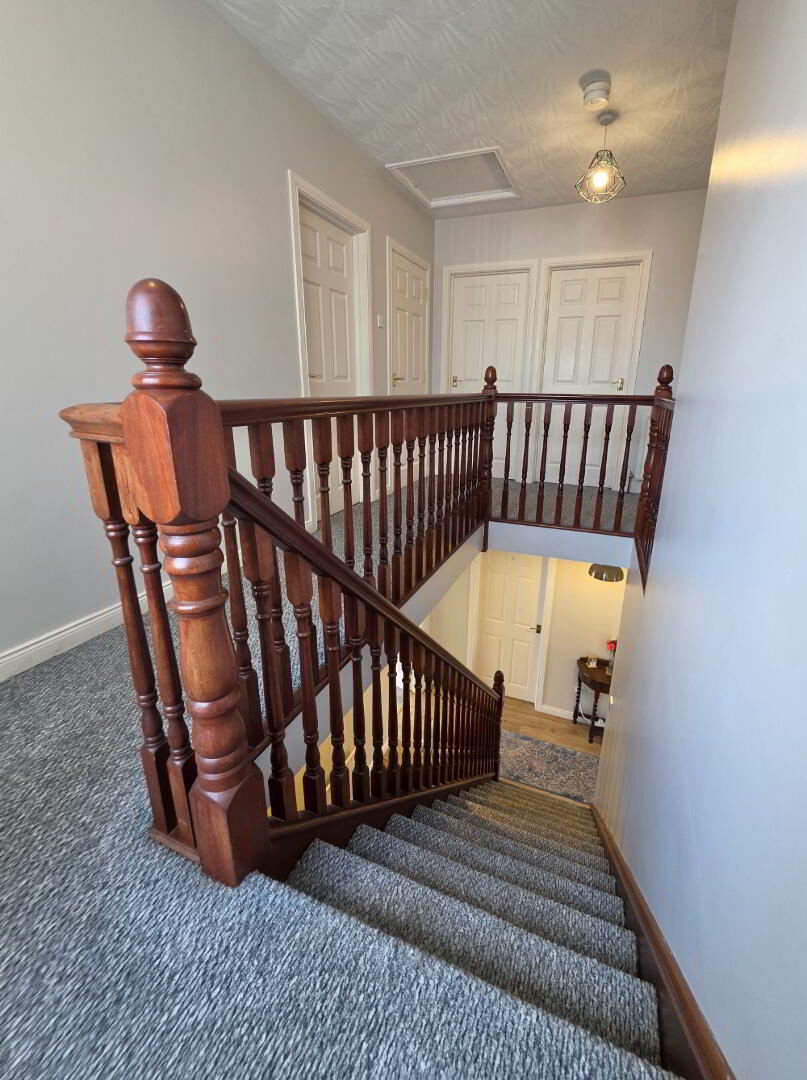
Mahogany Spindled Staircase To;
First Floor
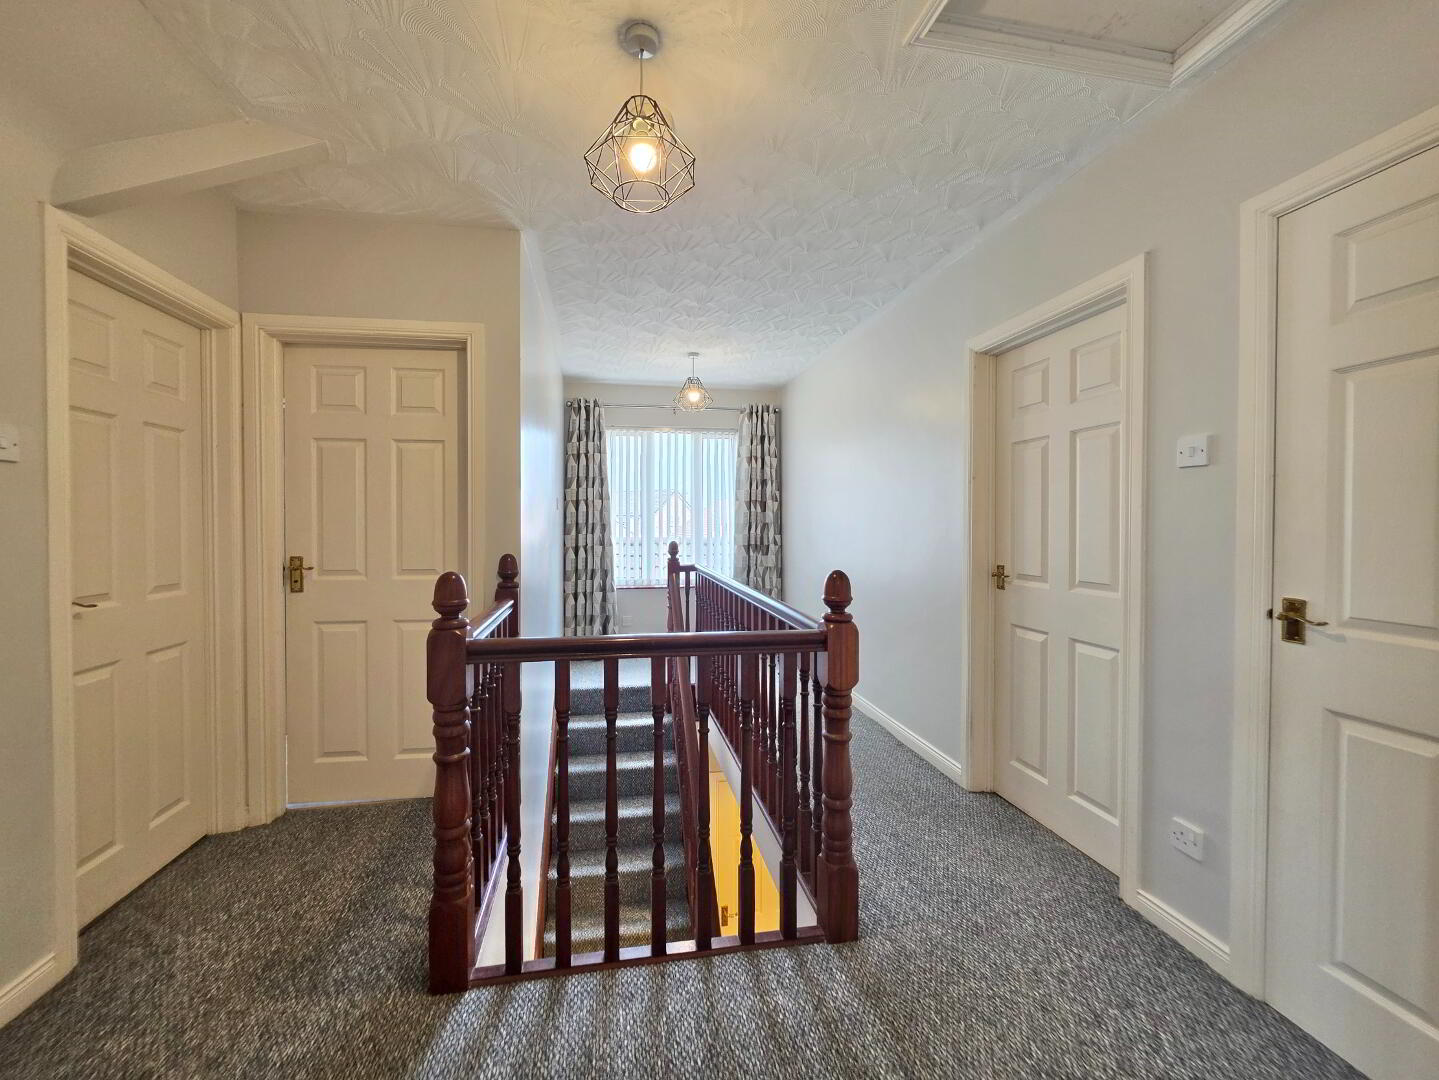
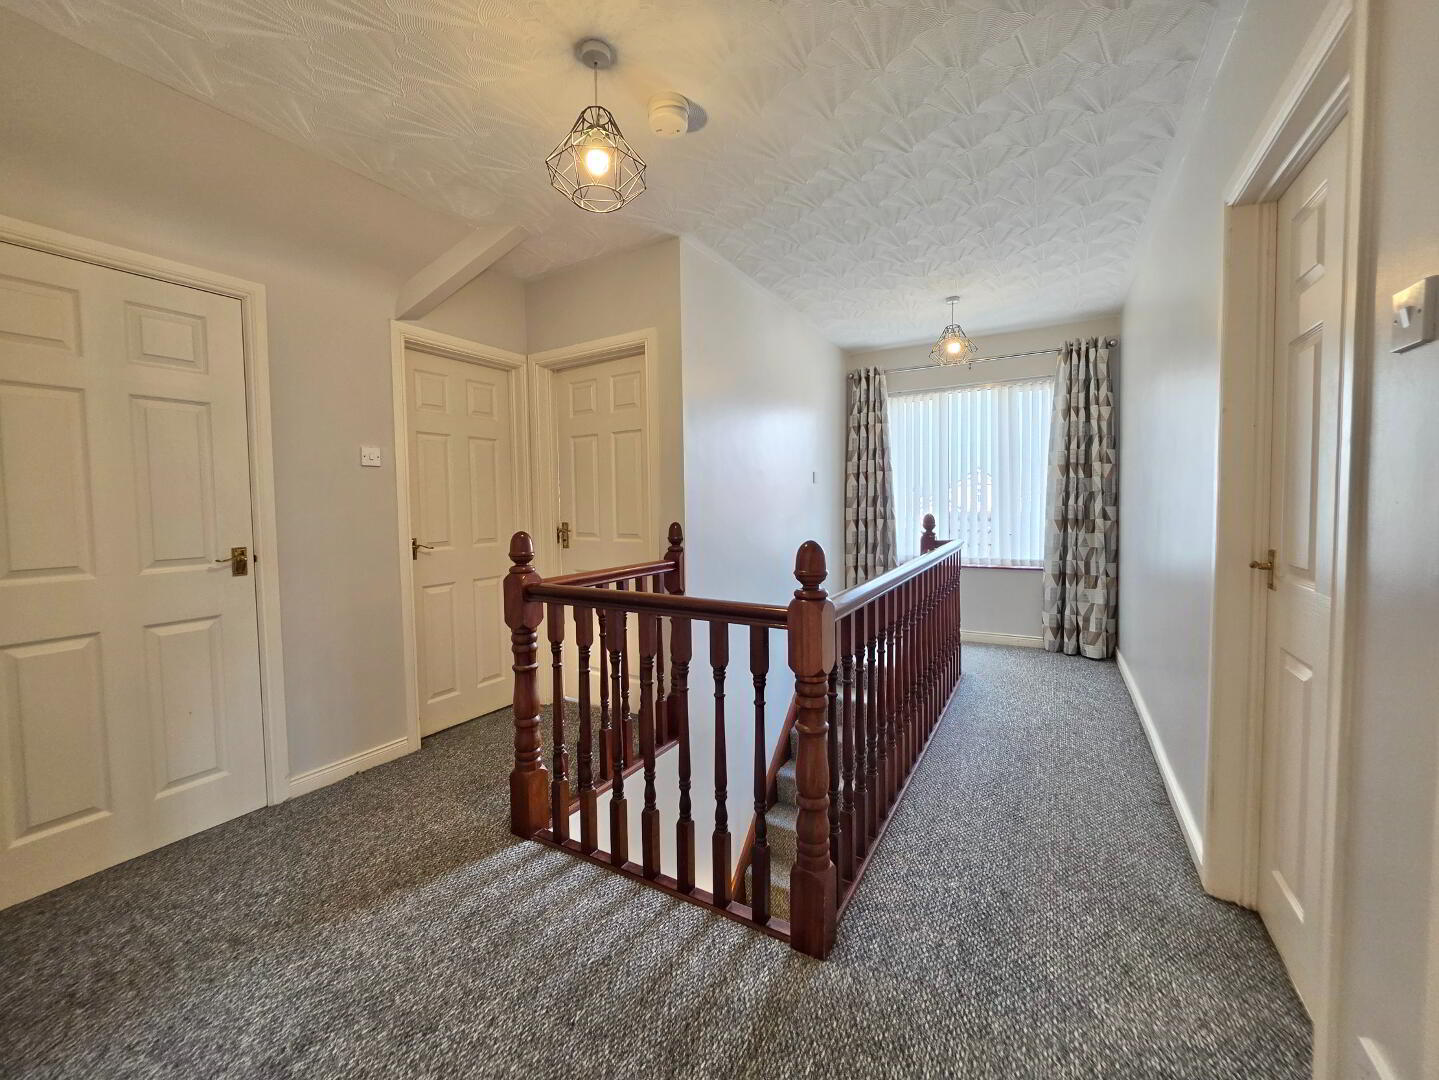
Spacious Gallery Landing
With fully shelved Airing Cupboard and fully shelved storage cupboard.
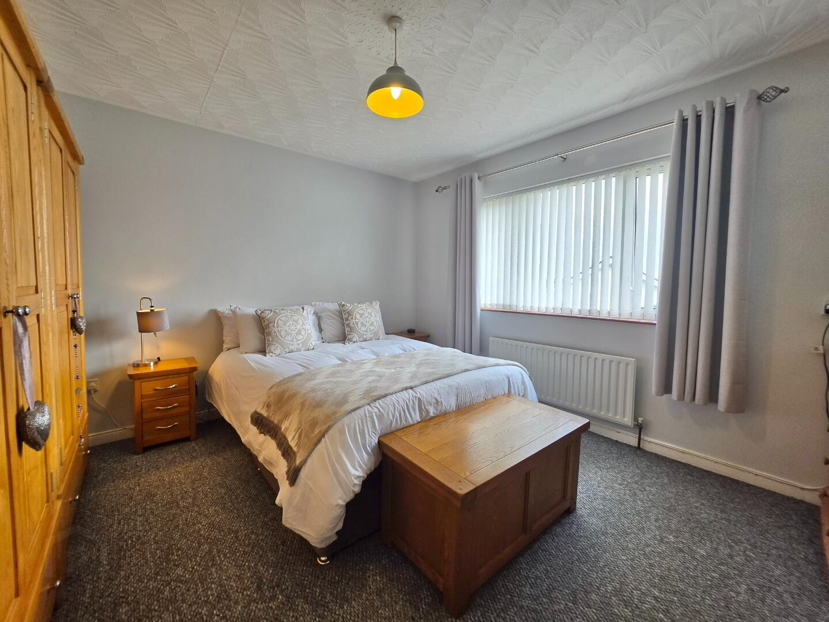
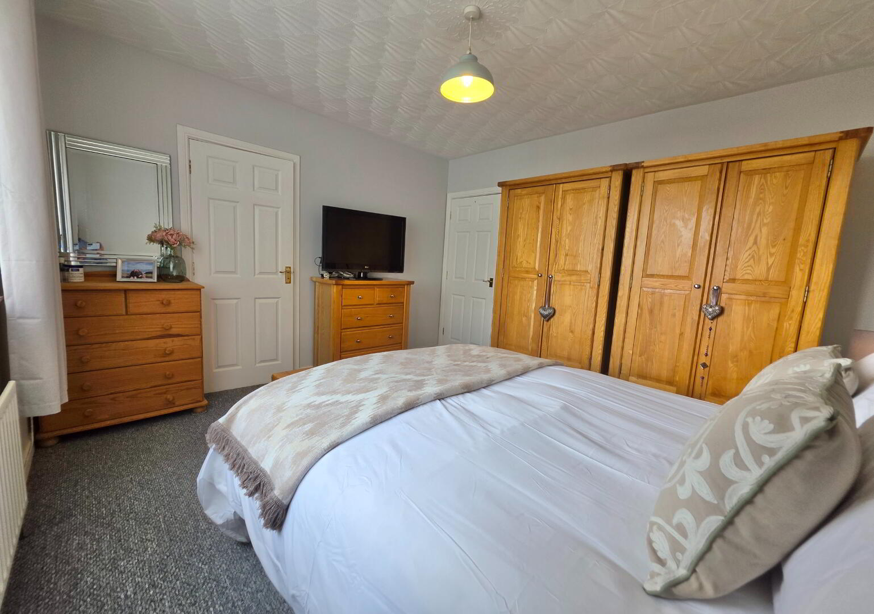
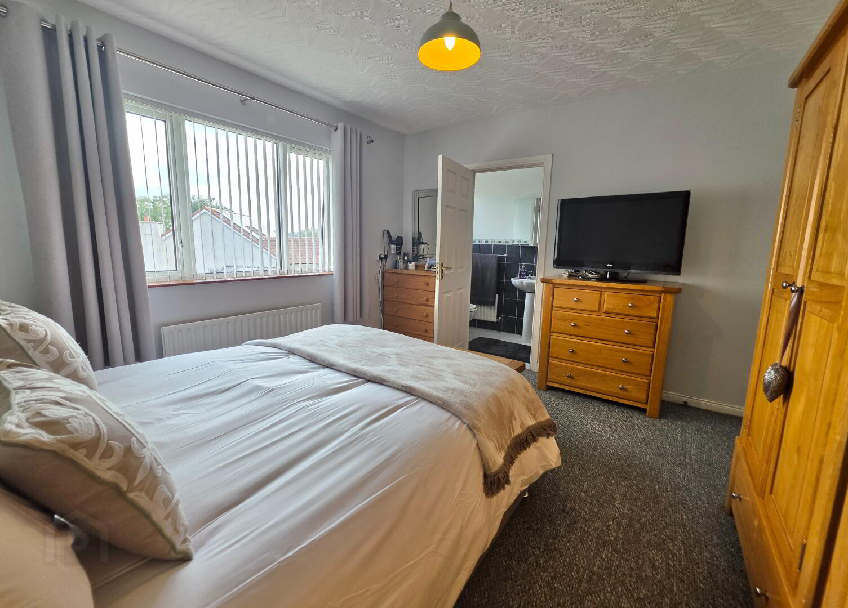
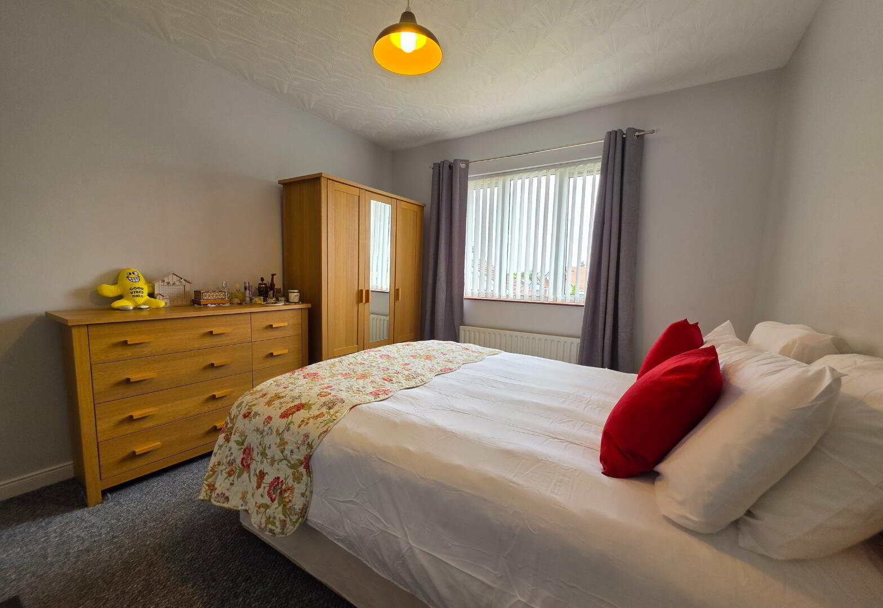
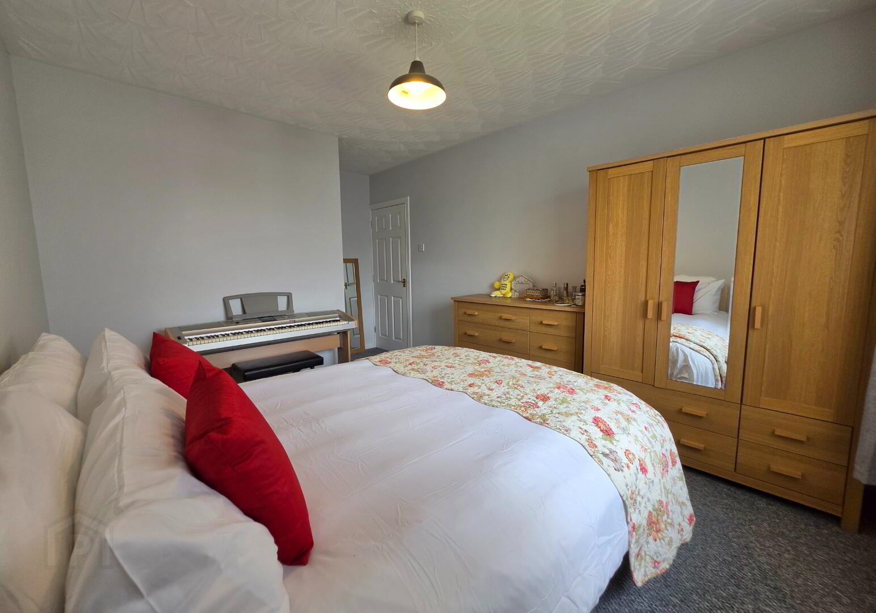
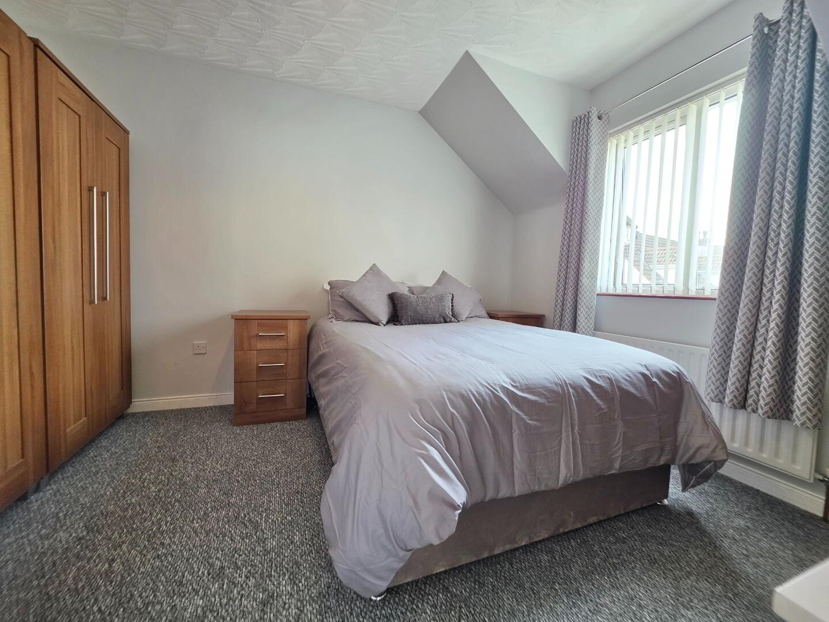
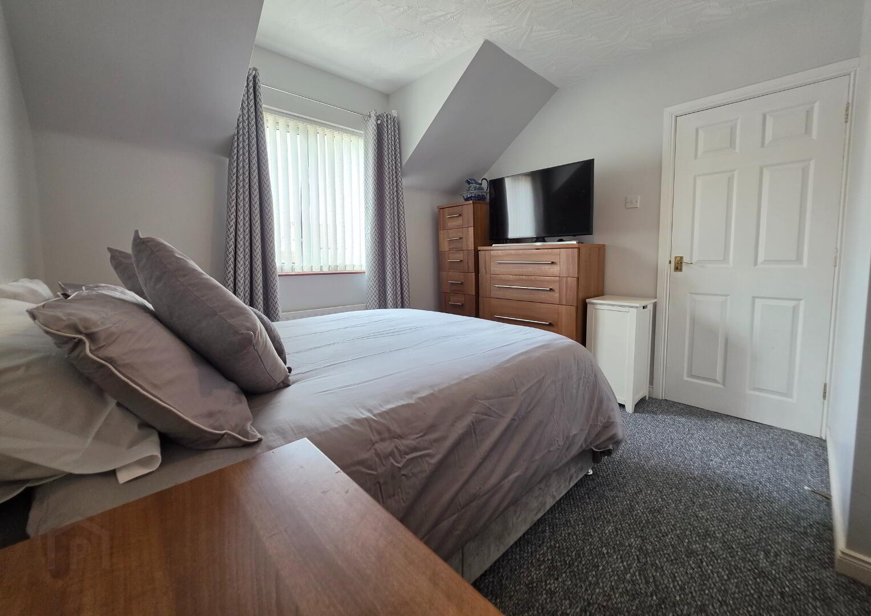
Master Bedroom:
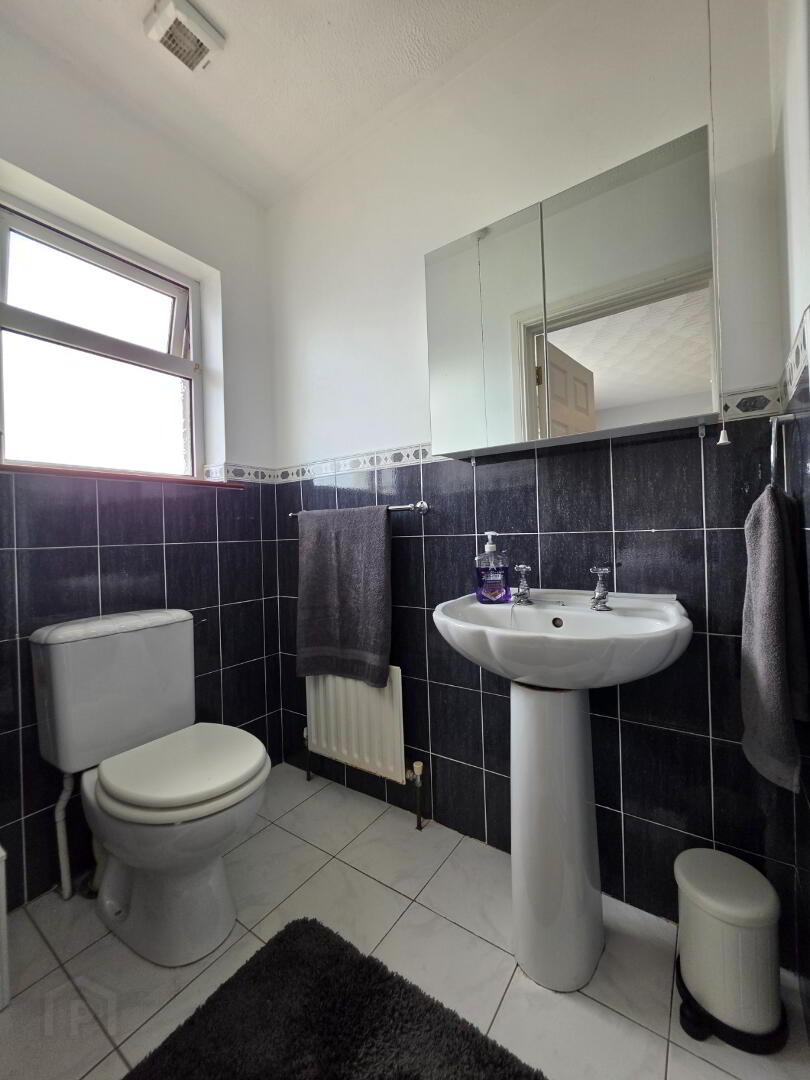
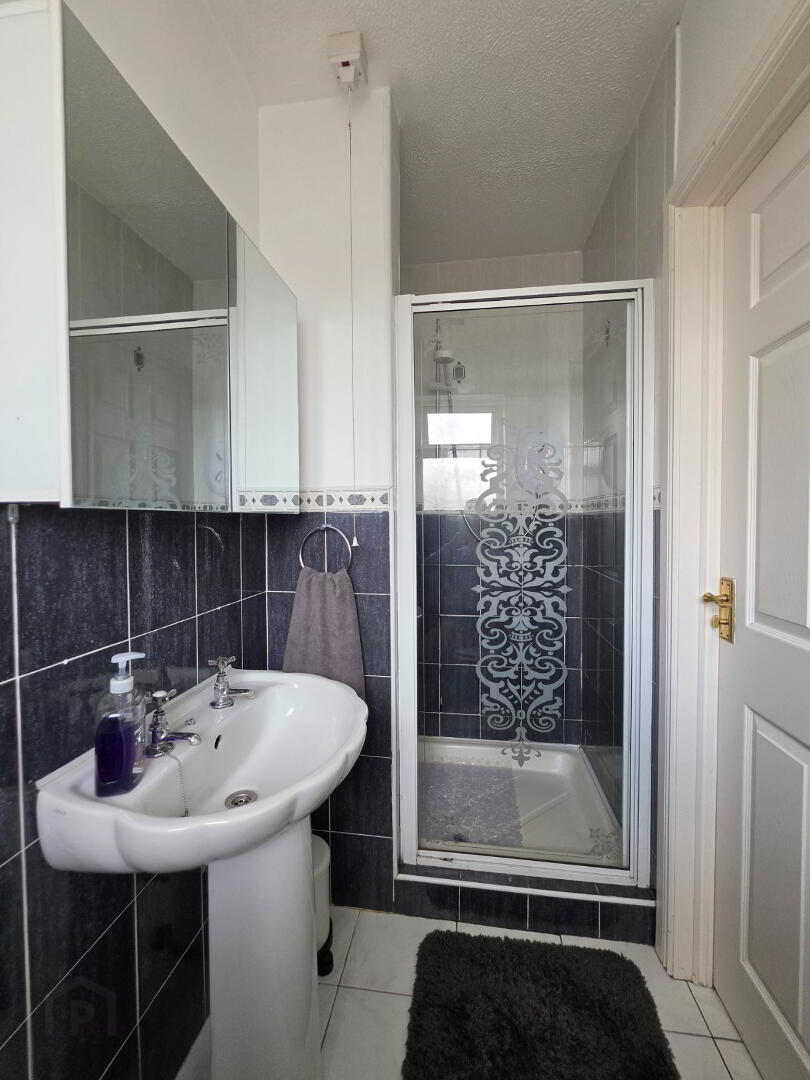
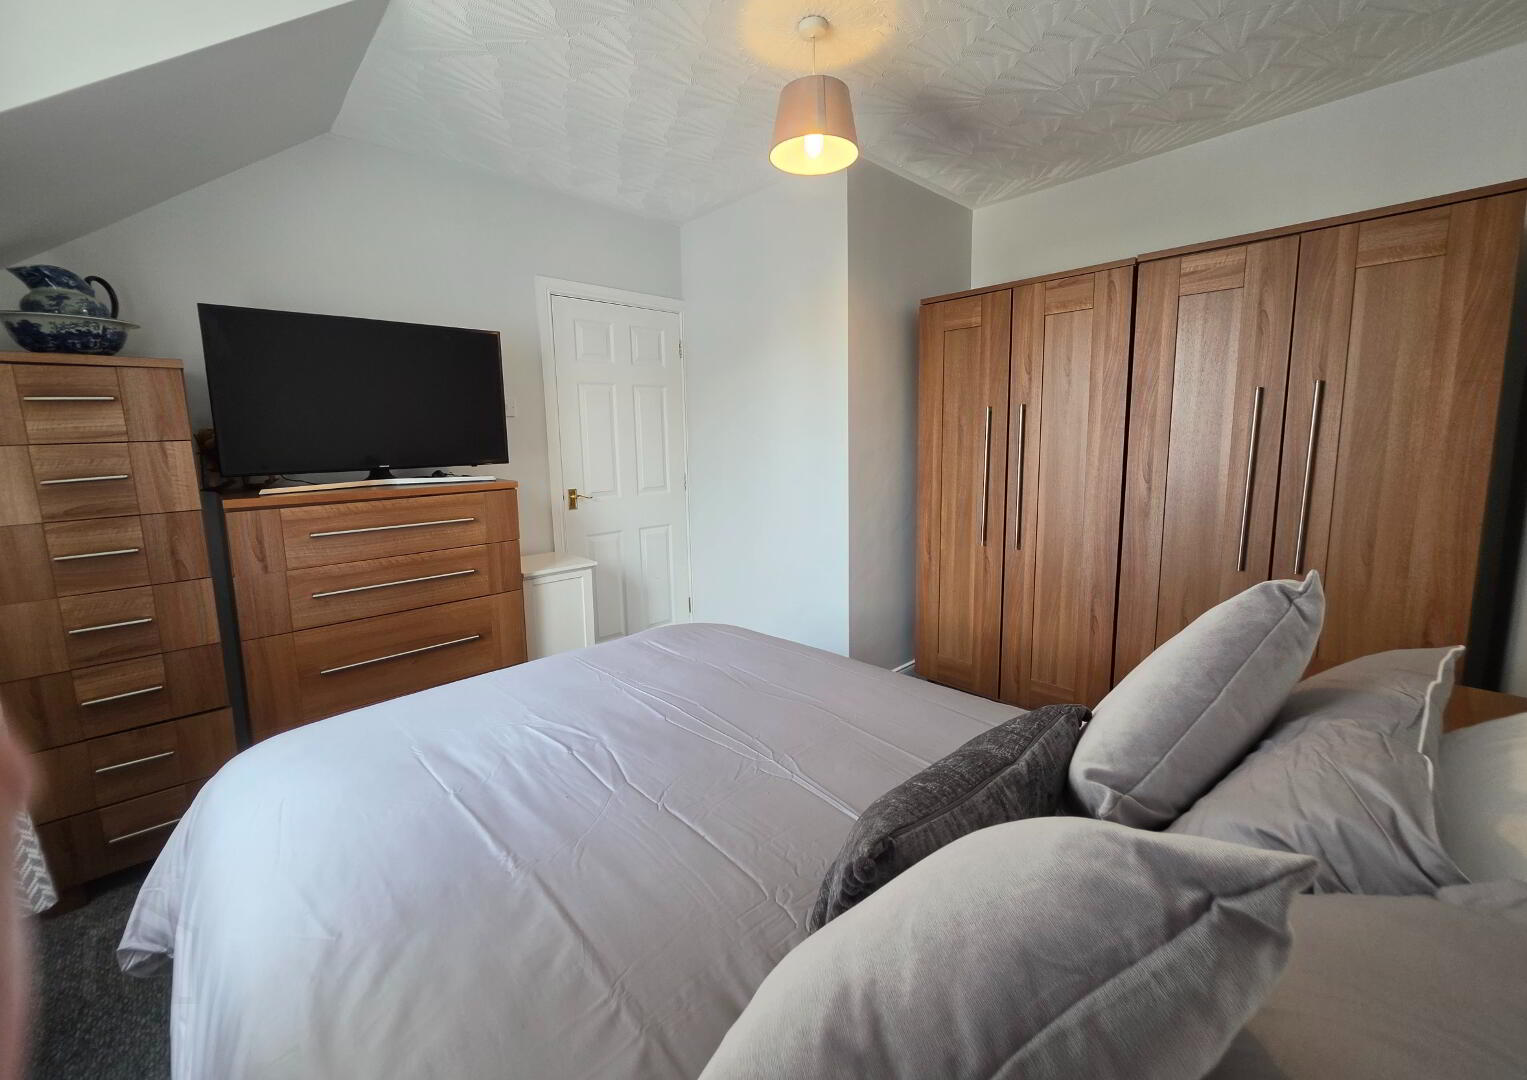
12'6 x 12'1 With ensuite facility comprising 'Mira Vie' electric shower system, w.c. and wash hand basin, half tiled walls, tiled floor, fitted mirror fronted bathroom cabinet.
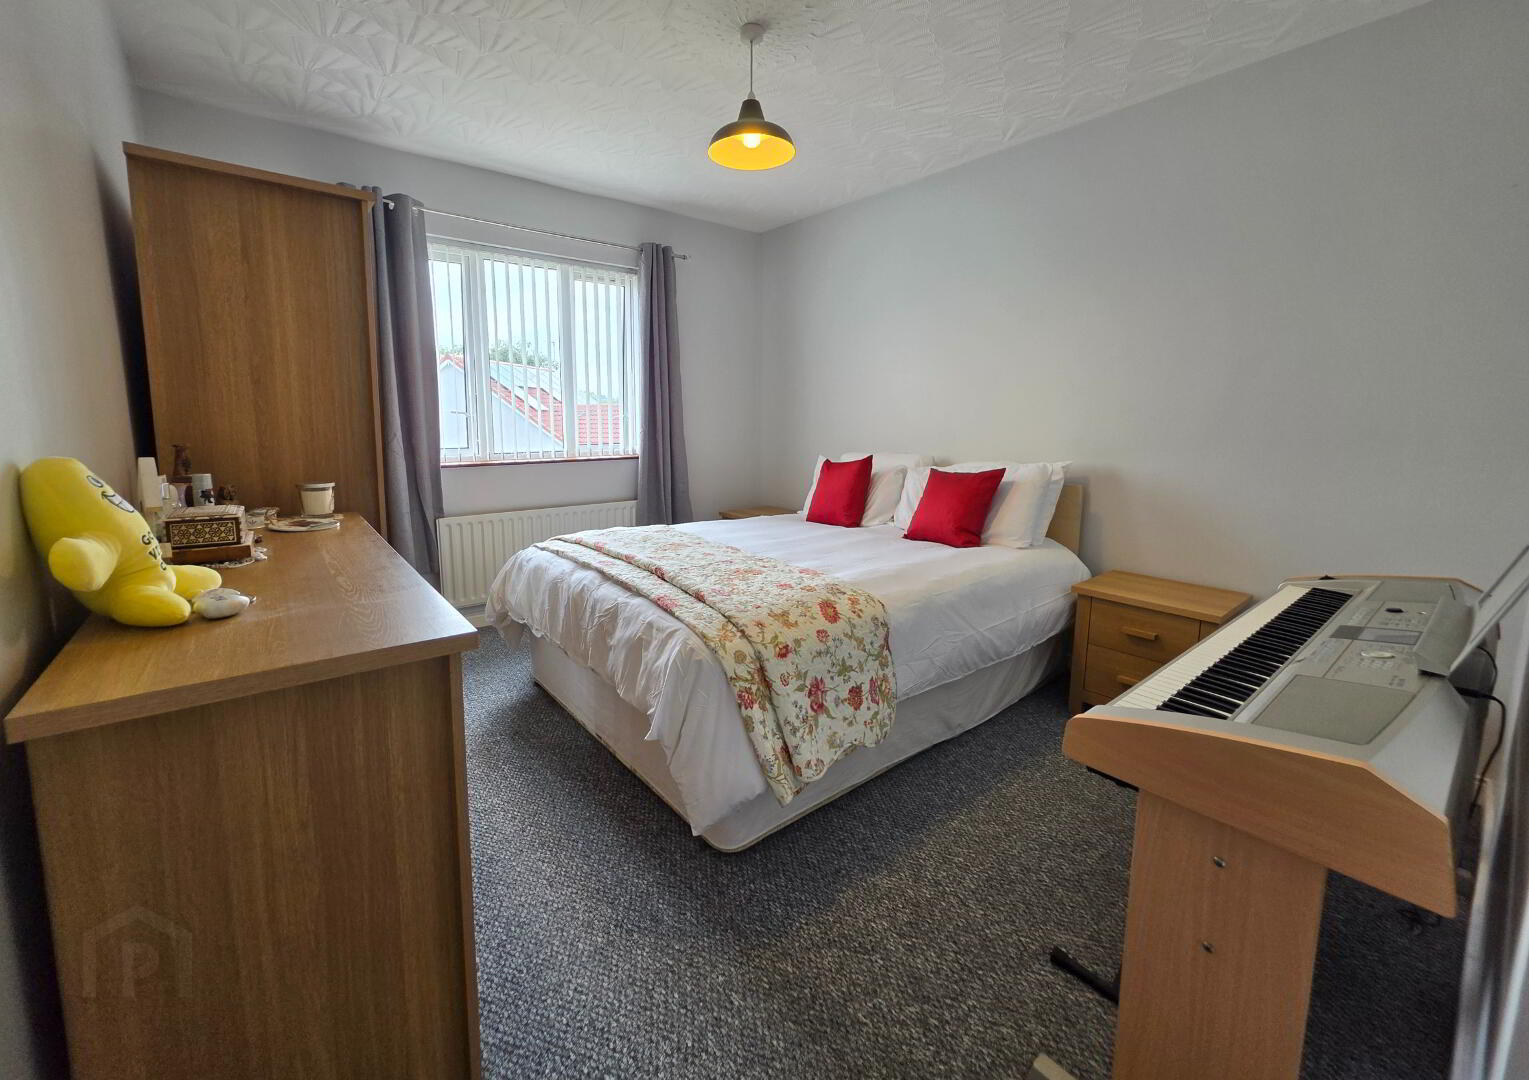
Bedroom 2:
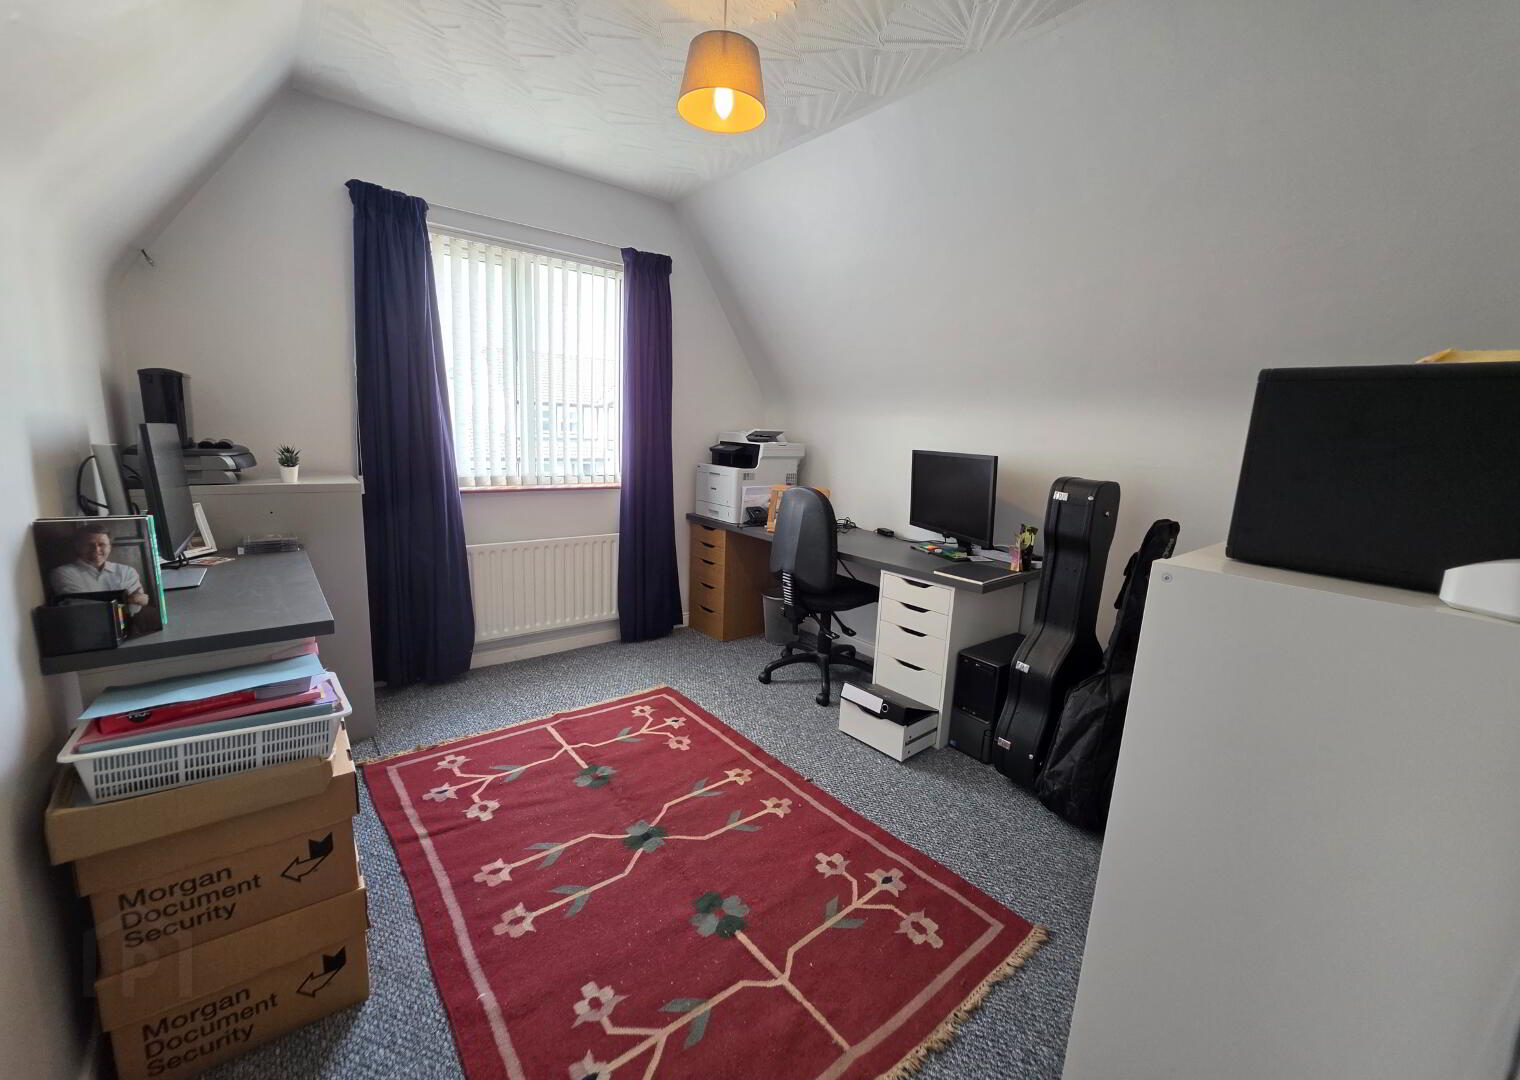
12'2 x 10'4
Bedroom 3:
12'5 x 10'4
Bedroom 4:
10'10 x 10'0
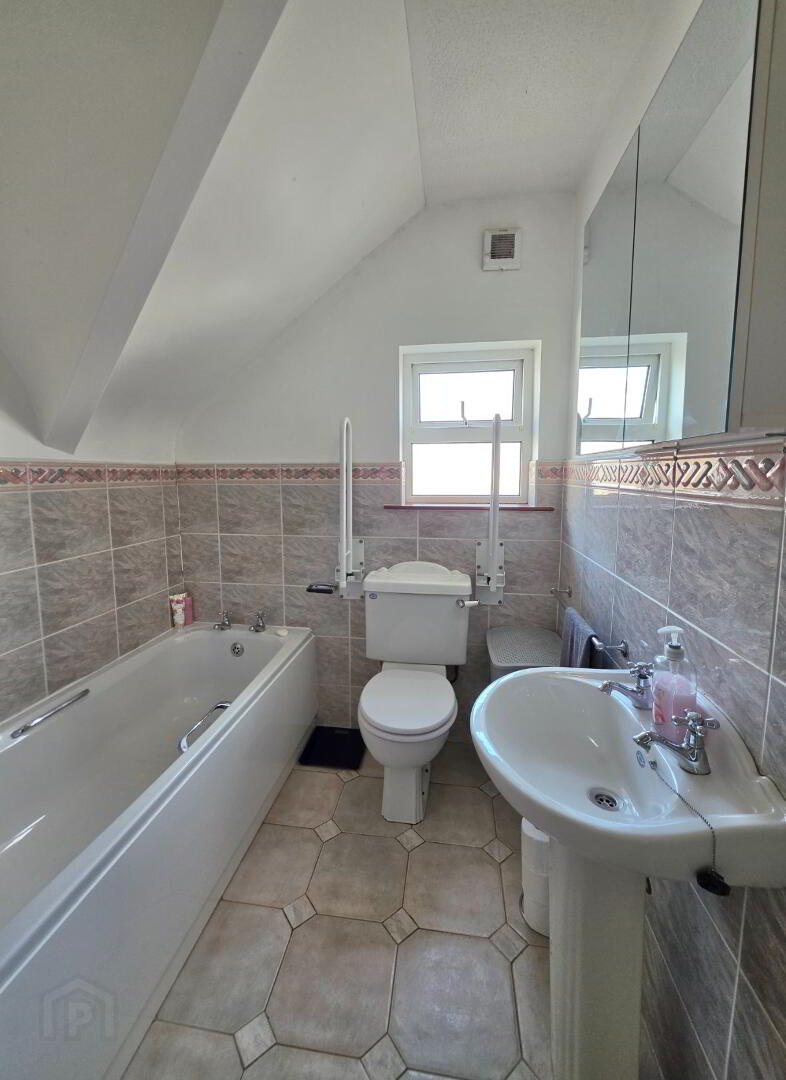
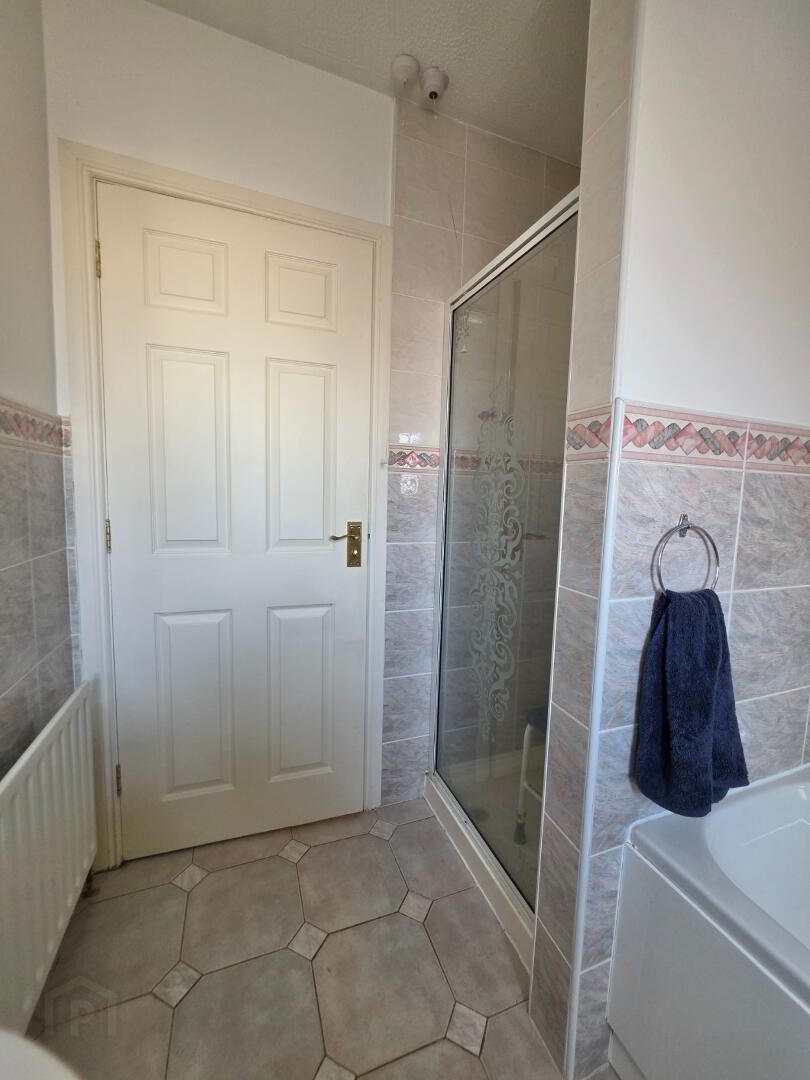
Bathroom & W.C. Combined:
8'5 x 6'1 With white suite, fully tiled walk-in shower cubicle having 'Triton' thermostatic controlled shower system, half tiled walls, tiled floor, fitted wall mounted mirror fronted bathroom cabinet.
Exterior Features
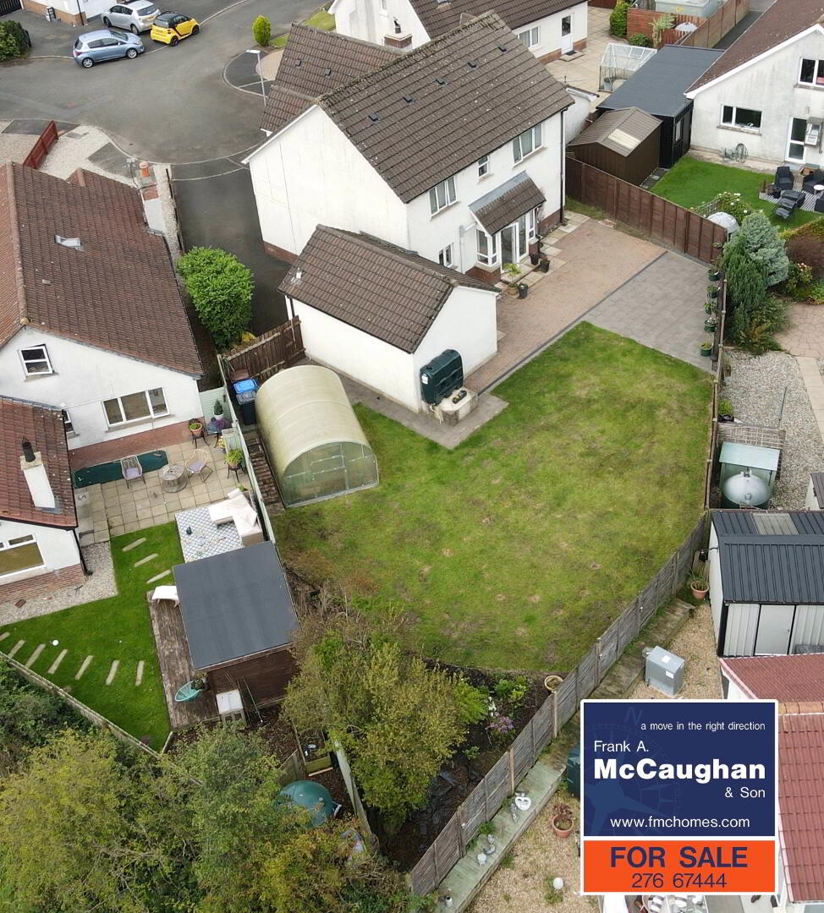
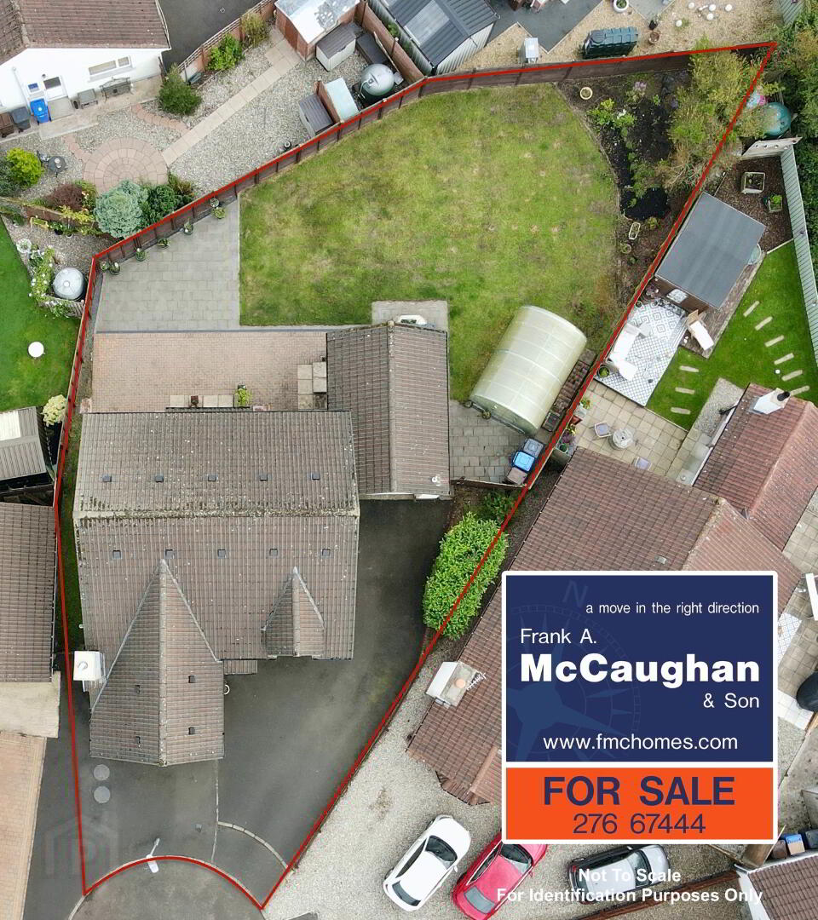
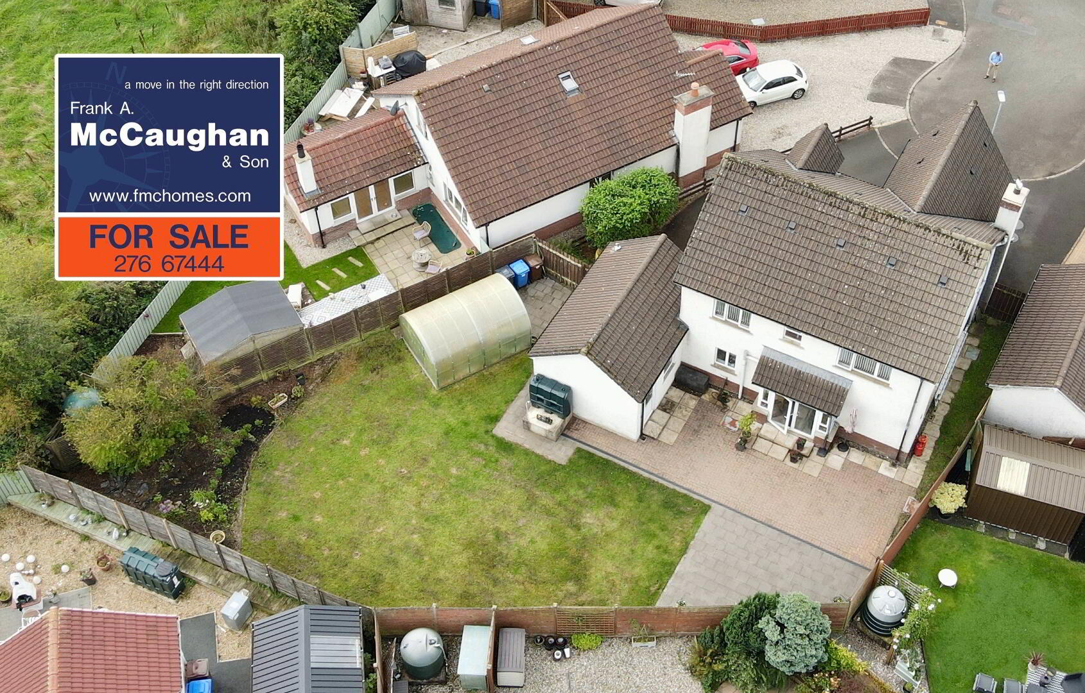
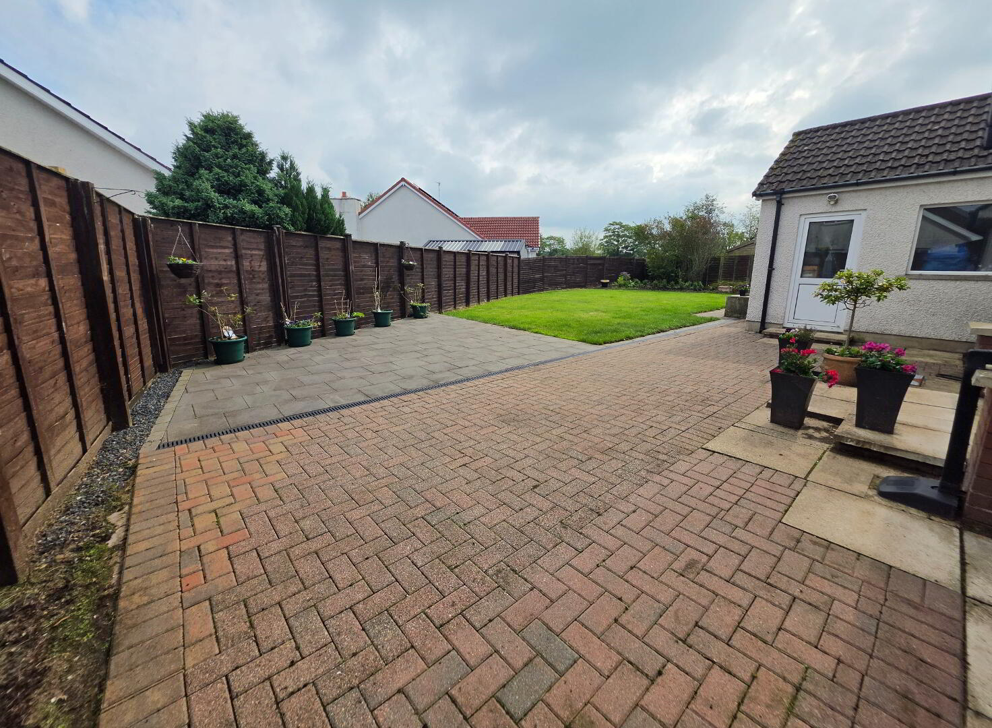
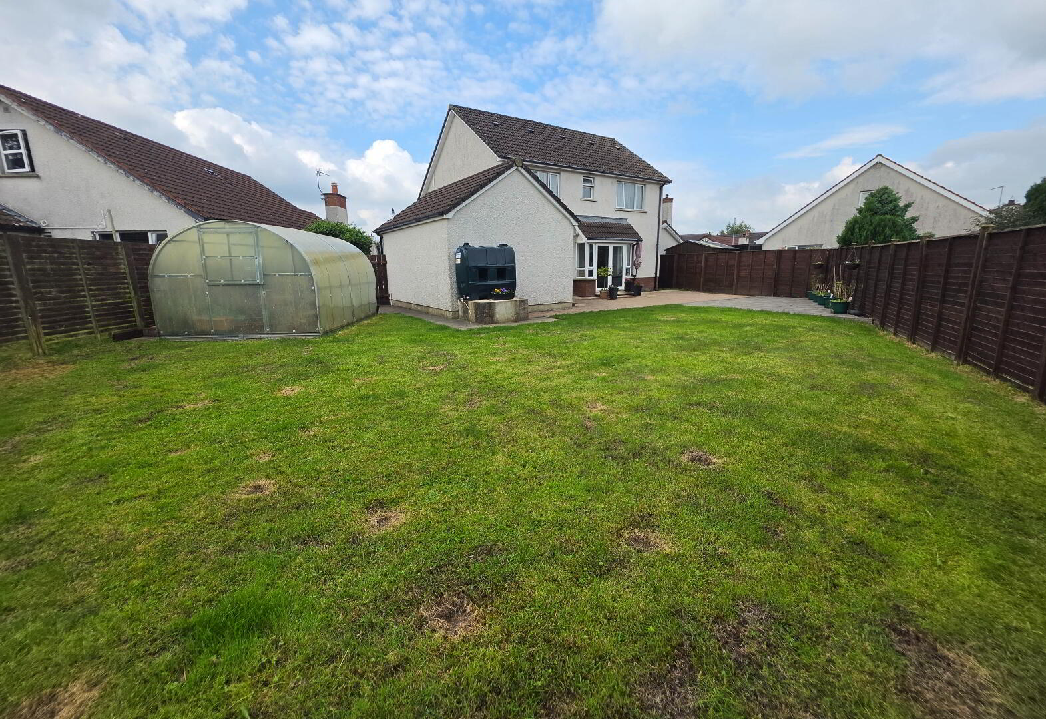
Integral Garage: 18'2 x 12'6 with automatic roller door, pedestrian door to rear garden, access from utility, light and power points. Fully enclosed garden to rear laid in lawn bordered by lapped fence, extensive brick pavior patio area, Greenhouse 13'0 x 9'0, outside water tap. Tarmac driveway to front with multiple parking spaces.
Special Features