Cookie Policy: This site uses cookies to store information on your computer. Read more
| Address | 6 Queens Avenue, Ballymoney |
|---|---|
| Price | Offers around £269,950 |
| Style | Detached House with Garage |
| Bedrooms | 3 |
| Receptions | 3 |
| Bathrooms | 2 |
| Heating | Oil |
| Size | 1,250 sq. feet |
| Status | For sale |
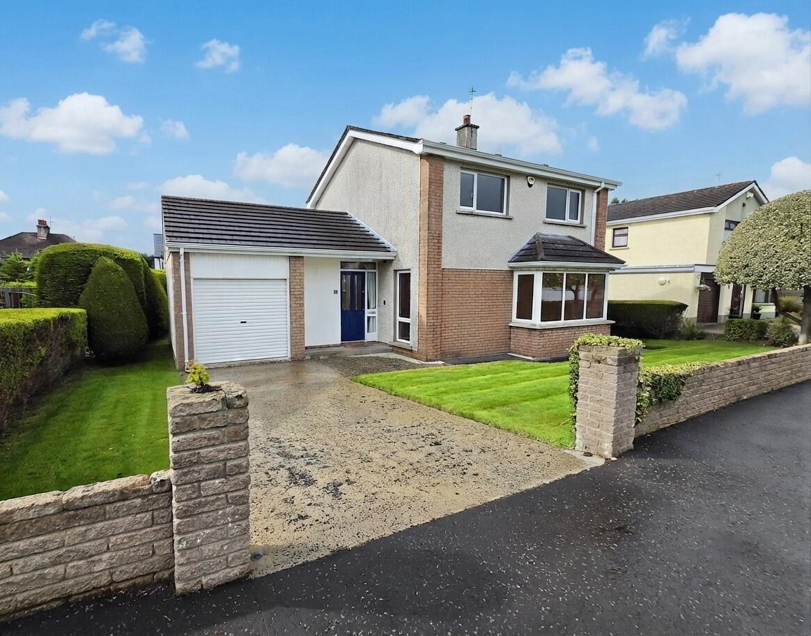
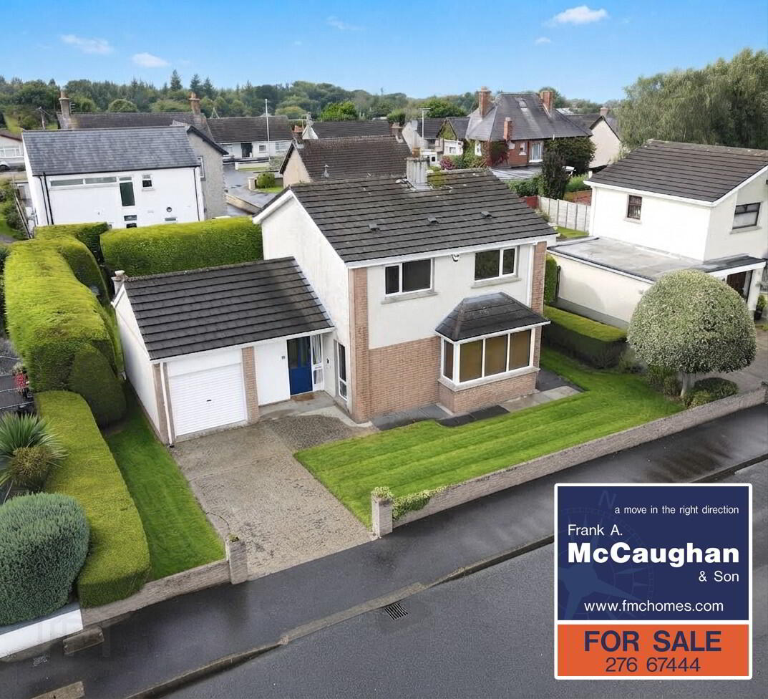
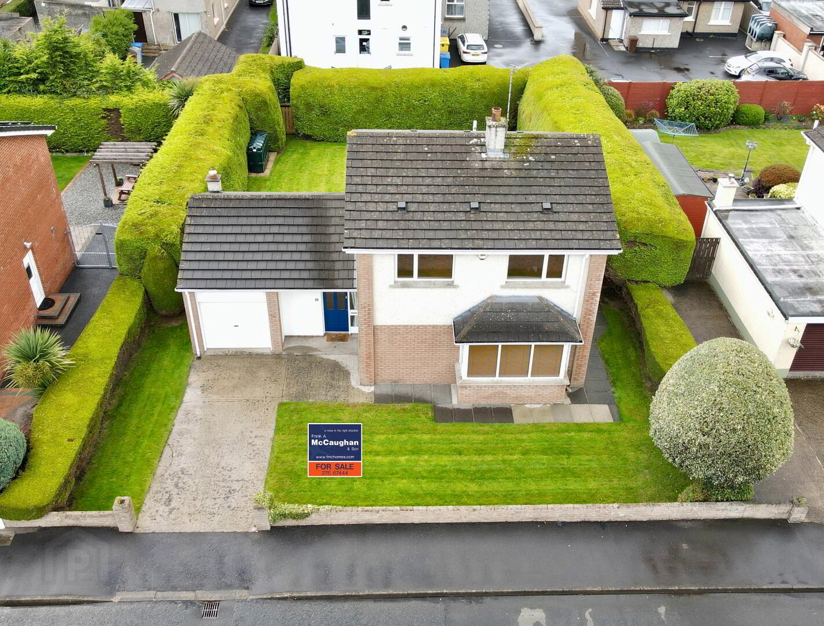
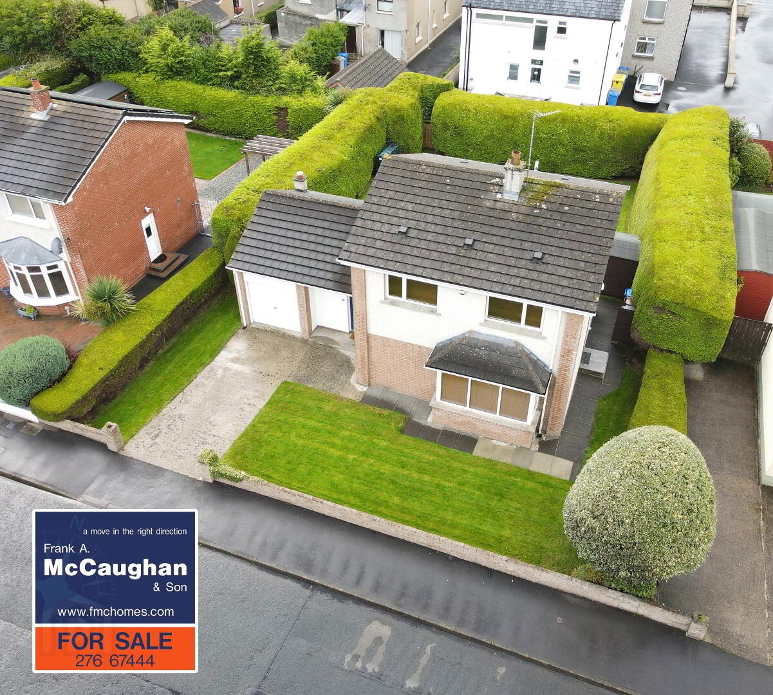
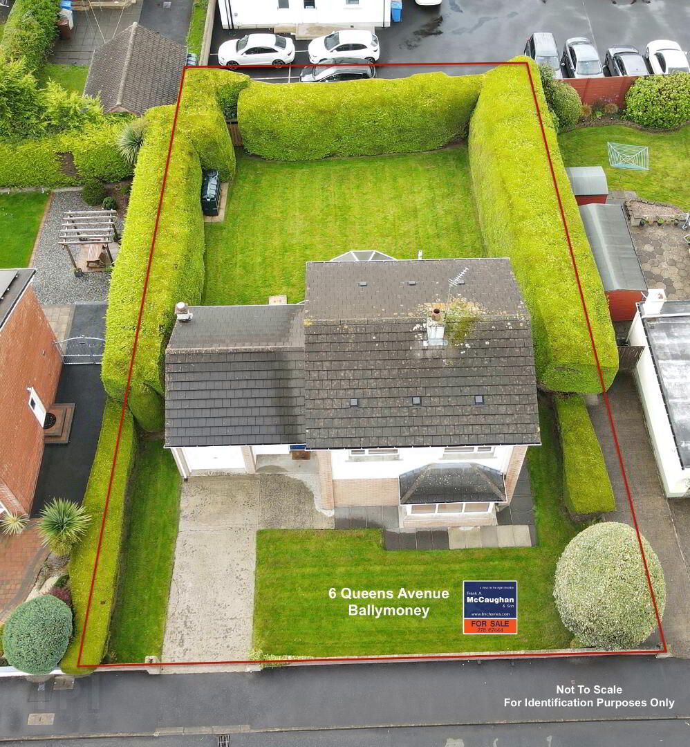
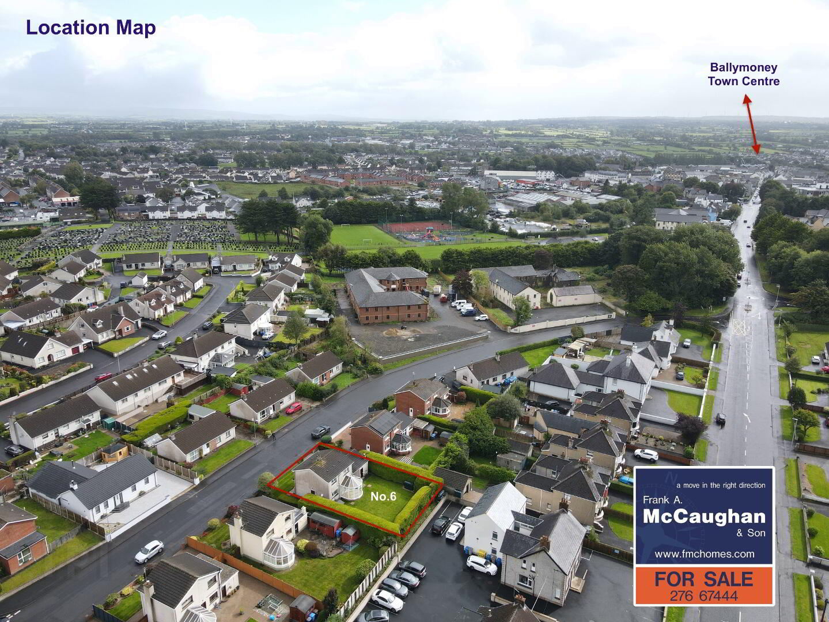
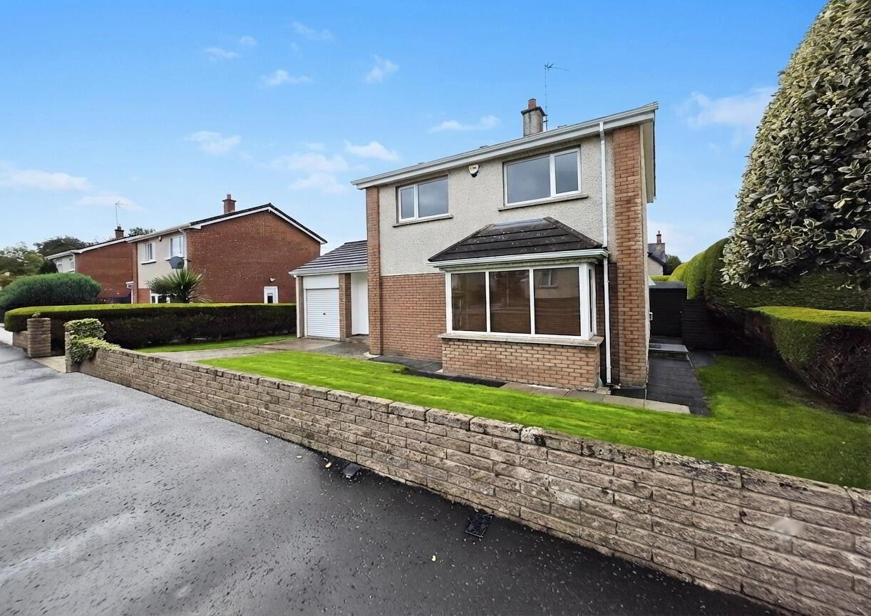
We are delighted to offer for sale this well presented detached family home situated just of the main Portrush Road Ballymoney. This lovely home offers bright spacious accommodation having 3 good bedrooms and 3 reception rooms and occupies a choice spacious private site. This unique property is only a short walking distance from Ballymoney Town Centre and offers easy commuting access onto the A26 Bypass. We invite you to browse this property at your leisure so that you can see for yourself what this property truly has to offer.
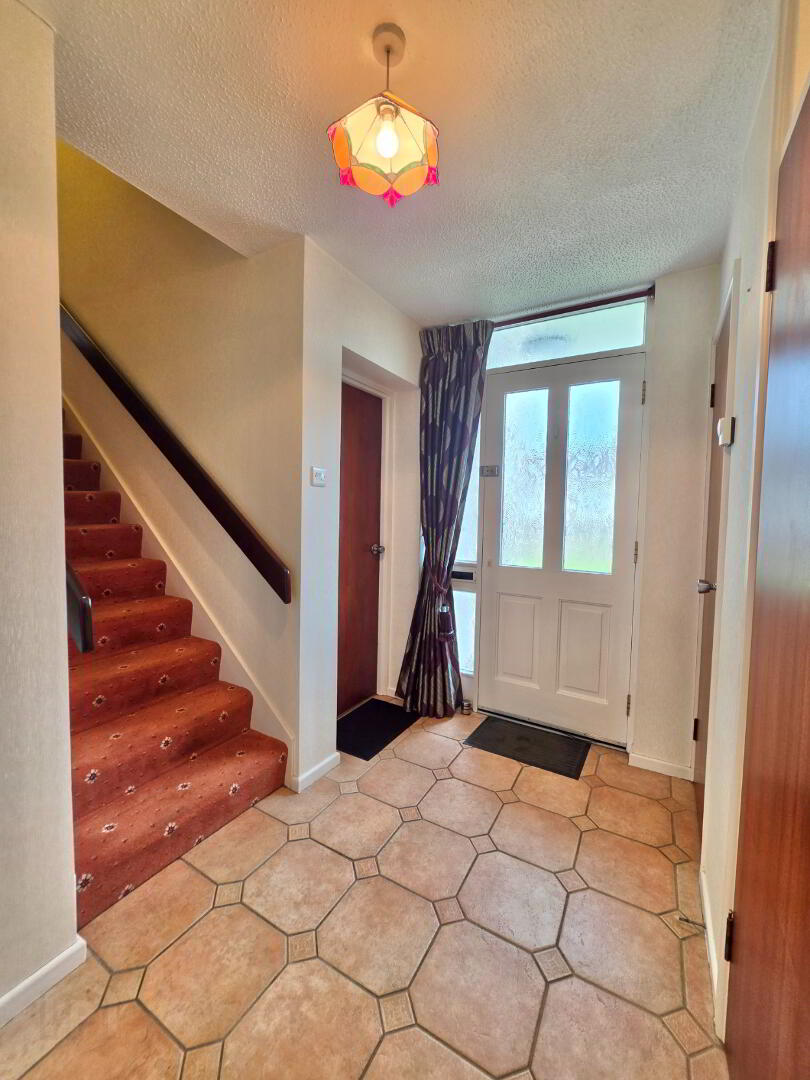
Entrance Hall:
With tiled floor.
Downstairs W.C. & Wash Hand Basin:
With tiled floor.
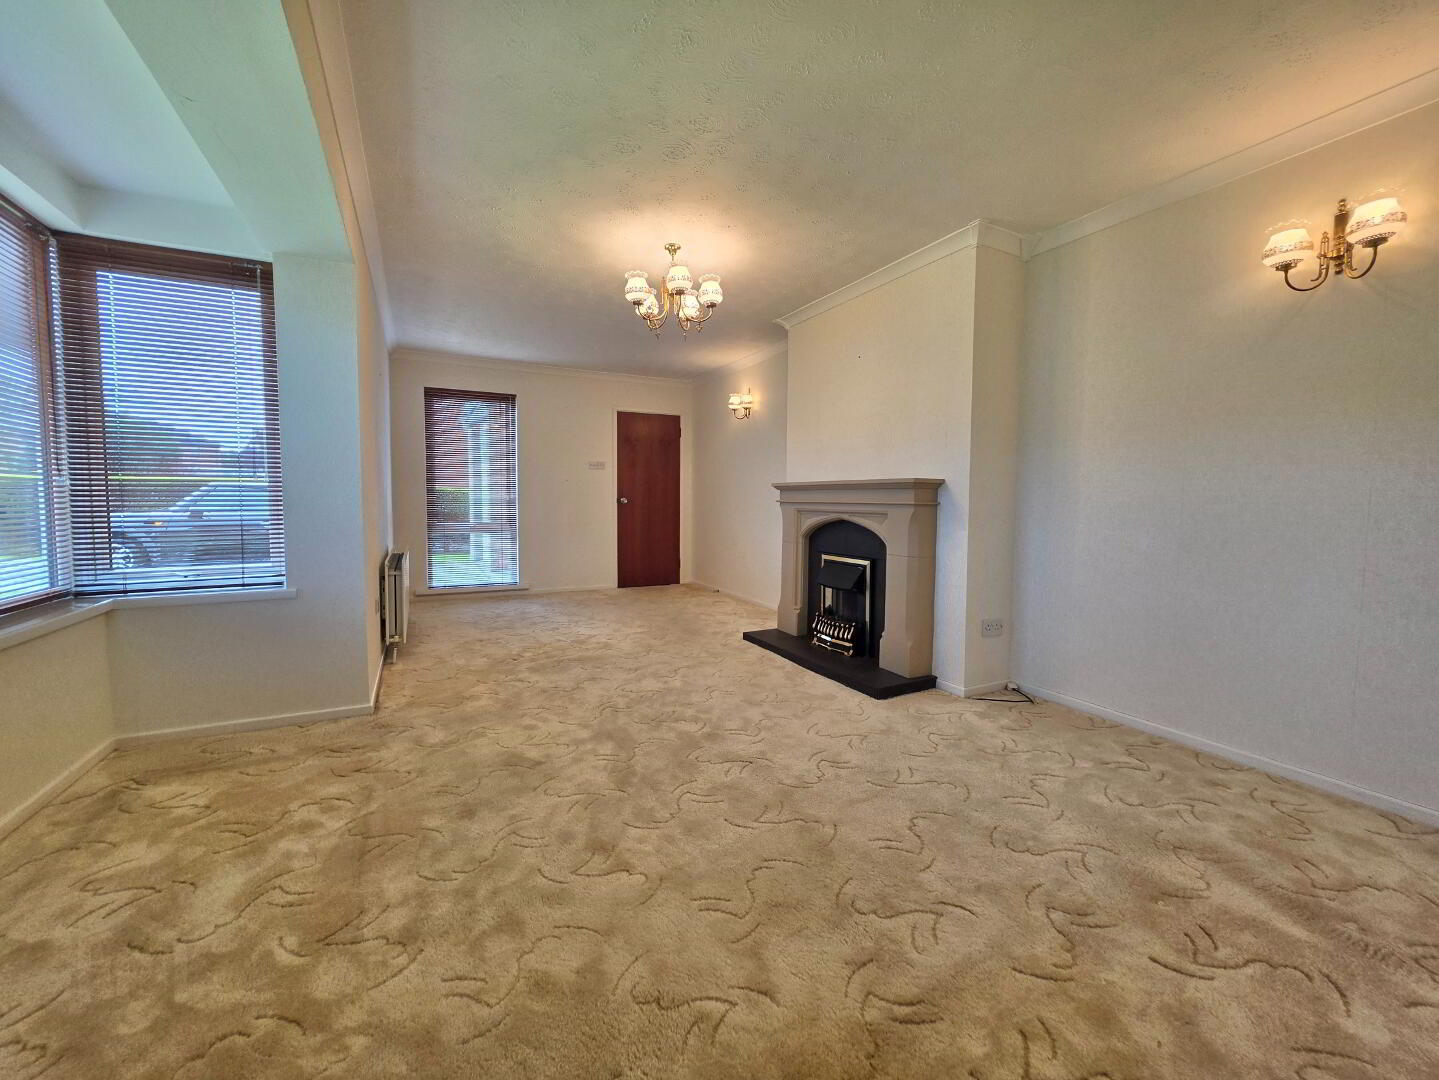
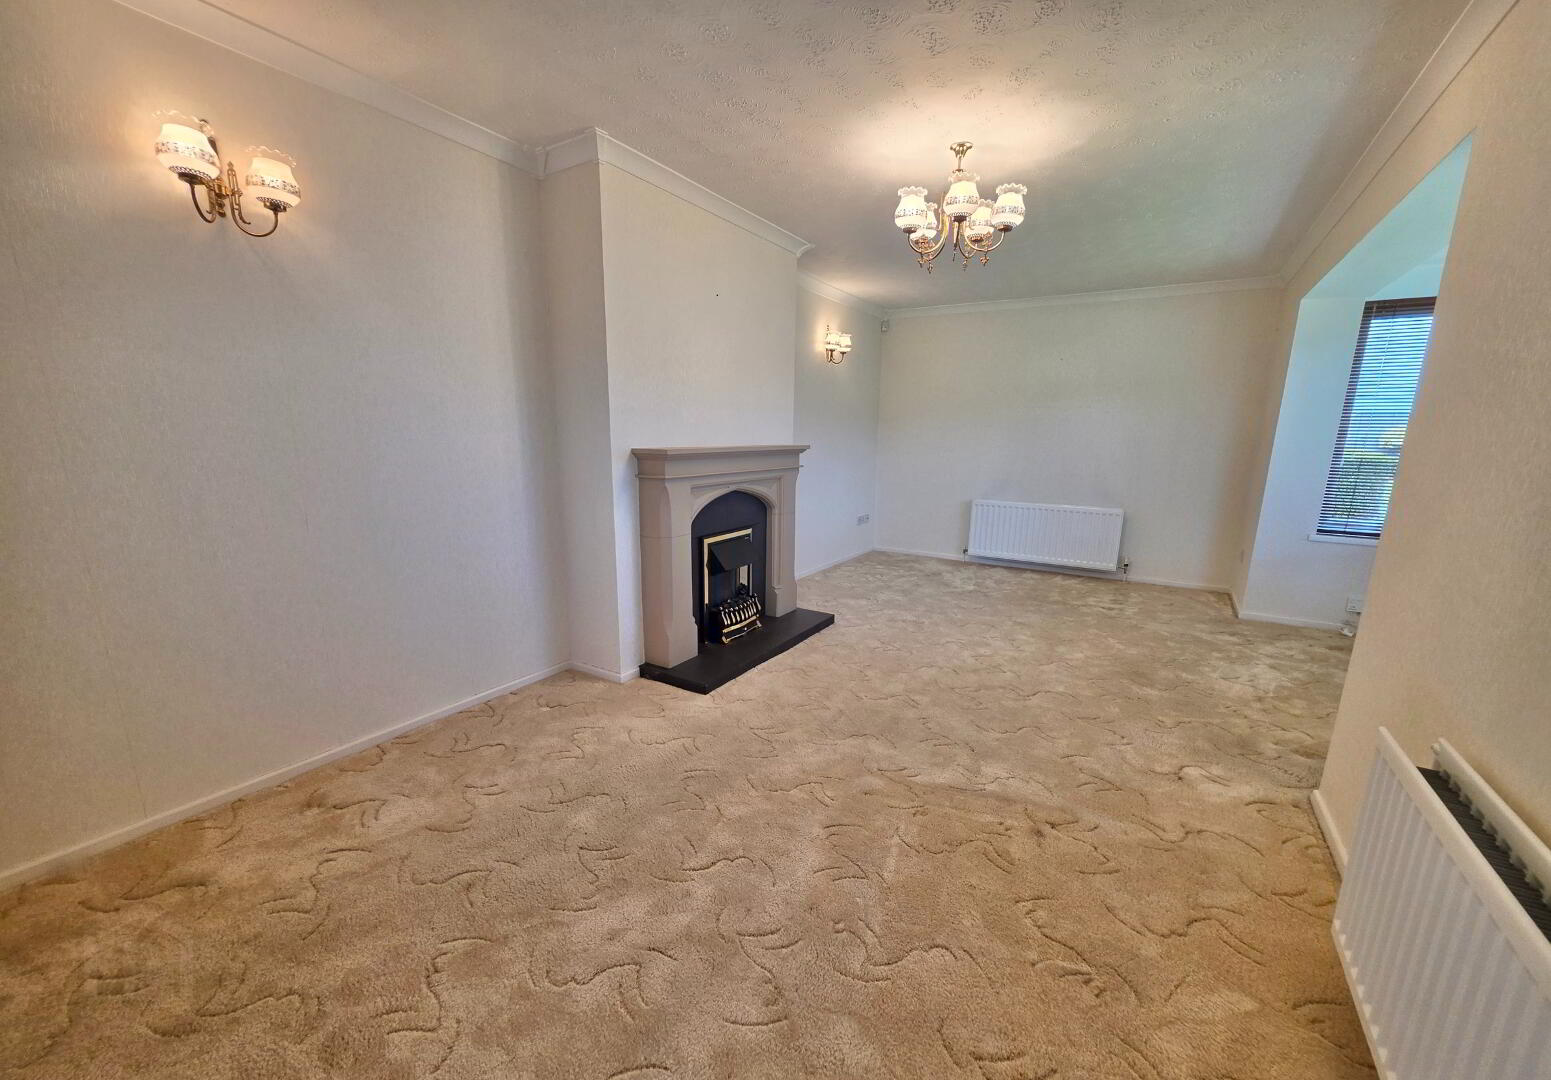
Lounge:
21'6 x 13'5 (measurement at widest point) With contemporary Sandstone fireplace have black arch effect cast iron inset set on a black tiled hearth, cornice.
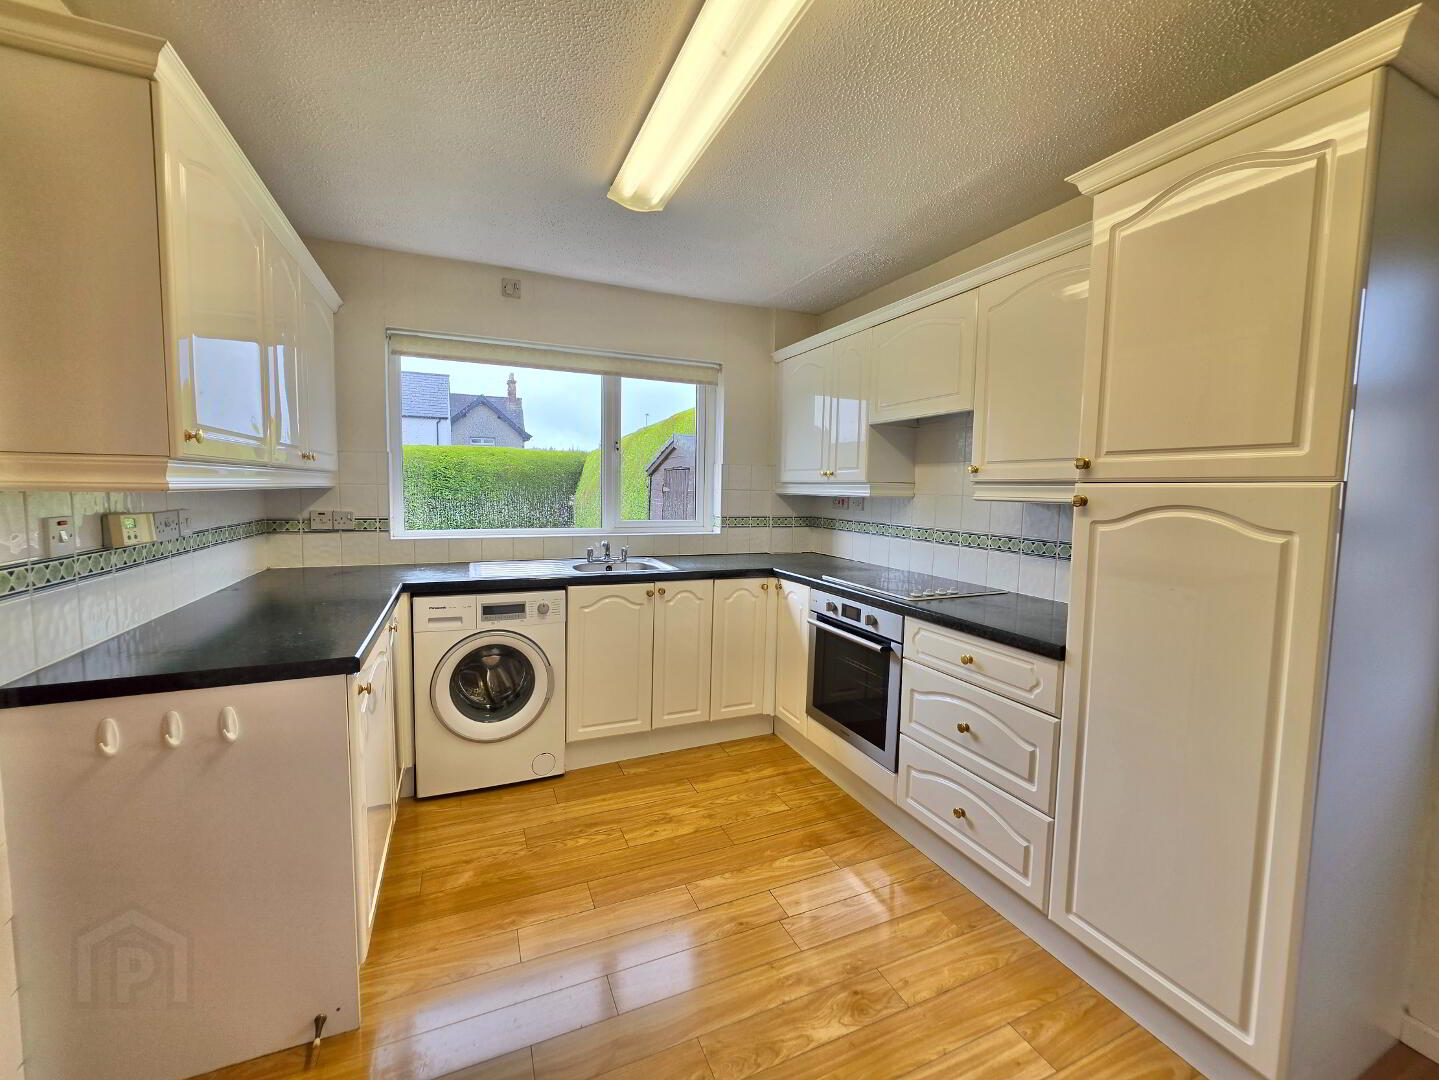
Kitchen:
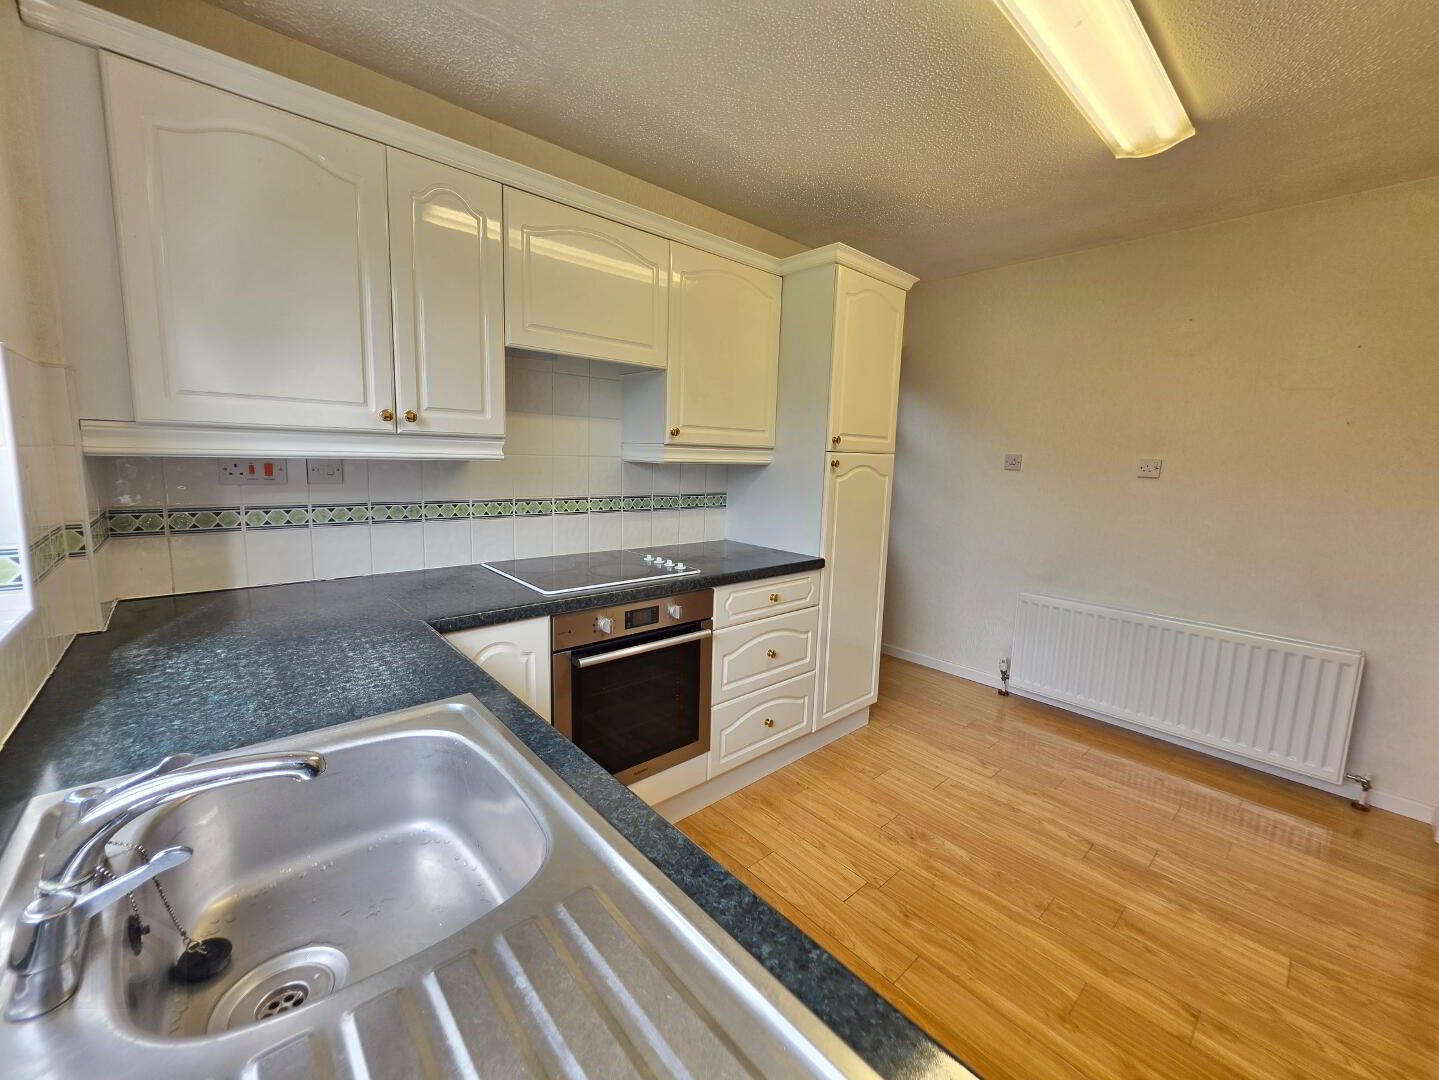
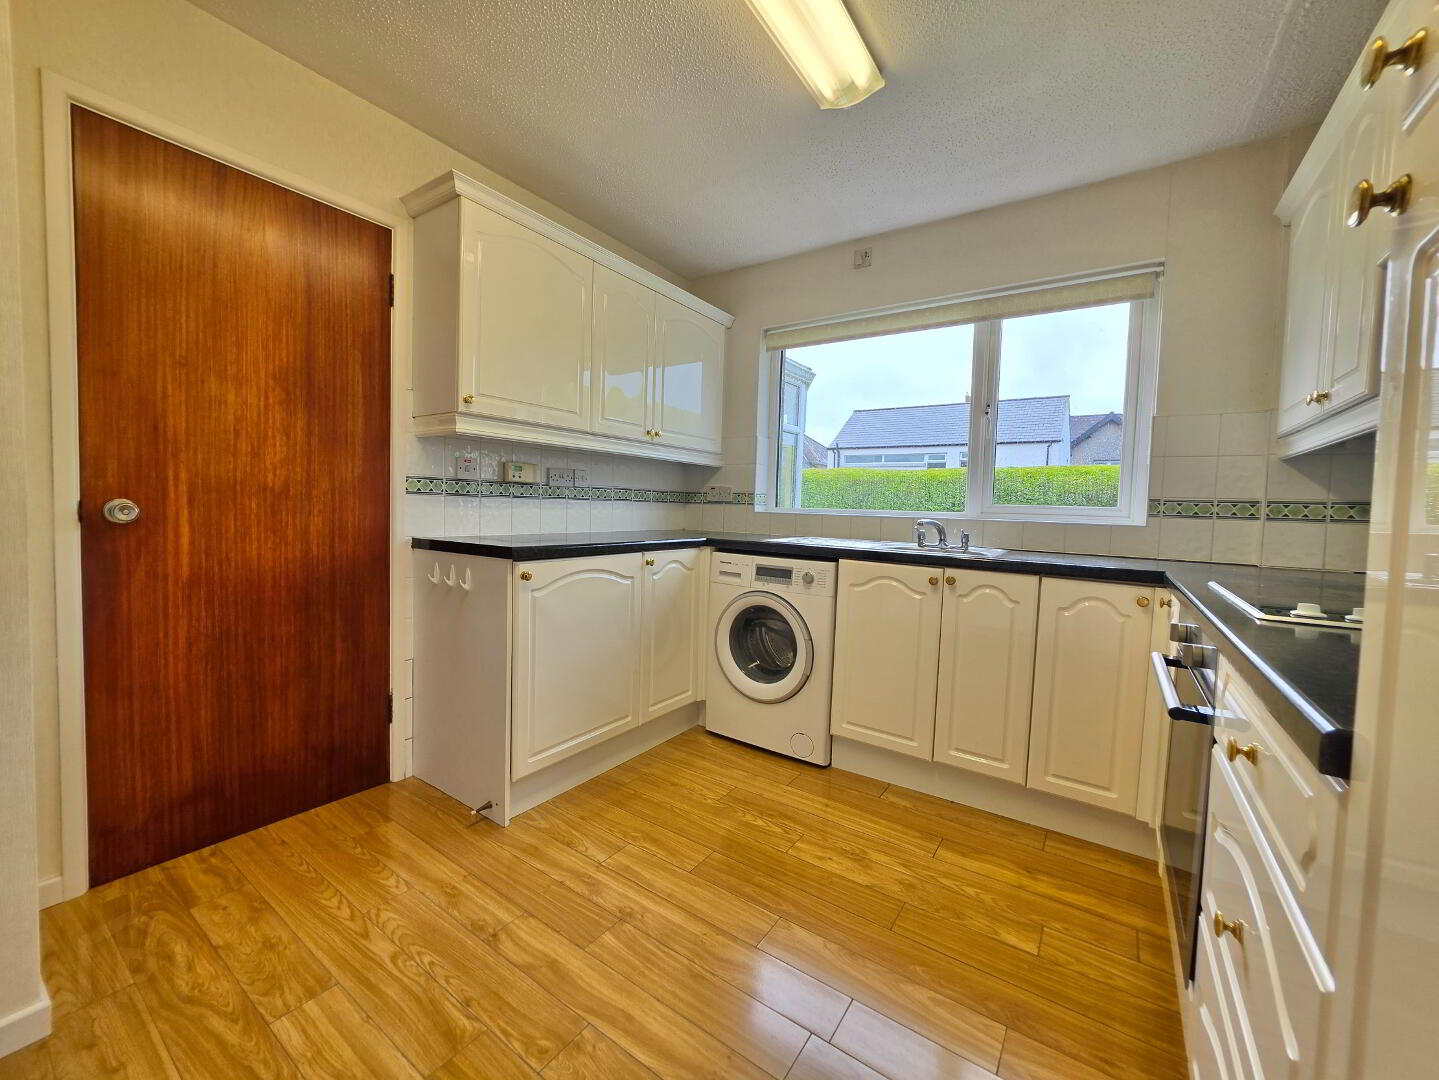
11'10 x 9'4 With an extensive range of fully fitted eye and low level units incorporating a good ceramic hob, 'Hotpoint' under oven, single drainer stainless steel sink unit, extractor fan, left plumbed for automatic washing machine, saucepan drawers, spacious understairs storage cupboard.
Dining Room:
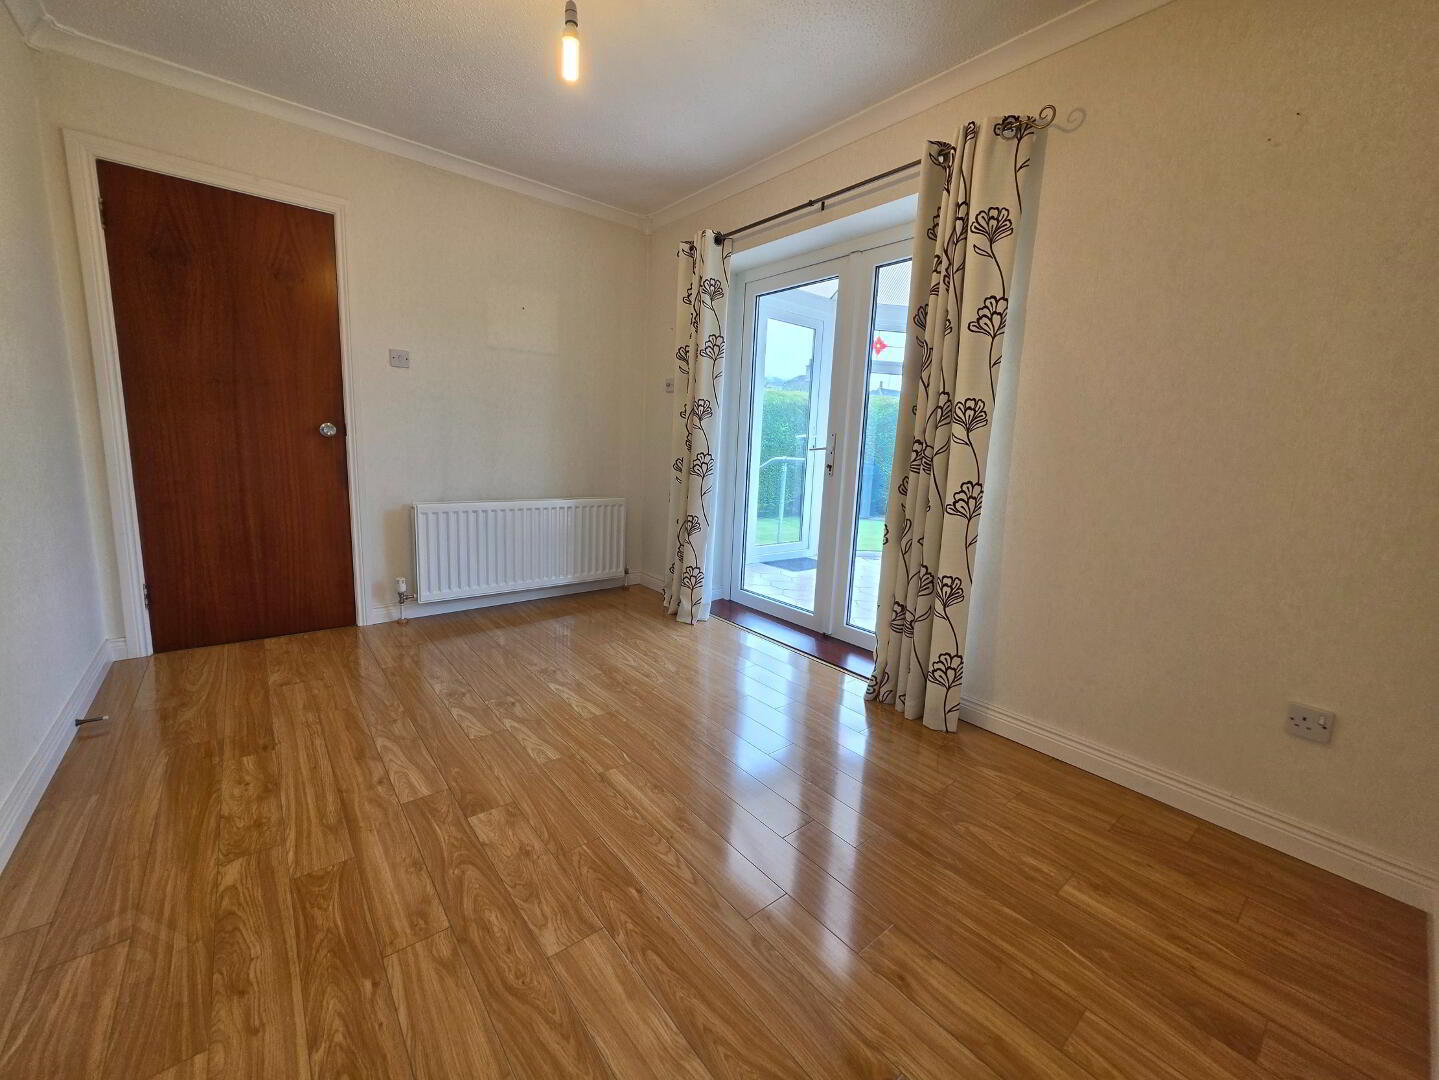
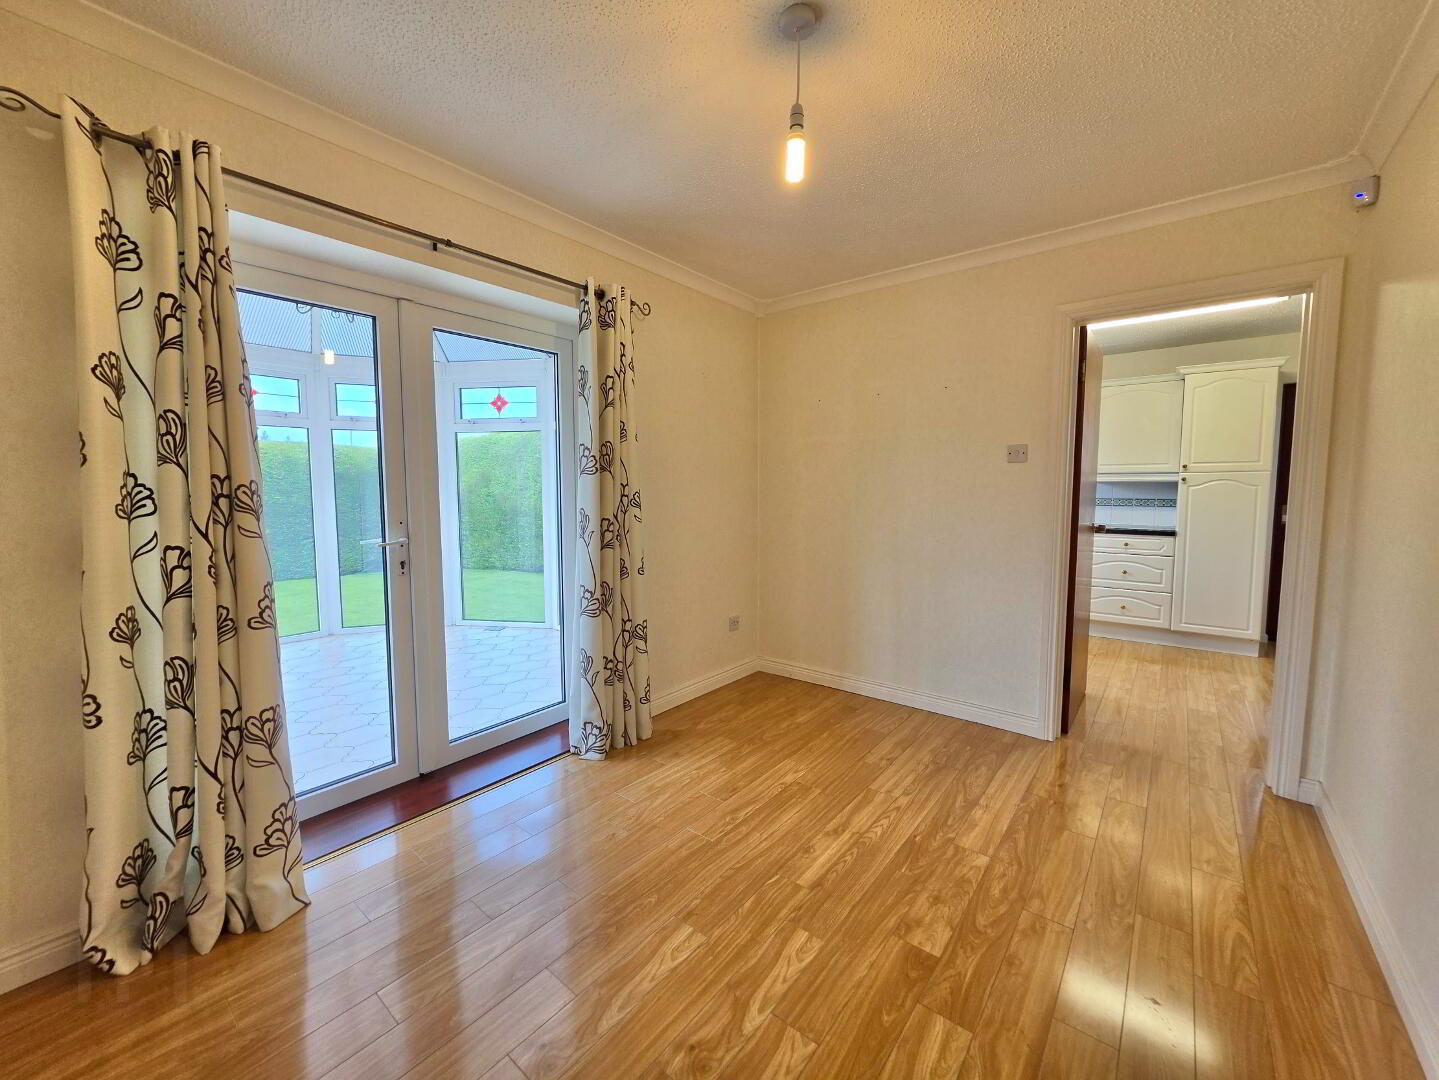
11'8 x 8'8 With solid oak wooden floor, access to;
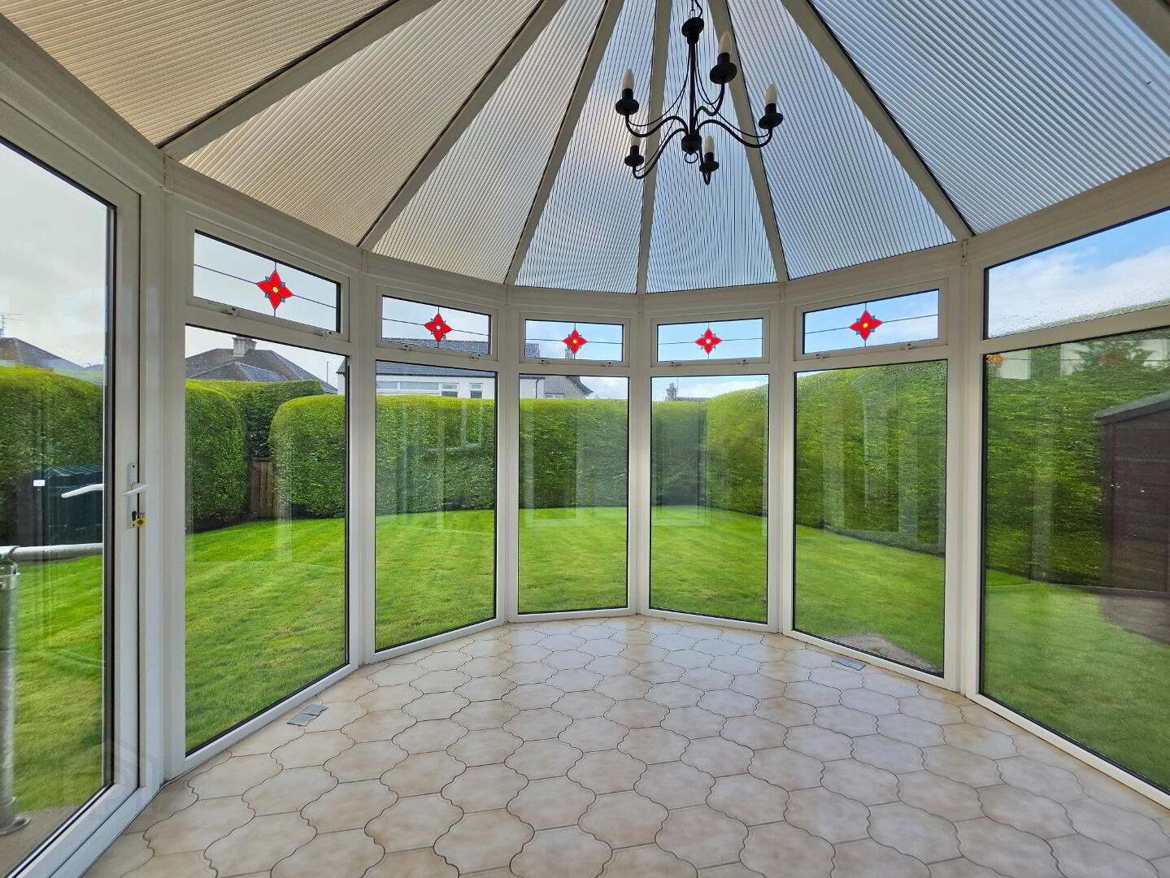
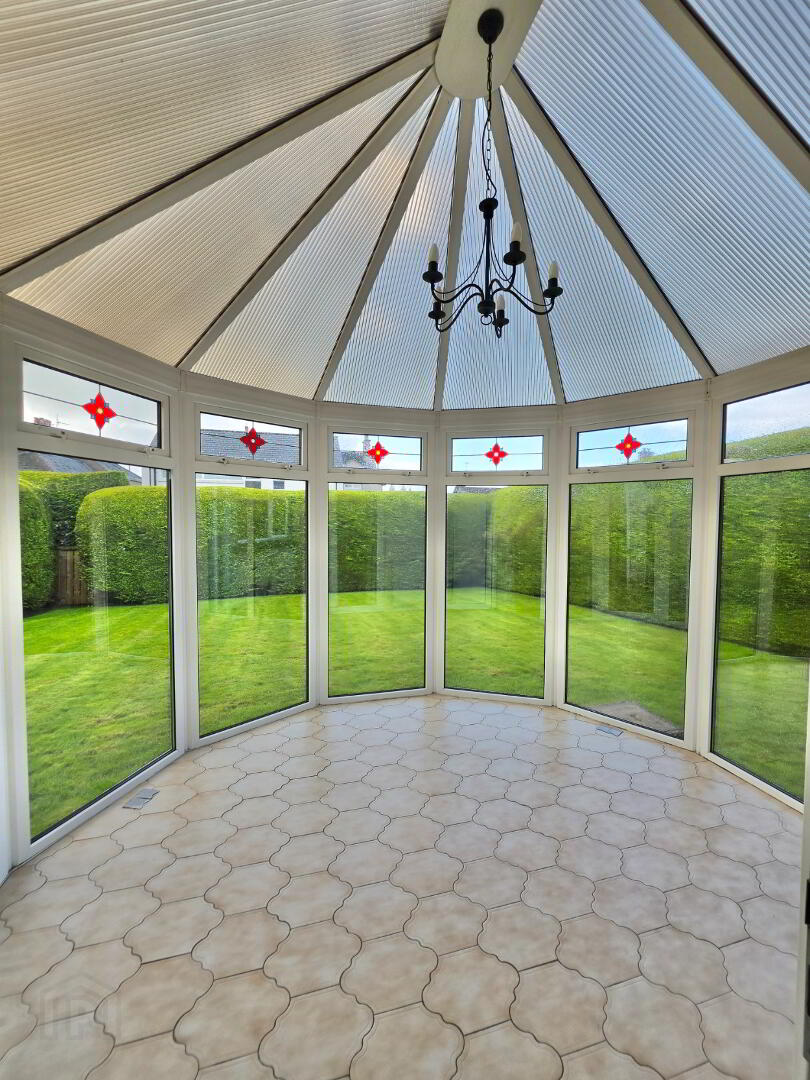
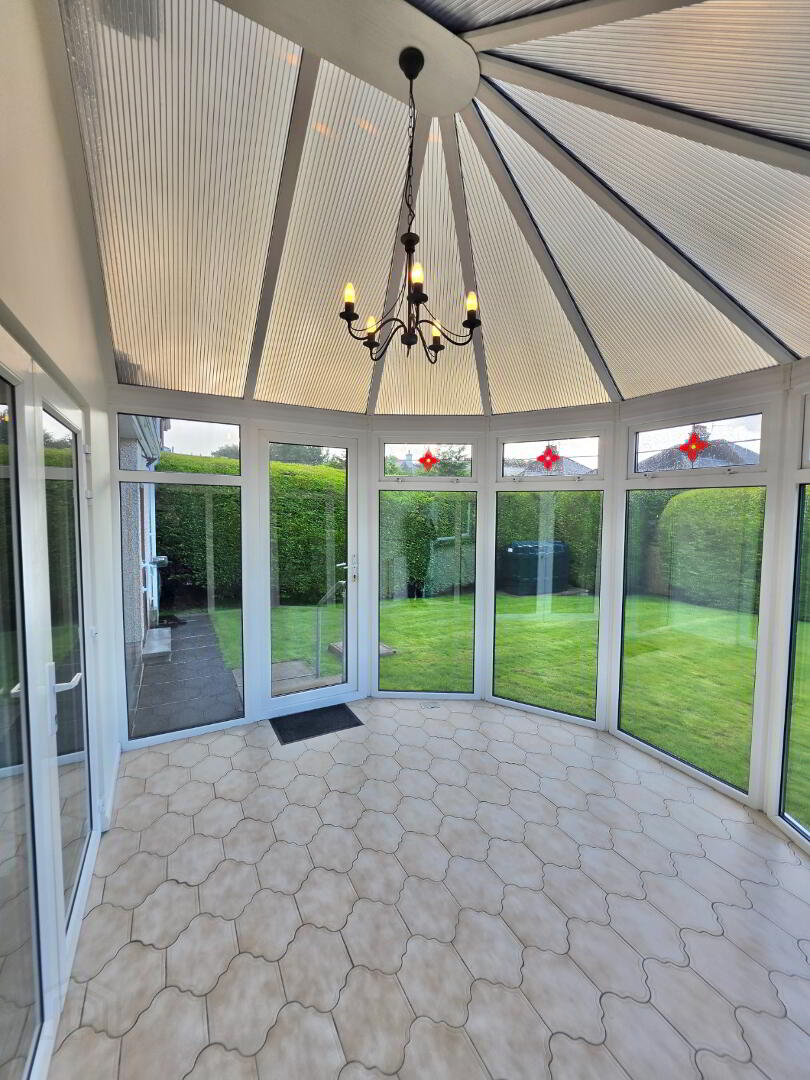
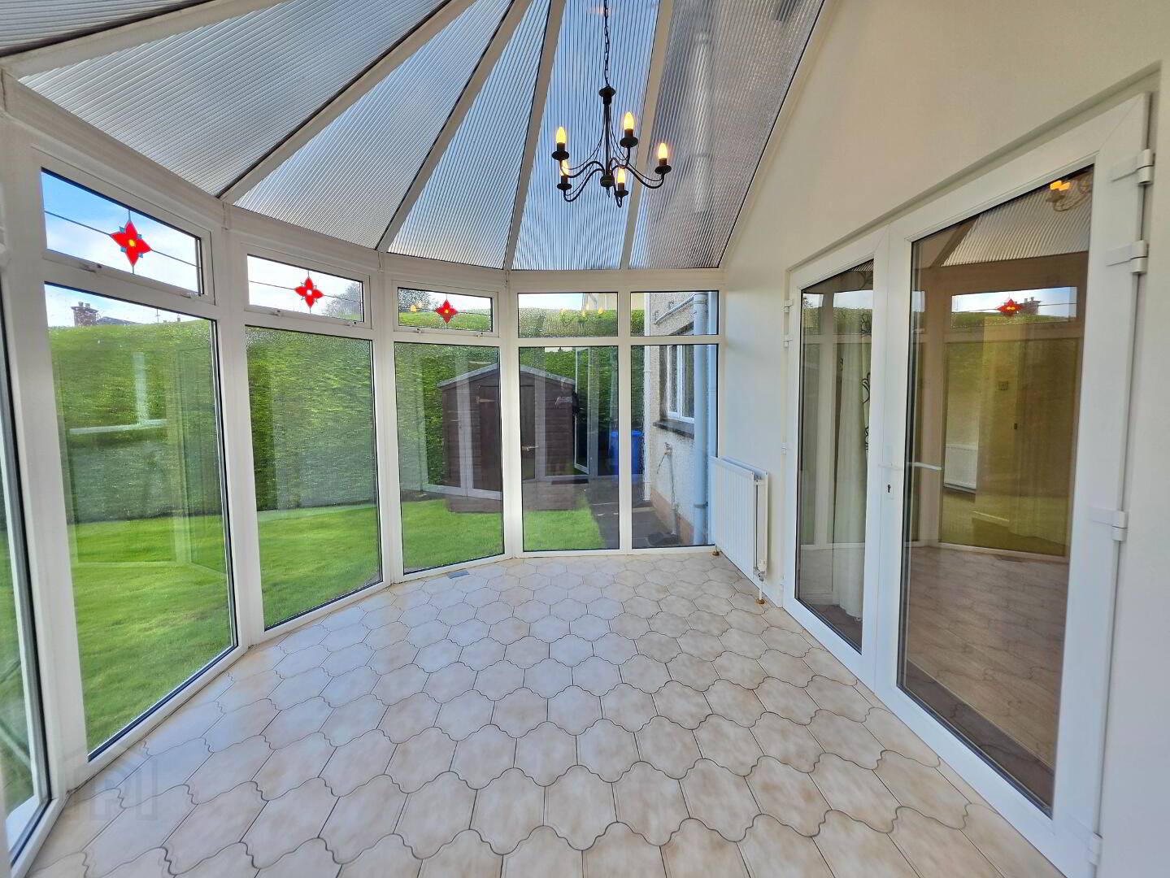
Consevatory:
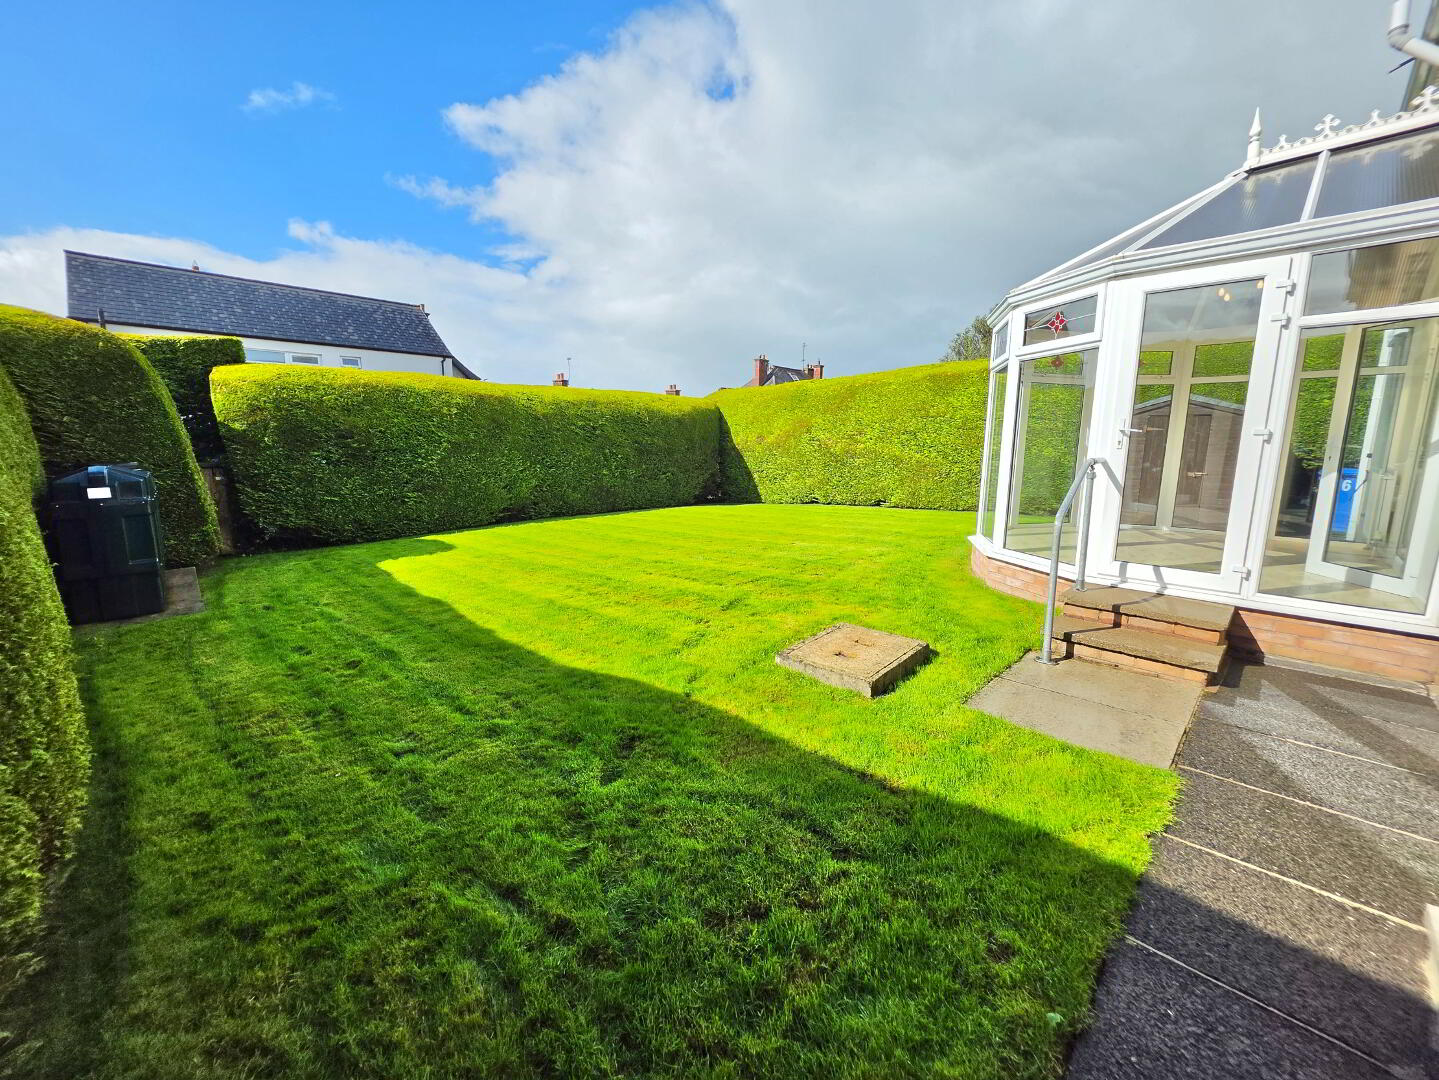
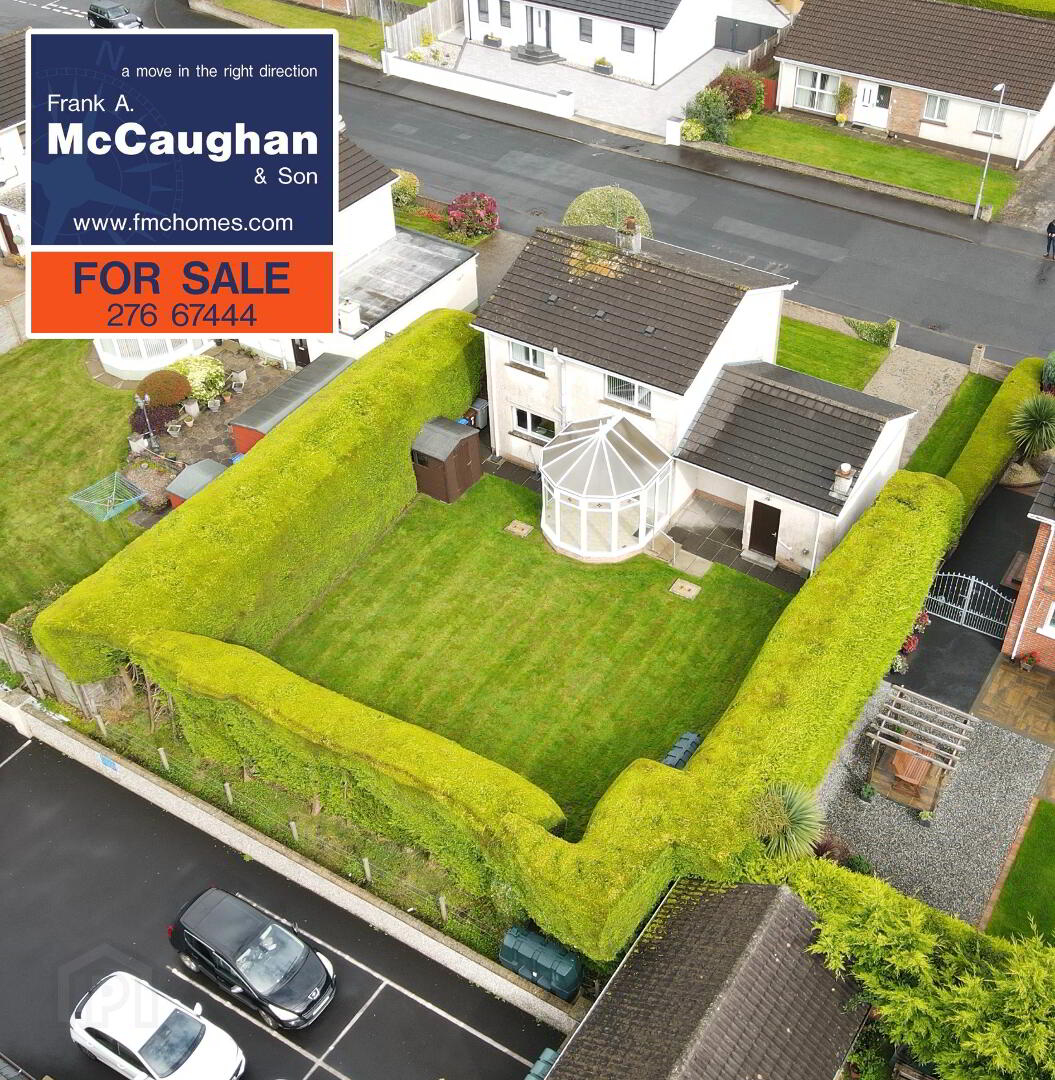
11'7 x 10'0 With tiled floor, access to side side garden.
First Floor
Spacious Landing Area:
Bedroom 1:
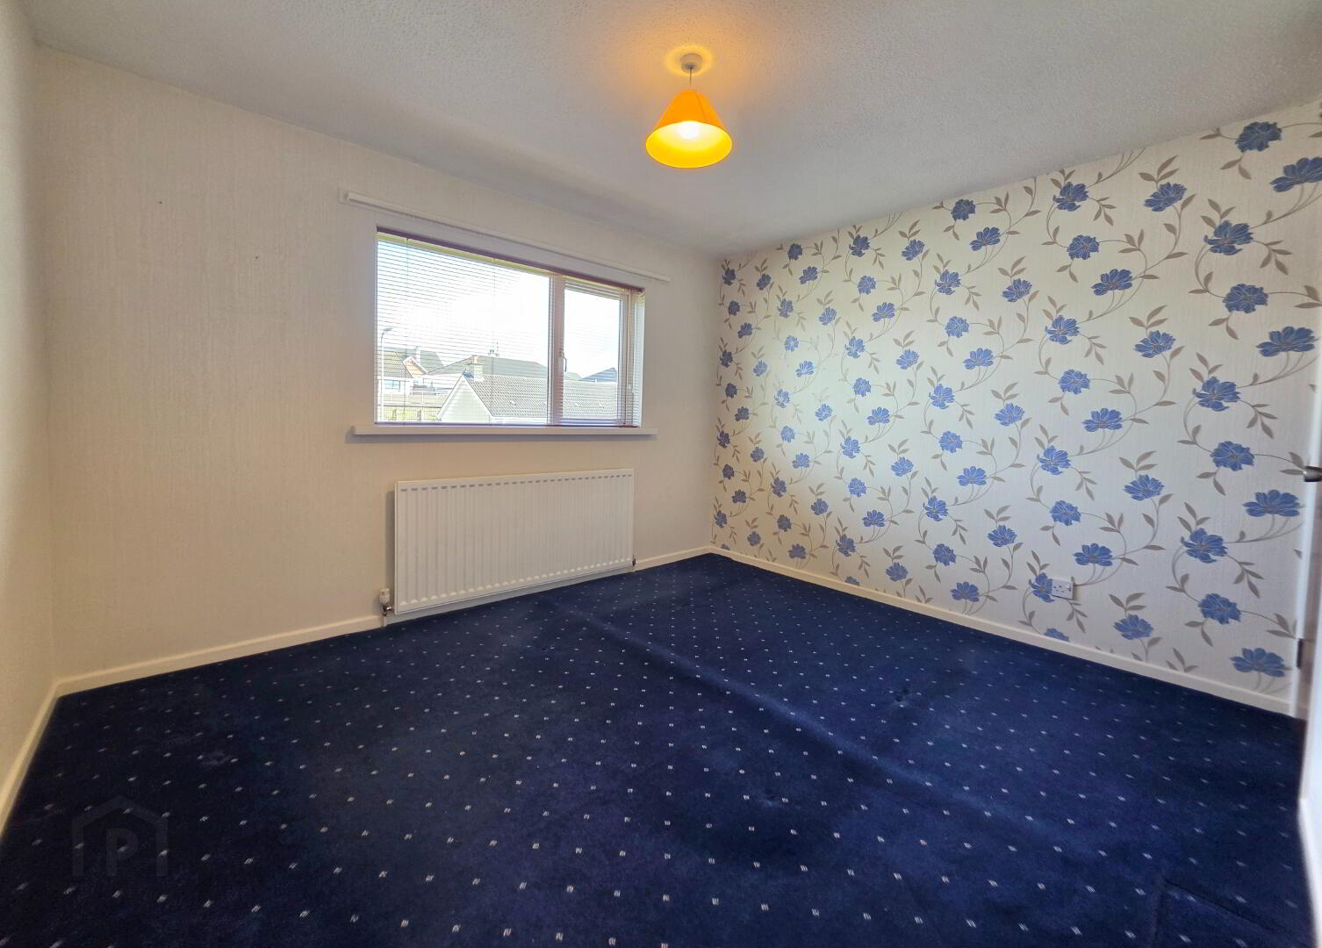
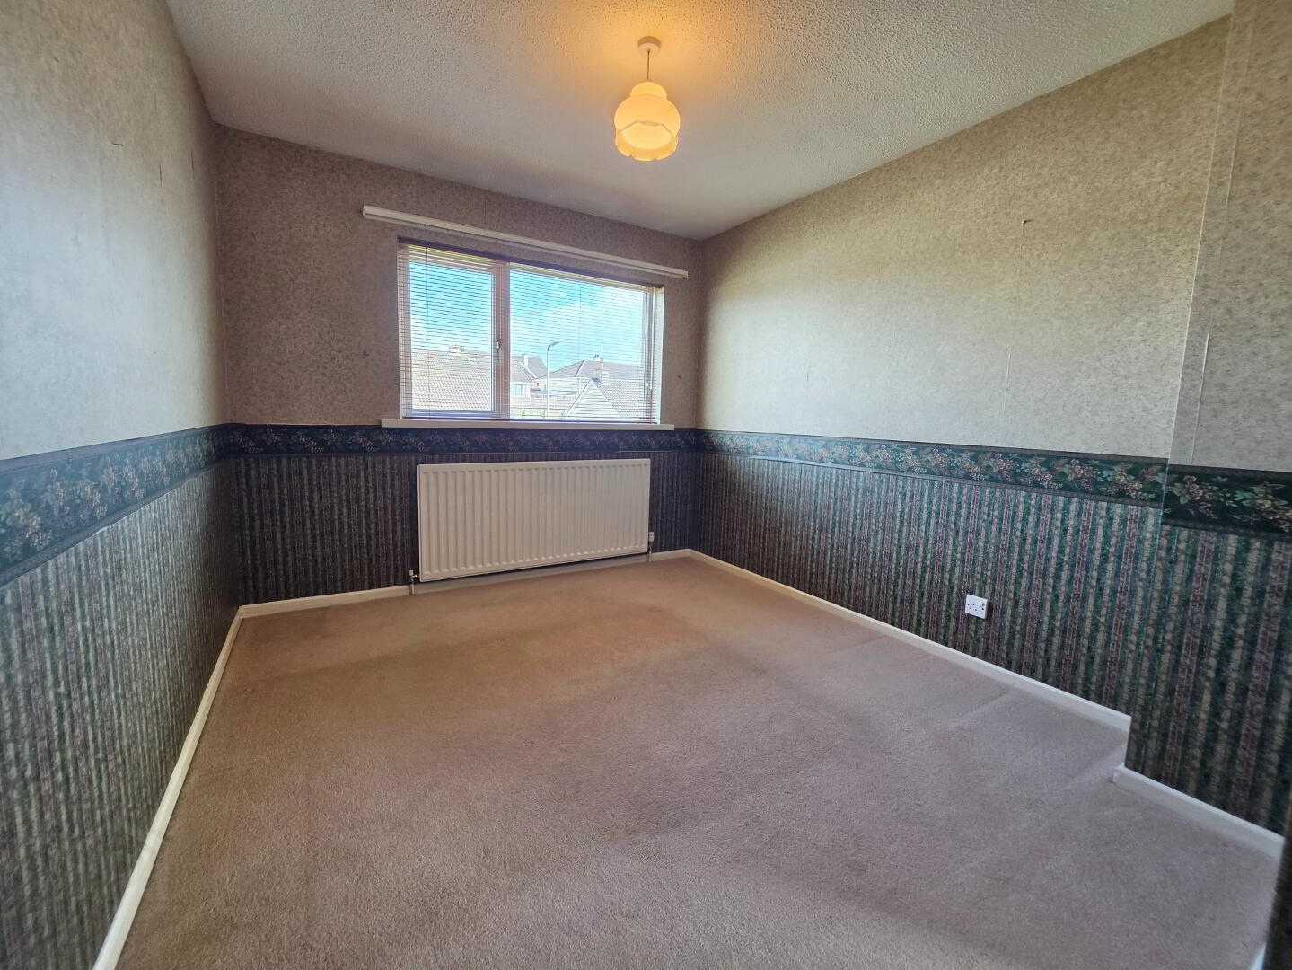
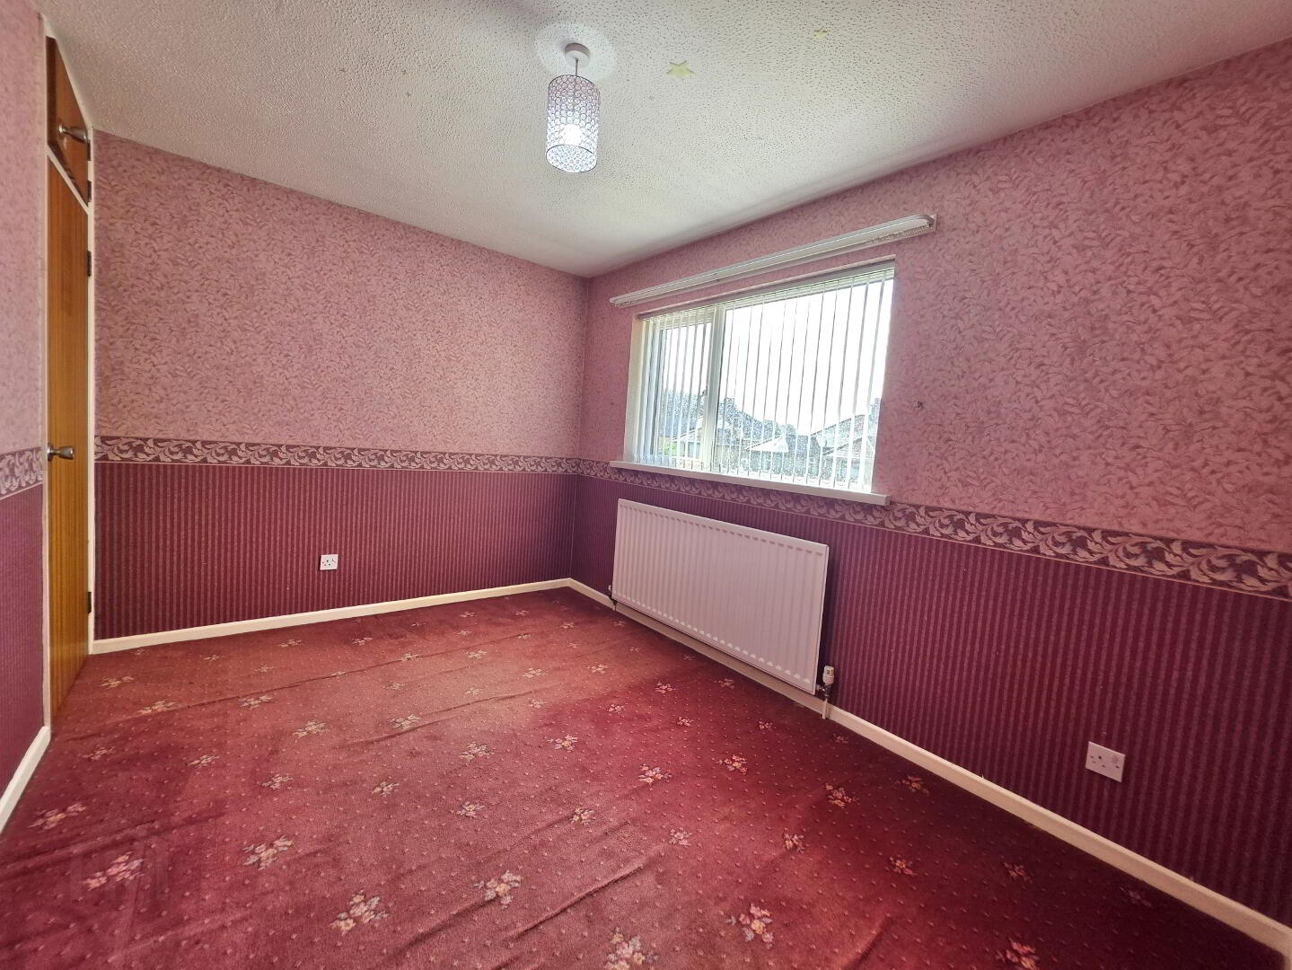
11'10 x 10'1 With built-in wardrobe with overheard storage.
Bedroom 2:
14'5 x 9'4 With built-in wardrobe having overhead storage.
Bedroom 3:
11'8 x 8'8 With built-in wardrobe having overhead storage.
Shower Room:
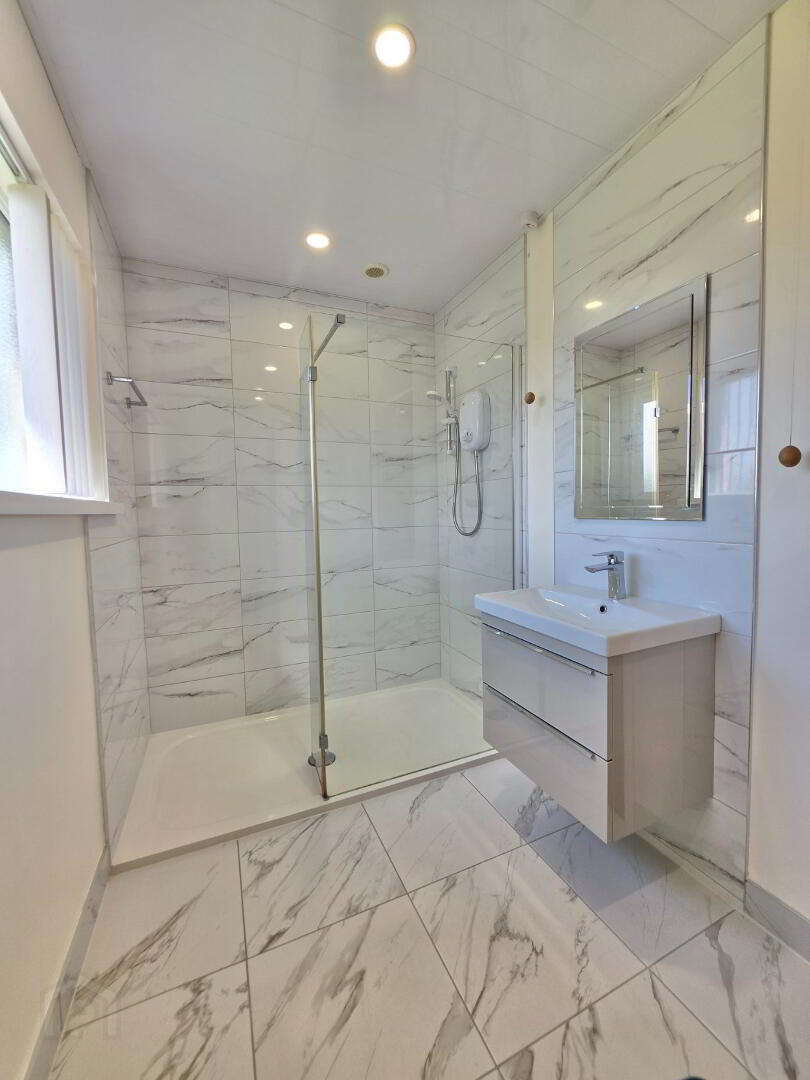
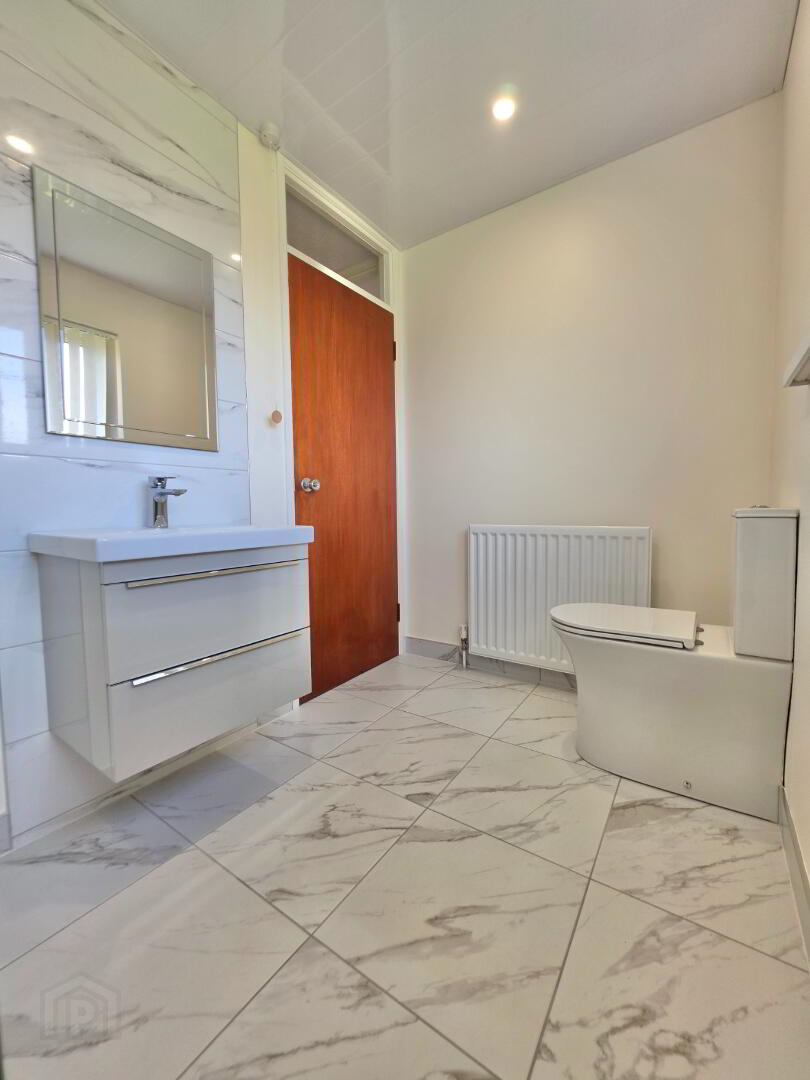
9'4 x 5'6 With modern walk-in shower cubicle having wide shower tray (5'6 x 2'11) having 'Mira Go' electric shower system, w.c. wall mounted vanity unit with floor to ceiling tiled splashback, fitted wall mirror, marble effect tiled floor.
Fully Shelved Airing Cupboard.
Exterior Features
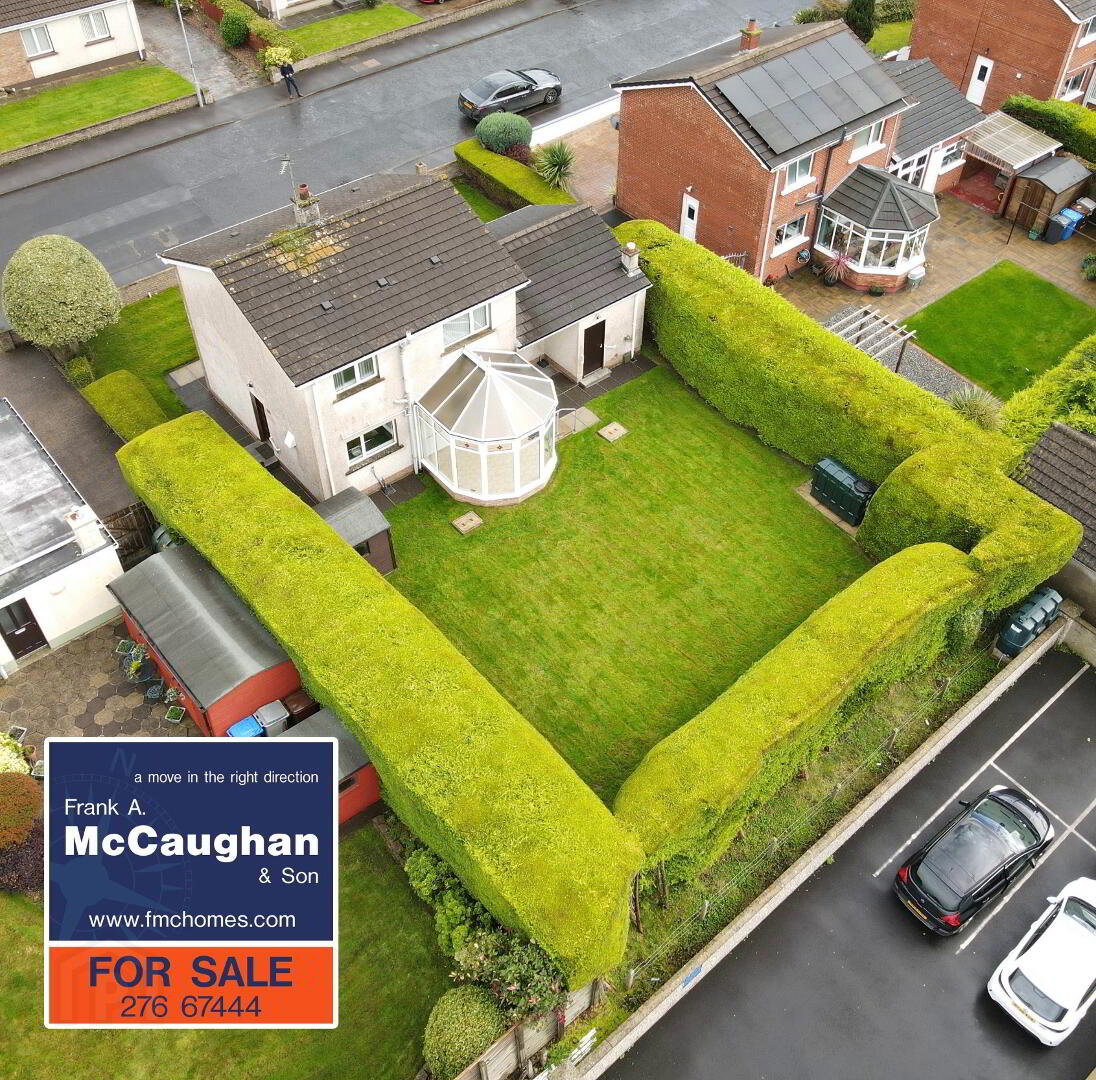
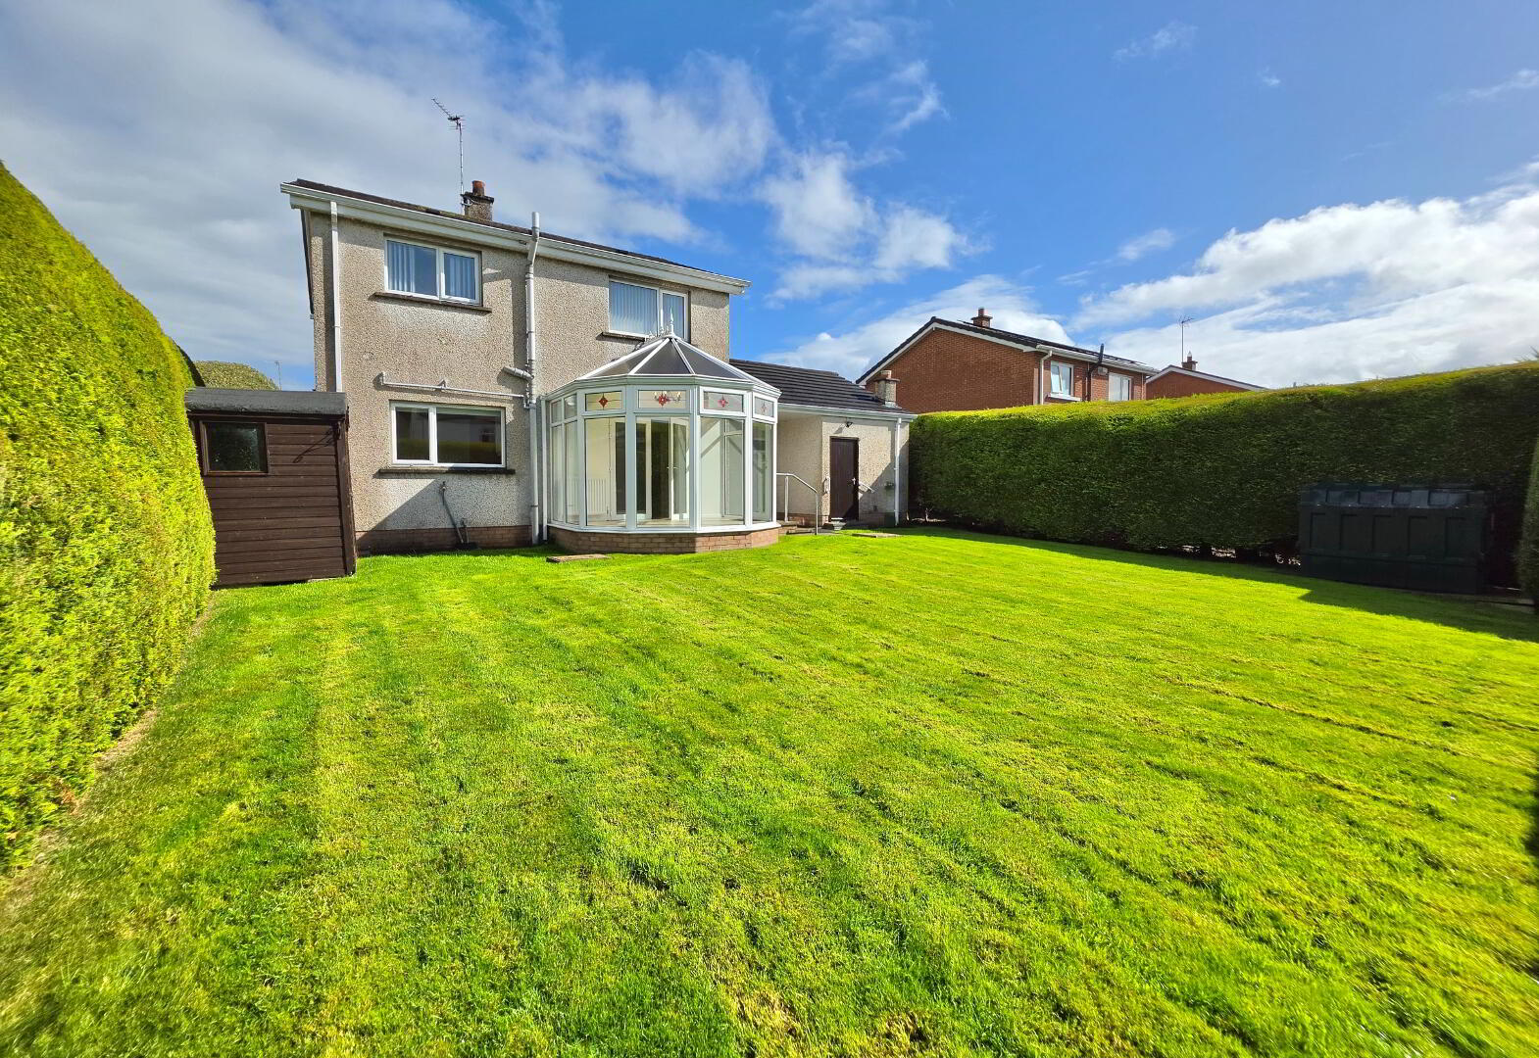
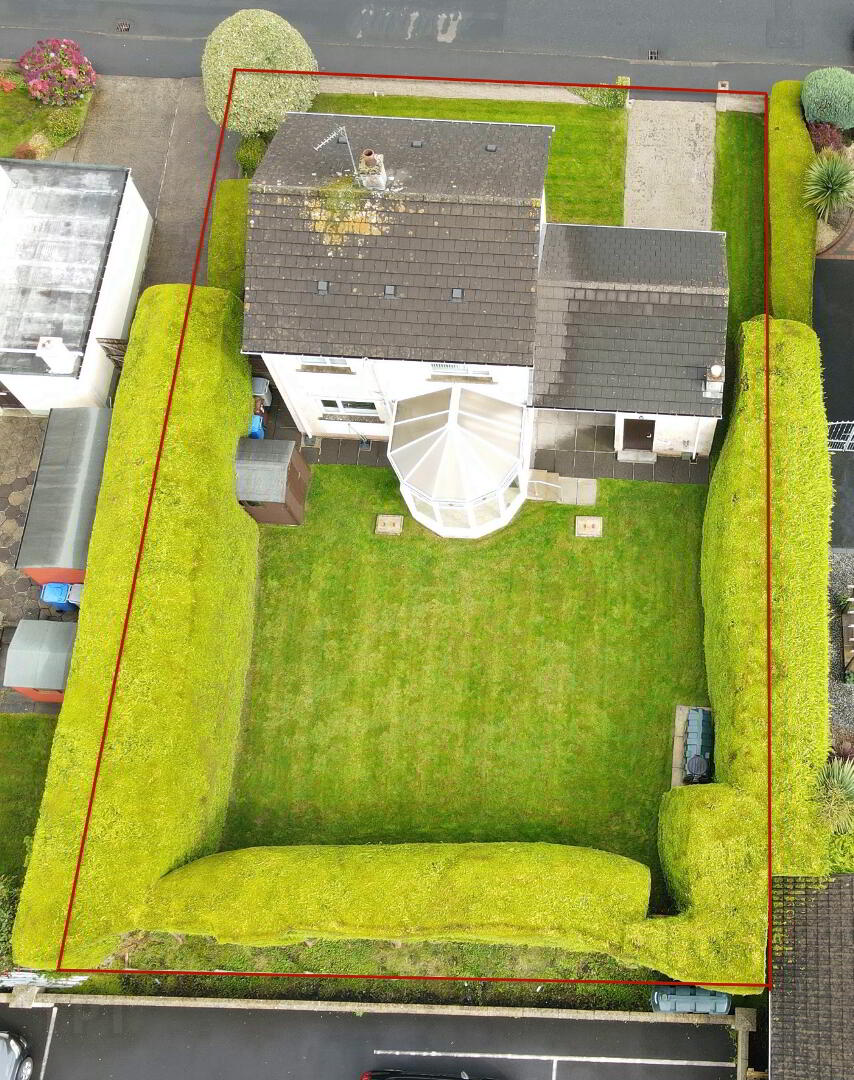
Fully enclosed garden to rear laid in lawn bordered by mature evergreen hedging. Garden to front laid in lawn enclosed by wall, concrete driveway and parking area. Integral Garage 18'7 x 8'10 with roller door, pedestrial door, light and power points. Outside water tap.
Special Features